This home recently passed both a full inspection and an appraisal with no issues, so you can buy with confidence.
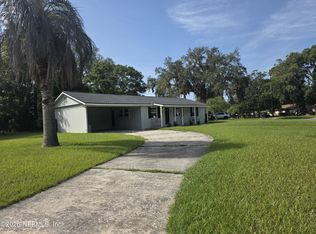
Welcome to 2425 Tulsa Rd N, an updated, move-in-ready 3-bedroom, 1-bath home with a modern interior and fresh paint throughout. The kitchen is the centerpiece, with a clean, contemporary design that's ready for everyday cooking or hosting.
The big-ticket items are already handled. The air conditioning and air handler were fully replaced just one year ago, and the roof and appliances are about 8 years old, so you can move in without worrying about major expenses.
Outside, the large lot is surrounded by a privacy fence and gives you room to spread out. Three sheds provide plenty of storage for tools, equipment, or hobbies, and a carport keeps your vehicle covered.
The location is convenient. A large park system and a middle school are just down the road, and you're surrounded by great shopping. Both I-95 and I-295 are less than 10 minutes away, making commutes and trips around Jacksonville easy.
Updated, well-maintained, and priced to sell.
Active
$220,000
2425 TULSA Road N, Jacksonville, FL 32218
3beds
1,278sqft
Single Family Residence
Built in 1961
8,276 Square Feet Lot
$-- Zestimate®
$172/sqft
$-- HOA
What's special
Modern interiorFresh paint throughout
- 4 days
- 259
- 31
Likely to sell faster than
Zillow last checked:
Listing updated:
Listed by:
STEVEN KOLENO 804-656-5007,
BEYCOME OF FLORIDA LLC 804-656-5007
Source: realMLS,MLS#: 2172770
Facts & features
Interior
Bedrooms & bathrooms
- Bedrooms: 3
- Bathrooms: 1
- Full bathrooms: 1
Primary bedroom
- Level: Main
- Area: 120 Square Feet
- Dimensions: 12.00 x 10.00
Bedroom 2
- Level: Main
- Area: 88 Square Feet
- Dimensions: 8.00 x 11.00
Bedroom 3
- Level: Main
- Area: 90 Square Feet
- Dimensions: 9.00 x 10.00
Primary bathroom
- Level: Main
- Area: 48 Square Feet
- Dimensions: 6.00 x 8.00
Den
- Level: Main
- Area: 77 Square Feet
- Dimensions: 11.00 x 7.00
Dining room
- Level: Main
- Area: 156 Square Feet
- Dimensions: 12.00 x 13.00
Kitchen
- Level: Main
- Area: 150 Square Feet
- Dimensions: 15.00 x 10.00
Laundry
- Level: Main
- Area: 80 Square Feet
- Dimensions: 10.00 x 8.00
Living room
- Level: Main
- Area: 225 Square Feet
- Dimensions: 15.00 x 15.00
Heating
- Central, Electric
Cooling
- Central Air, Electric
Appliances
- Included: Electric Water Heater
Interior area
- Total interior livable area: 1,278 sqft
Property
Parking
- Total spaces: 1
- Parking features: Attached Carport, Carport
- Carport spaces: 1
Features
- Stories: 1
- Exterior features: Fire Pit
Lot
- Size: 8,276 Square Feet
- Dimensions: 65 x 134
Details
- Parcel number: 0439060000
Construction
Type & style
- Home type: SingleFamily
- Property subtype: Single Family Residence
Condition
- Updated/Remodeled
- New construction: No
- Year built: 1961
Utilities & green energy
- Sewer: Public Sewer
- Water: Public
- Utilities for property: Cable Connected, Electricity Connected, Sewer Connected, Water Connected
Community & HOA
Community
- Subdivision: Highlands
HOA
- Has HOA: No
Location
- Region: Jacksonville
Financial & listing details
- Price per square foot: $172/sqft
- Tax assessed value: $173,242
- Annual tax amount: $2,580
- Date on market: 11/7/2026
- Listing terms: Cash,Conventional,FHA,VA Loan,Other
Estimated market value
Not available
Estimated sales range
Not available
Not available
Price history
| Date | Event | Price |
|---|---|---|
| 11/7/2026 | Listed for sale | $220,000$172/sqft |
Source:  realMLS #2172770 Report a problem | ||
| 9/30/2026 | Listing removed | $220,000$172/sqft |
Source: realMLS #2147850 Report a problem | ||
| 9/11/2026 | Price change | $220,000-2.2%$172/sqft |
Source: realMLS #2147850 Report a problem | ||
| 7/23/2026 | Listed for sale | $225,000$176/sqft |
Source: realMLS #2147850 Report a problem | ||
| 7/6/2026 | Pending sale | $225,000$176/sqft |
Source: realMLS #2147850 Report a problem | ||
| 5/30/2026 | Listed for sale | $225,000-4.3%$176/sqft |
Source: realMLS #2147850 Report a problem | ||
| 3/31/2026 | Listing removed | $235,000$184/sqft |
Source: realMLS #2131324 Report a problem | ||
| 2/26/2026 | Price change | $235,000-2.1%$184/sqft |
Source: realMLS #2131324 Report a problem | ||
| 2/21/2026 | Listed for sale | $240,000+10.1%$188/sqft |
Source: realMLS #2131324 Report a problem | ||
| 6/26/2023 | Sold | $218,000-8.8%$171/sqft |
Source: realMLS #1226011 Report a problem | ||
| 6/9/2023 | Pending sale | $239,000$187/sqft |
Source: realMLS #1226011 Report a problem | ||
| 5/6/2023 | Listed for sale | $239,000$187/sqft |
Source: realMLS #1226011 Report a problem | ||
Public tax history
| Year | Property taxes | Tax assessment |
|---|---|---|
| 2025 | $2,493 +10.2% | $160,426 +2.9% |
| 2024 | $2,262 +201.5% | $155,905 +143.9% |
| 2023 | $750 +6.6% | $63,924 +3% |
| 2022 | $704 -0.7% | $62,063 +3% |
| 2021 | $709 +0.2% | $60,256 +1.4% |
| 2020 | $708 +234.1% | $59,425 +313.4% |
| 2019 | $212 -70% | $14,375 -74.8% |
| 2018 | $706 | $57,006 +2.1% |
| 2017 | $706 +0.2% | $55,834 +18.4% |
| 2016 | $705 -35.1% | $47,170 +17.3% |
| 2015 | $1,087 +117.9% | $40,209 +0.8% |
| 2014 | $499 | $39,890 -15.3% |
| 2013 | -- | $47,071 -6% |
| 2012 | -- | $50,092 -19.9% |
| 2011 | -- | $62,562 +1.5% |
| 2010 | -- | $61,638 +2.7% |
| 2009 | -- | $60,018 +5.7% |
| 2006 | -- | $56,793 +3% |
| 2005 | $560 | $55,139 +3% |
| 2004 | -- | $53,533 +1.9% |
| 2003 | $534 | $52,535 +2.4% |
| 2002 | -- | $51,304 +1.6% |
| 2001 | -- | $50,496 +3% |
| 2000 | -- | $49,025 +2.4% |
| 1999 | -- | $47,879 |
Find assessor info on the county website
Monthly payment
Est. payment
Payment breakdown
Explore the cost of this home by adjusting the details. Changes won't be saved.Climate risks
Neighborhood: Highlands

Similar homes
- $212,0003 bd1 ba1k sqft10625 DODD Road, Jacksonville, FL 32218For Sale
 MLS ID #2150280, LEWIS MURRAY III. realMLS
- $190,0003 bd2 ba1.1k sqft10634 WAKE FOREST Avenue, Jacksonville, FL 32218For Sale
 MLS ID #2170418, DAVID COOL. realMLS
- $240,0004 bd2 ba1.4k sqft1557 SHEARWATER Drive, Jacksonville, FL 32218For Sale
 MLS ID #2145160, HEATHER NALLS. realMLS
- $220,0003 bd2 ba1.2k sqft4224 HARBOR VIEW Drive, Jacksonville, FL 32208For Sale
 MLS ID #2159617, KAREN ALBRIGHT. realMLS
- $190,0004 bd2 ba1.1k sqft5628 BELAFONTE DRIVE, JACKSONVILLE, FL 32209For Sale
 MLS ID #FC322316, Mone Dubose, LPT REALTY, LLC. Stellar MLS
