Welcome to one of Riverton's most impressive and spacious homes with city amenities just minutes from the conveniences of shopping, schools, and much more. This sprawling ranch-style estate offers the space, comfort, and versatility to bring every dream to life. Step through the front door into a welcoming foyer with plenty of room to kick off your shoes, hang your coat, and feel right at home. Designed for both everyday living and unforgettable entertaining, the main level features a stunning country kitchen complete with rich black walnut cabinetry, quartz countertops, stainless steel appliances, a large center island with seating, and a built-in buffet that's perfect for hosting all. Adjacent to the kitchen, you'll find both a formal dining area and a charming breakfast nook where you can enjoy your morning coffee while taking in breathtaking views of your private pond and the majestic Wind River Mountains. The expansive living room is equally impressive, showcasing a beautiful fireplace, oversized windows that frame the spectacular scenery, and abundant space. One wing of the home features a dedicated hobby room with built-in cabinetry and storage, a bedroom with private exterior access and mountain views, and an extraordinary primary suite. This luxurious retreat includes a private fireplace, generous walk-in closet, dual vanities with exceptional storage, and sweeping mountain views that can be enjoyed right from your bed. There's ample room to create a peaceful sitting area where you can unwind while watching Wyoming's unforgettable sunsets. The opposite wing offers even more flexibility with a library or home office that could easily serve as an additional bedroom, along with a thoughtfully designed laundry room featuring extensive storage and a utility sink. A dramatic circular staircase makes a grand statement as it leads to the lower level—where you'll discover an enormous family and recreation area with endless possibilities. A second kitchen is ideal for entertaining, holiday baking, canning, or accommodating multi-generational living. Whether you're watching movies, exercising, playing pool, or hosting large gatherings, this space is ready for it all. A cozy wood stove adds warmth and charm throughout the winter months. The private areas of the basement include three potential bedrooms (two are non-conforming), two full bathrooms, abundant storage, and flexible spaces that can easily be customized as guest rooms, hobby rooms, home offices, or fitness areas. There's even a private sauna to enjoy year-round. Outside, the amenities continue with an attached three-car garage, a finished 30' x 40' shop, and an additional storage shed. Situated on nearly 18 + acres within the Riverton city limits, this remarkable property combines privacy with convenience. The beautifully landscaped grounds feature a tranquil duck pond, panoramic mountain views, and ample room to add fencing and a barn to create your own horse property. Quality craftsmanship, exceptional square footage, incredible amenities, and one of the area's most beautiful settings make this a truly rare opportunity. Homes like this don't come along often—schedule your private showing and experience everything this remarkable property has to offer.
Active
Price cut: $100K (8/5)
$1,050,000
2425 W Main St, Riverton, WY 82501
5beds
5baths
7,618sqft
Single Family Residence
Built in 1979
18.12 Acres Lot
$995,700 Zestimate®
$138/sqft
$-- HOA
What's special
Beautiful fireplaceMajestic wind river mountainsTranquil duck pondWelcoming foyerPanoramic mountain viewsDramatic circular staircaseExtraordinary primary suite
- 87 days
- 304
- 28
Zillow last checked:
Listing updated:
Listed by:
Tiffany Dornblaser 307-840-1756,
TouchDown Realty
Source: WYOMLS,MLS#: 20263660
Facts & features
Interior
Bedrooms & bathrooms
- Bedrooms: 5
- Bathrooms: 5
- Main level bathrooms: 3
Bedroom 2
- Level: Main
Bedroom 3
- Level: Main
Bedroom 4
- Level: Basement
Bedroom 5
- Level: Basement
Dining room
- Level: Main
Family room
- Level: Basement
Kitchen
- Level: Main
Living room
- Level: Main
Heating
- Electric
Cooling
- Has cooling: Yes
Appliances
- Included: Dishwasher, Range/Oven, Refrigerator, Washer, Dryer
- Laundry: Main Level
Features
- Walk-In Closet(s), Vaulted Ceiling(s), Master Downstairs, Cable
- Flooring: Tile, Carpet
- Windows: Double Pane Windows
- Basement: Full
- Number of fireplaces: 4
- Fireplace features: Four, Free Standing, Insert, Wood Burning, Wood Burning Stove
Interior area
- Total structure area: 7,618
- Total interior livable area: 7,618 sqft
- Finished area above ground: 4,066
Property
Parking
- Total spaces: 5
- Parking features: Combination/See Remarks, Garage Door Opener, RV Access/Parking, Space for RV Parking
- Covered spaces: 5
Features
- Patio & porch: Patio
- Has view: Yes
- View description: Mountain(s)
Lot
- Size: 18.12 Acres
- Features: Horses Allowed, Landscaped
Details
- Additional structures: Shed(s), Workshop
- Parcel number: 91143210004700
- Zoning description: Single-Family Condominium-Townhouse Dwelling District
- Horses can be raised: Yes
Construction
Type & style
- Home type: SingleFamily
- Architectural style: Ranch
- Property subtype: Single Family Residence
Materials
- Brick
- Foundation: Concrete Perimeter
- Roof: Architectural
Condition
- Existing-a house that someone has lived in
- New construction: No
- Year built: 1979
Utilities & green energy
- Electric: Rocky Mountain Power
- Sewer: Public Sewer
- Water: City
Community & HOA
Community
- Subdivision: No Subdivision
HOA
- Has HOA: No
Location
- Region: Riverton
Financial & listing details
- Price per square foot: $138/sqft
- Tax assessed value: $938,933
- Annual tax amount: $6,845
- Date on market: 7/22/2026
Estimated market value
$995,700
$946,000 - $1.05M
Not available
Price history
Price history is unavailable.
Public tax history
| Year | Property taxes | Tax assessment |
|---|---|---|
| 2026 | -- | $89,198 +35.5% |
| 2025 | $5,336 | $65,844 -21.1% |
| 2024 | -- | $83,412 +1.8% |
| 2023 | $6,542 | $81,958 +10.6% |
| 2022 | -- | $74,095 +11.5% |
| 2021 | $5,346 | $66,461 +7% |
| 2020 | -- | $62,122 +9% |
| 2019 | $4,480 -24.3% | $57,000 -20.9% |
| 2018 | $5,918 +2.6% | $72,069 -4.3% |
| 2017 | $5,767 +3% | $75,305 +1.6% |
| 2016 | $5,602 | $74,113 -1.1% |
| 2015 | $5,602 | $74,948 +3.6% |
| 2014 | $5,602 | $72,312 +3.2% |
| 2013 | $5,602 | $70,065 |
Find assessor info on the county website
Monthly payment
Est. payment
Payment breakdown
Explore the cost of this home by adjusting the details. Changes won't be saved.Climate risks
Neighborhood: 82501
Nearby schools
Schools provided by the listing agent
- Elementary: Local
- Middle: Local
- High: Local
Source: WYOMLS. This data may not be complete. We recommend contacting the local school district to confirm school assignments for this home.

Similar homes
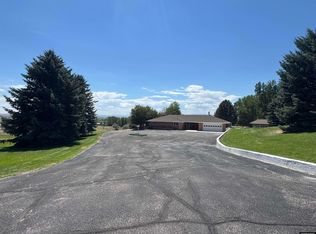
- $720,0004 bd4 ba4.2k sqft460 Country Club Dr, Riverton, WY 82501For Sale
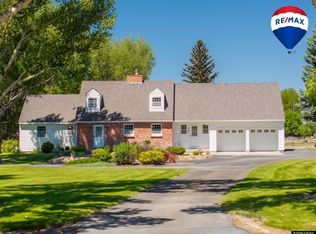
 MLS ID #20255050, Kate Martin, RE/MAX All Star, REALTORS. WYOMLS
 - $590,0006 bd4 ba4k sqft460 Ramshorn Dr, Riverton, WY 82501For Sale
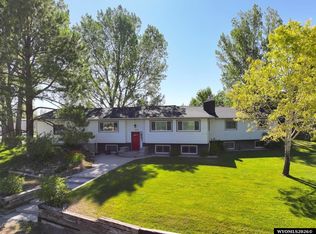 MLS ID #20263338, Amy Snyder, Snyder Signature Properties. WYOMLS
 - $699,0004 bd-- ba5k sqft203 Appaloosa Ln, Riverton, WY 82501For Sale
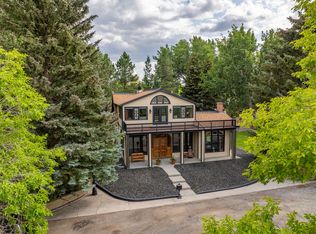 MLS ID #11545378, Steve Lucas, Hayden Outdoors Real Estate. My State MLS
