Set on 2.31 acres just minutes from town, this exceptional property offers the perfect blend of comfort, functionality, and Wyoming living. Surrounded by mature trees with breathtaking mountain views, this is a place where you can enjoy peaceful mornings, host unforgettable gatherings, and still have all the space you need for work, hobbies, and recreation. With over 4,000 square feet, 6 bedrooms, and 3.5 bathrooms, the thoughtfully designed floor plan provides room for everyone. The spacious kitchen is ready for everything from everyday meals to holiday celebrations, featuring abundant workspace and a seamless flow into both the breakfast nook and formal dining room. The expansive primary suite serves as a private retreat with a walk-in closet, dedicated shoe closet, direct access to the deck and hot tub (included), and a luxurious ensuite bath complete with a jetted soaking tub. Two generous living areas, each featuring a fireplace, offer inviting spaces to relax while oversized windows frame the surrounding mountain scenery and fill the home with natural light. Unique amenities set this home apart, including a cedar room that is already plumbed for a hot tub, a dry sauna, and a wet bar with kegerator hookups—perfect for entertaining family and friends year-round. Outside, the property continues to impress with a 36' x 36' spray foam insulated shop featuring two 12-foot overhead doors, two walk-through doors, and a 4' x 36' storage loft. A convenient wash rack makes caring for livestock or cleaning vehicles a breeze, while two RV hookups provide easy accommodations for guests. Animal lovers will appreciate the fully fenced lean-to with electricity, making an ideal chicken coop or small livestock shelter. When it's time to unwind, head to the spacious Trex deck where a hot tub and dedicated concrete pad for a portable propane fire pit create the perfect setting for enjoying Wyoming's spectacular sunsets and star-filled skies. From the incredible mountain views and abundant living space to the impressive shop and countless amenities, this property offers the rare combination of privacy, versatility, and convenience that is increasingly difficult to find.
Active
Price cut: $15K (7/18)
$599,999
460 Ramshorn Dr, Riverton, WY 82501
6beds
4baths
4,043sqft
:
Get pre-qualified$3,636/mo
Single Family Residence
Built in 1977
2.31 Acres Lot
$581,000 Zestimate®
$148/sqft
$-- HOA
What's special
Surrounded by mature treesBreathtaking mountain viewsNatural lightExpansive primary suiteDry saunaConvenient wash rackAbundant workspace
- 22 days |
- 993 |
- 43 |
Zillow last checked:
Listing updated:
Listed by:
Amy Snyder 307-855-5647,
Snyder Signature Properties
Source: WYOMLS,MLS#: 20263338
Facts & features
Interior
Bedrooms & bathrooms
- Bedrooms: 6
- Bathrooms: 4
- Main level bathrooms: 3
Primary bedroom
- Area: 217
- Dimensions: 14 x 15.5
Bedroom 2
- Level: Main
- Area: 132
- Dimensions: 11 x 12
Bedroom 3
- Level: Main
- Area: 90
- Dimensions: 9 x 10
Bedroom 4
- Level: Basement
- Area: 138
- Dimensions: 11.5 x 12
Bedroom 5
- Level: Basement
- Area: 168
- Dimensions: 14 x 12
Dining room
- Level: Main
Family room
- Level: Basement
- Area: 360
- Dimensions: 18 x 20
Kitchen
- Level: Main
- Area: 234
- Dimensions: 13 x 18
Living room
- Level: Main
- Area: 420
- Dimensions: 20 x 21
Heating
- Hot Water Electric
Cooling
- Central Air
Appliances
- Included: Dishwasher, Disposal, Microwave, Range/Oven, Refrigerator, Washer, Dryer
- Laundry: Basement, Below Grade
Features
- Walk-In Closet(s), Master Downstairs, High Speed Internet
- Flooring: Tile, Wood/Hardwood, Vinyl, Carpet
- Windows: Blinds
- Basement: Full
- Number of fireplaces: 2
- Fireplace features: Two, Gas
Interior area
- Total structure area: 4,043
- Total interior livable area: 4,043 sqft
- Finished area above ground: 2,082
- Finished area below ground: 1,961
Property
Parking
- Total spaces: 2
- Parking features: Attached, Garage Door Opener
- Attached garage spaces: 2
Features
- Levels: Multi/Split
- Patio & porch: Deck, Porch
- Exterior features: RV Hookup
- Has spa: Yes
- Spa features: Private, Bath
- Fencing: Wire
- Has view: Yes
- View description: Mountain(s)
Lot
- Size: 2.31 Acres
- Features: Cul-De-Sac, Horses Allowed, Landscaped
Details
- Additional structures: Equipment Shop
- Parcel number: 91143030901000
- Zoning description: Residential
- Horses can be raised: Yes
Construction
Type & style
- Home type: SingleFamily
- Property subtype: Single Family Residence
Materials
- Brick, Composition
- Foundation: Concrete Perimeter
- Roof: Architectural
Condition
- Existing-a house that someone has lived in
- New construction: No
- Year built: 1977
Utilities & green energy
- Electric: Rural Electric
- Gas: Natural
- Sewer: Septic Tank
- Water: Community Well
Community & HOA
Community
- Security: Security System
- Subdivision: Other
HOA
- Has HOA: No
Location
- Region: Riverton
Financial & listing details
- Price per square foot: $148/sqft
- Tax assessed value: $421,084
- Annual tax amount: $3,042
- Date on market: 7/8/2026
Estimated market value
$581,000
$552,000 - $610,000
$3,416/mo
Price history
Price history is unavailable.
Public tax history
| Year | Property taxes | Tax assessment |
|---|---|---|
| 2025 | $3,752 | $40,003 -22.1% |
| 2024 | -- | $51,346 +2.8% |
| 2023 | $4,446 | $49,943 +6.9% |
| 2022 | -- | $46,722 +12% |
| 2021 | $3,853 | $41,716 +17.6% |
| 2020 | -- | $35,479 +5.1% |
| 2019 | $2,484 +0.1% | $33,755 -0.1% |
| 2018 | $2,482 +0.1% | $33,797 -1.9% |
| 2017 | $2,480 | $34,450 +1.1% |
| 2016 | $2,480 | $34,064 -0.8% |
| 2015 | $2,480 +0.6% | $34,353 +3.2% |
| 2014 | $2,465 +8.2% | $33,284 -0.1% |
| 2013 | $2,279 | $33,334 |
| 2011 | $2,279 | -- |
Find assessor info on the county website
Monthly payment
Est. payment
Payment breakdown
Explore the cost of this home by adjusting the details. Changes won't be saved.Climate risks
Neighborhood: 82501
Nearby schools
GreatSchools rating
- 7/10Rendezvous Elementary SchoolGrades: 3-5Distance: 3.2 mi
- 4/10Riverton Middle SchoolGrades: 6-8Distance: 2.4 mi
- 4/10Riverton High SchoolGrades: 9-12Distance: 2.1 mi
- $378,9003 bd2 ba1.9k sqft400 Ramshorn Dr, Riverton, WY 82501Off Market
- $374,3003 bd3 ba1.5k sqft425 Ramshorn Dr, Riverton, WY 82501Off Market
- $376,1004 bd3 ba1.5k sqft495 Ramshorn Dr, Riverton, WY 82501Off Market
- $448,9003 bd2 ba2.8k sqft540 Ramshorn Dr, Riverton, WY 82501Off Market
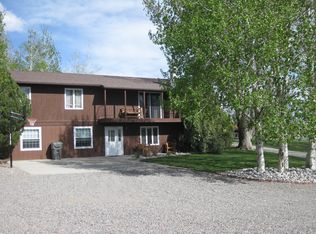
- $408,3003 bd2 ba1.9k sqft475 W Mountain View Dr, Riverton, WY 82501Off Market
- $--3 bd3 ba2.6k sqft360 Ramshorn Dr, Riverton, WY 82501Sold
- $354,8003 bd2 ba1.6k sqft415 W Mountain View Dr, Riverton, WY 82501Off Market
- $383,9003 bd2 ba2.1k sqft365 Ramshorn Dr, Riverton, WY 82501Off Market
A local agent can set up tours, give advice and negotiate with sellers.
Similar homes
- $600,0004 bd2 ba2.4k sqft270 W Mountain View Dr, Riverton, WY 82501For Sale

 MLS ID #20263376, George Piplica, Home Source Realty. WYOMLS
 - $619,0004 bd3 ba3.7k sqft6659 Riverview Rd, Riverton, WY 82501For Sale
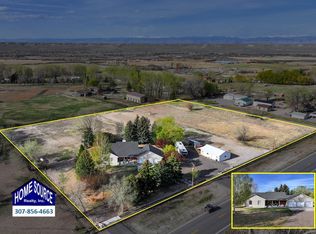 MLS ID #20261872, George Piplica, Home Source Realty. WYOMLS
 - $720,0004 bd4 ba4.2k sqft460 Country Club Dr, Riverton, WY 82501For Sale
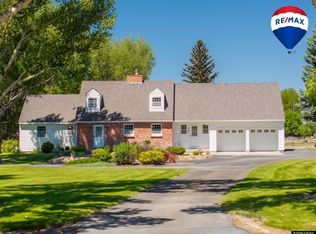 MLS ID #20255050, Kate Martin, RE/MAX All Star, REALTORS. WYOMLS
 - $699,0004 bd-- ba5k sqft203 Appaloosa Ln, Riverton, WY 82501For Sale
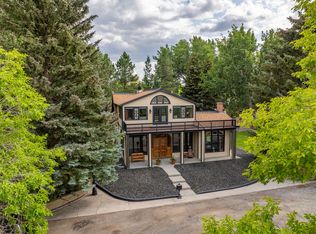 MLS ID #11545378, Steve Lucas, Hayden Outdoors Real Estate. My State MLS
 - $749,0004 bd4 ba3.2k sqft3215 Riverside Dr, Riverton, WY 82501For SaleMLS ID #20263231, Skye Coleman-Weisz, RE/MAX All Star, REALTORS. WYOMLS
- $625,0003 bd2 ba2.4k sqft55 Deveraux Ln, Riverton, WY 82501For SaleMLS ID #20263186, Amy Snyder, Snyder Signature Properties. WYOMLS
- $425,0003 bd2 ba2.2k sqft1015 S Smith Rd, Riverton, WY 82501For SaleMLS ID #20263351, Justin Hemming, Home Source Realty. WYOMLS
- $575,0006 bd5 ba2.7k sqft94 Cliff Dr, Riverton, WY 82501For SaleMLS ID #20260902, Olivia Prince, Wind River Realty Inc. WYOMLS
- $464,0004 bd3 ba3.1k sqft19 Burma Rd, Riverton, WY 82501For SaleMLS ID #20262833, David Kellner, TouchDown Realty. WYOMLS
- $585,0003 bd2 ba2.4k sqft25 Jean Cir, Riverton, WY 82501New ConstructionMLS ID #20262537, Brooke McWilliams, Wind River Realty Inc. WYOMLS
- $349,0005 bd3 ba3.4k sqft41 Sage Dr, Riverton, WY 82501For SaleMLS ID #20260529, Spencer Piplica, Home Source Realty. WYOMLS
- $399,9004 bd3 ba3k sqft4012 Prestwick Pl, Riverton, WY 82501For SaleMLS ID #20262336, Skye Coleman-Weisz, RE/MAX All Star, REALTORS. WYOMLS
- $469,0005 bd3 ba2.5k sqft645 Wellington Ct, Riverton, WY 82501For SaleMLS ID #20256240, George Piplica, Home Source Realty. WYOMLS
- $739,0003 bd2 ba2.2k sqft1015 N 16th St E, Riverton, WY 82501For SaleMLS ID #20262518, George Piplica, Home Source Realty. WYOMLS
- $750,0003 bd2 ba2.6k sqft2 Quail Dr, Riverton, WY 82501For Sale By Owner
- $325,9005 bd2 ba2.6k sqft204 W Sunset Dr, Riverton, WY 82501For SaleMLS ID #20263242, Natasha Hatfield Peck, Home Source Realty. WYOMLS
- $330,0003 bd3 ba3k sqft141 E Sunset Dr, Riverton, WY 82501For SaleMLS ID #20263698, John Dailey, Home Source Realty-Lander. WYOMLS
- $370,0005 bd3 ba2.3k sqft547 Glacier Cir, Riverton, WY 82501For SaleMLS ID #20263235, Suzie Koehn, Wind River Realty Inc. WYOMLS
- $710,0004 bd3 ba3k sqft1077 Missouri Valley Rd, Riverton, WY 82501For SaleMLS ID #20261535, Brian Wise, RE/MAX All Star, REALTORS. WYOMLS
- $430,0003 bd2 ba2k sqft36 Mission Rd, Riverton, WY 82501For SaleMLS ID #20262456, Amy Snyder, Snyder Signature Properties. WYOMLS
