Timeless, custom ranch-style home featuring single-level living, 3 bedrooms, 2 bathrooms, 2,284 sq. ft. and an attached, finished 41' x 28' garage plus an insulated 48' x 40' shop! The covered entry porch, low-maintenance exterior, U-shaped stamped concrete driveway, trees, flower & perennial beds offer tremendous aesthetic appeal to this home, which was built with all the extras! The property from the outside-in is meticulous. This home has a traditional floor plan and style with well-defined and easy to furnish spaces, including a large dining room, sizable kitchen and living room all open to each other and serving as one impressive gathering area! You'll immediately feel at home, the gas fireplace is the centerpiece of a welcoming, cozy & inviting family room. The highly customized kitchen features solid wood, custom built, Mission-style cabinets, quartz counters (including a rounded eating bar open to the living space), a glass tile backsplash and upgraded stainless steel appliances, such as a double oven and gas range top. The home features high-grade wood casement windows & quality patio doors that capture the beautiful mature yard and illuminate the interior with natural light. There is a private and quiet office off the living room. The full house and outbuildings are wired with CAT6. No detail was spared in this well-constructed home, which includes many quality features: solid wood doors with custom wood trim, custom tile floors with warm hydronic in-floor heat, a forced-air furnace for backup heat, central air conditioning, Smart Home features (including automatic blinds, lights, temperature controls, security cameras) and a tankless water heater. Every bathroom has granite counters, undermount sinks, and solid wood vanities. The primary bedroom truly feels like a suite. It is spacious enough for large furniture and features a walk-in closet, a private covered patio and an ensuite bath with a spa tub, tiled shower and custom vanity. The floor plan is desirable, and this home includes every exterior extra you could want. The level & entirely usable corner lot features nearly 1/2 an acre of mature lawn, a spacious driveway for the 3+ car garage, and an upgraded equipment-friendly driveway for the 48'x40' shop. The outbuildings accommodate parking for as many as 12 cars inside, and the 14' overhead door provides covered storage for a large motorhome & boat. The driveway and shop slab were both built with 5-inch concrete, reinforced with rebar on 12-inch centers, allowing them to support significant weight and truly function as a shop. Both the garage & shop are insulated, fully finished and have automatic overhead doors. The attached garage also has a finished floor and plumbing with a utility sink. The lot is large enough to accommodate all your home life activities, but it is landscaped and designed to be very low-maintenance. More than what you can see in picture, this property includes a geodesic outbuilding that is an opportunity for food self-sufficiency, functioning as a year-round greenhouse. It is low-maintenance, featuring automatic waterers. It is also spacious enough to provide fresh produce for a family of four and is temperature-controlled, allowing you to grow food even during Wyoming's sub-zero winters. Not only is this one of the best large lots in town, it's easy maintenance with an automatic sprinkler system, established garden beds & low-maintenance fencing. You’ll love the easterly facing backyard, which is cool for barbecuing on summer evenings. This home is located in one of Riverton's most-sought subdivisions. It is a mature neighborhood with established residential houses on larger lots & wide, quiet streets. This home was built to last as a "Forever home," and has been maintained to remain in like-new condition. It offers the best value purchase in a market where new construction cannot match its interior and exterior completion, quality, or amenities for anywhere near this listing's price.
Active
$739,000
1015 N 16th St E, Riverton, WY 82501
3beds
2baths
2,284sqft
:
Get pre-qualified$4,478/mo
Single Family Residence
Built in 2007
0.41 Acres Lot
$711,100 Zestimate®
$324/sqft
$-- HOA
What's special
Single-level livingAutomatic sprinkler systemLow-maintenance exteriorTankless water heaterHighly customized kitchenGlass tile backsplashCentral air conditioning
- 62 days |
- 345 |
- 17 |
Zillow last checked:
Listing updated:
Listed by:
George Piplica 307-851-9627,
Home Source Realty
Source: WYOMLS,MLS#: 20262518
Facts & features
Interior
Bedrooms & bathrooms
- Bedrooms: 3
- Bathrooms: 2
- Main level bathrooms: 2
Bedroom 2
- Level: Main
Bedroom 3
- Level: Main
Bedroom 4
- Level: N/A
Bedroom 5
- Level: N/A
Dining room
- Level: N/A
Family room
- Level: N/A
Kitchen
- Level: Main
Living room
- Level: Main
Heating
- Forced Air Gas
Cooling
- Central Air
Appliances
- Included: Dishwasher, Disposal, Refrigerator, Range, Oven, Range Hood, Tankless Water Heater
- Laundry: Main Level
Features
- Walk-In Closet(s), Master Downstairs, DSL, High Speed Internet
- Flooring: Tile, Carpet
- Windows: Drapes
- Basement: None
- Number of fireplaces: 1
- Fireplace features: One, Gas
Interior area
- Total structure area: 2,284
- Total interior livable area: 2,284 sqft
- Finished area above ground: 2,284
Property
Parking
- Total spaces: 5
- Parking features: Attached, Garage Door Opener, RV Access/Parking
- Attached garage spaces: 5
Features
- Patio & porch: Covered, Porch
- Has spa: Yes
- Spa features: Bath
- Fencing: Chain Link
Lot
- Size: 0.41 Acres
- Features: Country Club Lot, Landscaped
Details
- Additional structures: Shed(s), Equipment Shop
- Zoning description: R1
Construction
Type & style
- Home type: SingleFamily
- Architectural style: Ranch
- Property subtype: Single Family Residence
Materials
- Steel Siding, Stone, Stucco
- Foundation: Concrete Perimeter
- Roof: Aluminum,Architectural
Condition
- Existing-a house that someone has lived in
- New construction: No
- Year built: 2007
Utilities & green energy
- Electric: Rocky Mountain Power
- Gas: Natural
- Sewer: Public Sewer
- Water: City
- Utilities for property: Cable Available
Community & HOA
Community
- Subdivision: Woodridge Estates
HOA
- Has HOA: No
Location
- Region: Riverton
Financial & listing details
- Price per square foot: $324/sqft
- Annual tax amount: $2,526
- Date on market: 5/26/2026
Estimated market value
$711,100
$676,000 - $747,000
$2,097/mo
Price history
Price history is unavailable.
Public tax history
Tax history is unavailable.
Monthly payment
Est. payment
Payment breakdown
Explore the cost of this home by adjusting the details. Changes won't be saved.Climate risks
Neighborhood: 82501
Nearby schools
GreatSchools rating
- 7/10Rendezvous Elementary SchoolGrades: 3-5Distance: 1.4 mi
- 4/10Riverton Middle SchoolGrades: 6-8Distance: 2.1 mi
- 4/10Riverton High SchoolGrades: 9-12Distance: 2.3 mi
Schools provided by the listing agent
- Middle: Riverton
- High: Riverton
Source: WYOMLS. This data may not be complete. We recommend contacting the local school district to confirm school assignments for this home.
- $493,1003 bd3 ba2.2k sqft1015 N 16 E, Riverton, WY 82501Off Market
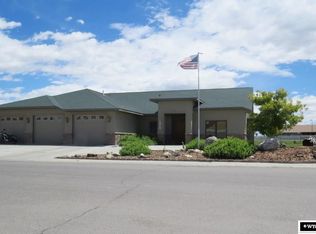
- $357,2003 bd2 ba1.8k sqft1512 E Forest Dr, Riverton, WY 82501Off Market
- $--4 bd2 ba4.1k sqft1107 N 16th St E, Riverton, WY 82501Sold

- $567,7003 bd3 ba2.7k sqft1107 N 16 E, Riverton, WY 82501Off Market
- $544,5004 bd2 ba2.8k sqft1509 Fir St, Riverton, WY 82501Off Market
- $324,1003 bd2 ba1.4k sqft1007 N 16 E, Riverton, WY 82501Off Market
- $--3 bd2 ba1.7k sqft1508 E Forest Dr, Riverton, WY 82501Sold
- $--3 bd2 ba1.7k sqft1510 Fir St, Riverton, WY 82501Sold
A local agent can set up tours, give advice and negotiate with sellers.
Similar homes
- $750,0003 bd2 ba2.6k sqft2 Quail Dr, Riverton, WY 82501For Sale By Owner

- $749,0004 bd4 ba3.2k sqft3215 Riverside Dr, Riverton, WY 82501For Sale

 MLS ID #20263231, Skye Coleman-Weisz, RE/MAX All Star, REALTORS. WYOMLS
 - $495,0003 bd2 ba1.9k sqft2443 W Main St, Riverton, WY 82501For Sale
 MLS ID #20263662, Tiffany Dornblaser, TouchDown Realty. WYOMLS
 - $625,0005 bd3 ba2.7k sqft40 Prairie Breeze Rd, Riverton, WY 82501For Sale
 MLS ID #11780714, Jesse Webb, Hayden Outdoors Real Estate. My State MLS
 - $387,5003 bd2 ba1.7k sqft1412 E Forest Dr, Riverton, WY 82501For SaleMLS ID #20261522, Natasha Hatfield Peck, Home Source Realty. WYOMLS
- $600,0004 bd2 ba2.4k sqft270 W Mountain View Dr, Riverton, WY 82501For SaleMLS ID #20263376, George Piplica, Home Source Realty. WYOMLS
- $395,0003 bd2 ba1.7k sqft4711 Valley View Rd, Riverton, WY 82501For SaleMLS ID #11781183, Jesse Webb, Hayden Outdoors Real Estate. My State MLS
- $425,0003 bd2 ba2.2k sqft1015 S Smith Rd, Riverton, WY 82501For SaleMLS ID #20263351, Justin Hemming, Home Source Realty. WYOMLS
- $625,0003 bd2 ba2.4k sqft55 Deveraux Ln, Riverton, WY 82501For SaleMLS ID #20263186, Amy Snyder, Snyder Signature Properties. WYOMLS
- $418,0003 bd2 ba1.7k sqft1160 Gasser Rd, Riverton, WY 82501For SaleMLS ID #20263173, Kate Martin, RE/MAX All Star, REALTORS. WYOMLS
- $464,0004 bd3 ba3.1k sqft19 Burma Rd, Riverton, WY 82501For SaleMLS ID #20262833, David Kellner, TouchDown Realty. WYOMLS
- $450,0004 bd3 ba2.4k sqft612 Wellington Ct, Riverton, WY 82501For SaleMLS ID #20262509, Skye Coleman-Weisz, RE/MAX All Star, REALTORS. WYOMLS
- $600,0003 bd1 ba1.3k sqft7171 Riverview Rd, Riverton, WY 82501For SaleMLS ID #11831470, Brock Zobel, Hayden Outdoors Real Estate. My State MLS
- $710,0004 bd3 ba3k sqft1077 Missouri Valley Rd, Riverton, WY 82501For SaleMLS ID #20261535, Brian Wise, RE/MAX All Star, REALTORS. WYOMLS
- $599,0004 bd4 ba3.4k sqft675 Burma Rd, Riverton, WY 82501For SaleMLS ID #20256145, Amy Snyder, Snyder Signature Properties. WYOMLS
- $475,0003 bd2 ba1.7k sqft420 Pebble Bch, Riverton, WY 82501New ConstructionMLS ID #20253282, Skye Coleman-Weisz, RE/MAX All Star, REALTORS. WYOMLS
- $469,0005 bd3 ba2.5k sqft645 Wellington Ct, Riverton, WY 82501For SaleMLS ID #20256240, George Piplica, Home Source Realty. WYOMLS
- $415,0005 bd2 ba1.8k sqft4 McCall Ln, Riverton, WY 82501For SaleMLS ID #20262250, Troi Weber, Snyder Signature Properties. WYOMLS
- $370,0005 bd3 ba2.3k sqft547 Glacier Cir, Riverton, WY 82501For SaleMLS ID #20263235, Suzie Koehn, Wind River Realty Inc. WYOMLS
- $585,0003 bd2 ba2.4k sqft25 Jean Cir, Riverton, WY 82501New ConstructionMLS ID #20262537, Brooke McWilliams, Wind River Realty Inc. WYOMLS
