At 25 Jean Circle, you'll find a brand-new custom home offering 2,400 sq. ft. of single-level living with quality finishes throughout. This open-concept design features a spacious great room, dining area, and a beautiful custom kitchen with beautiful finishes. The home features three bedrooms, two full bathrooms, and a versatile den that is perfect for an office, guest room, or hobby space. The primary suite offers a large walk-in closet and a private bath with a custom tile shower. Built with efficiency in mind, the home is equipped with a high-efficiency furnace, central air conditioning, and a tankless water heater. Enjoy an attached 1,200 sq. ft. finished garage that's ideal for vehicles, storage, or workshop space. Set on 2.31 acres with beautiful mountain views, this property offers a quiet country feel while remaining just minutes from town amenities. Call Wind River Realty at 307-856-3999 today to schedule your private tour!
Active
$585,000
25 Jean Cir, Riverton, WY 82501
3beds
2baths
2,400sqft
Single Family Residence
Built in 2025
2.31 Acres Lot
$572,300 Zestimate®
$244/sqft
$-- HOA
What's special
High-efficiency furnaceThree bedroomsTankless water heaterBeautiful custom kitchenQuality finishes throughoutOpen-concept designCentral air conditioning
- 149 days
- 157
- 10
Zillow last checked:
Listing updated:
Listed by:
Brooke McWilliams 307-349-1770,
Wind River Realty Inc
Source: WYOMLS,MLS#: 20262537
Facts & features
Interior
Bedrooms & bathrooms
- Bedrooms: 3
- Bathrooms: 2
- Main level bathrooms: 2
Bedroom 2
- Level: Main
Bedroom 3
- Level: Main
Bedroom 4
- Level: N/A
Bedroom 5
- Level: N/A
Dining room
- Level: Main
Family room
- Level: N/A
Kitchen
- Level: Main
Living room
- Level: Main
Heating
- Forced Air Gas
Cooling
- Central Air
Appliances
- Included: Microwave, Range/Oven, Refrigerator, Washer, Dryer, Tankless Water Heater
- Laundry: Main Level
Features
- Walk-In Closet(s), Master Downstairs
- Flooring: Carpet, Luxury Vinyl Planking
- Windows: Double Pane Windows
- Basement: Crawl Space
Interior area
- Total structure area: 2,400
- Total interior livable area: 2,400 sqft
- Finished area above ground: 2,400
Video & virtual tour
Property
Parking
- Total spaces: 2
- Parking features: Attached, Garage Door Opener, Space for RV Parking
- Attached garage spaces: 2
Features
- Patio & porch: Covered Deck, Deck
- Exterior features: RV Hookup
- Has view: Yes
- View description: Mountain(s)
Lot
- Size: 2.31 Acres
- Features: Horses Allowed
Details
- Additional structures: Workshop
- Parcel number: 91131010300800
- Zoning description: Residential
- Horses can be raised: Yes
Construction
Type & style
- Home type: SingleFamily
- Architectural style: Ranch
- Property subtype: Single Family Residence
Materials
- Composition
- Foundation: Concrete Perimeter
- Roof: Architectural
Condition
- New Construction
- New construction: Yes
- Year built: 2025
Utilities & green energy
- Electric: Rural Electric
- Gas: Propane
- Sewer: Septic Tank
- Water: Shared Well
Community & HOA
Community
- Subdivision: No Subdivision
HOA
- Has HOA: No
Location
- Region: Riverton
Financial & listing details
- Price per square foot: $244/sqft
- Tax assessed value: $550,977
- Date on market: 5/28/2026
Estimated market value
$572,300
$544,000 - $601,000
$2,823/mo
Price history
Price history is unavailable.
Public tax history
| Year | Property taxes | Tax assessment |
|---|---|---|
| 2026 | -- | $52,343 +4197.5% |
| 2025 | $93 | $1,218 -0.8% |
| 2024 | -- | $1,228 -0.7% |
| 2023 | $93 | $1,237 +35.2% |
| 2022 | -- | $915 |
| 2021 | $69 | $915 +0.8% |
| 2020 | -- | $908 +0.8% |
| 2019 | $66 -6.7% | $901 -15.5% |
| 2018 | $71 | $1,066 +10.4% |
| 2017 | -- | $966 |
Find assessor info on the county website
Monthly payment
Est. payment
Payment breakdown
Explore the cost of this home by adjusting the details. Changes won't be saved.Climate risks
Neighborhood: 82501
Similar homes
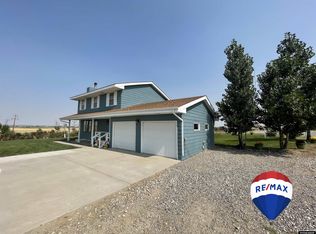
- $575,0004 bd4 ba2.2k sqft3 Quartz Rd, Riverton, WY 82501For Sale

 MLS ID #20264008, Mark Maxson, Snyder Signature Properties. WYOMLS
 - $599,0003 bd2 ba2.4k sqft55 Deveraux Ln, Riverton, WY 82501For Sale
 MLS ID #20263186, Amy Snyder, Snyder Signature Properties. WYOMLS
 - $595,0004 bd2 ba2.4k sqft270 W Mountain View Dr, Riverton, WY 82501For Sale
 MLS ID #20263376, George Piplica, Home Source Realty. WYOMLS
 - $612,0004 bd3 ba3.4k sqft10888 Highway 789, Riverton, WY 82501For Sale
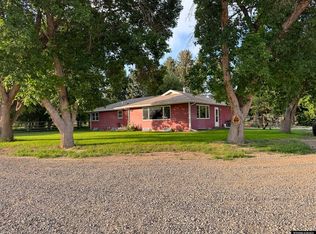 MLS ID #20263870, Suzie Koehn, Wind River Realty Inc. WYOMLS
 - $515,0003 bd3 ba2.1k sqft305 Henry Rd, Riverton, WY 82501For SaleMLS ID #20265206, Devon Kellerhall, Snyder Signature Properties. WYOMLS
- $435,0003 bd2 ba1.9k sqft149 Moonshine Rd, Riverton, WY 82501For SaleMLS ID #20263943, Laura Crowley, Wind River Realty Inc. WYOMLS
- $575,0006 bd5 ba2.7k sqft94 Cliff Dr, Riverton, WY 82501For SaleMLS ID #20264397, Olivia Prince, Wind River Realty Inc. WYOMLS
- $449,0003 bd2 ba3k sqft70 Eight Mile Rd, Riverton, WY 82501For SaleMLS ID #20264709, Hannah Bush, Home Source Realty. WYOMLS
- $431,5003 bd2 ba2k sqft12373 Highway 26, Riverton, WY 82501For SaleMLS ID #20263088, Natasha Hatfield Peck, Home Source Realty. WYOMLS
- $464,0004 bd3 ba3.1k sqft19 Burma Rd, Riverton, WY 82501For SaleMLS ID #20262833, David Kellner, TouchDown Realty. WYOMLS
- $495,0003 bd2 ba1.9k sqft2443 W Main St, Riverton, WY 82501For SaleMLS ID #20263662, Tiffany Dornblaser, TouchDown Realty. WYOMLS
- $425,0004 bd2 ba2.1k sqft220 W Mountain View Dr, Riverton, WY 82501For SaleMLS ID #20264487, Mark Maxson, Snyder Signature Properties. WYOMLS
- $599,0004 bd4 ba3.4k sqft675 Burma Rd, Riverton, WY 82501For SaleMLS ID #20256145, Amy Snyder, Snyder Signature Properties. WYOMLS
- $370,0003 bd2 ba2.3k sqft12635 Highway 26, Riverton, WY 82501For SaleMLS ID #20254265, McKenzie Samuelson, RE/MAX All Star, REALTORS. WYOMLS
- $335,0003 bd2 ba3.2k sqft63 Riverview Cutoff, Riverton, WY 82501For SaleMLS ID #20264380, Natasha Hatfield Peck, Home Source Realty. WYOMLS
- $499,0004 bd3 ba3.5k sqft1540 Riverview Rd, Riverton, WY 82501For SaleMLS ID #20264169, Natasha Hatfield Peck, Home Source Realty. WYOMLS
- $399,0003 bd2 ba2.2k sqft1015 S Smith Rd, Riverton, WY 82501For SaleMLS ID #20263351, Justin Hemming, Home Source Realty. WYOMLS
- $500,0003 bd2 ba2.1k sqft203 Rendezvous Rd, Riverton, WY 82501For SaleMLS ID #20261426, Alison Mayes, Wind River Realty Inc. WYOMLS
- $385,0003 bd2 ba1.9k sqft30 Mandalay Rd, Riverton, WY 82501For SaleMLS ID #20264600, McKenzie Samuelson, RE/MAX All Star, REALTORS. WYOMLS
