2022 custom built ranch style home, sitting on 1.16 acre lot with City water and sewer and sprinkler system. Full privacy fenced back yard with plenty of space for a shop. Has several features including open floor plan featuring the kitchen with quartz counter, chef's kitchen all surrounded by hardwood flooring. Primary bedroom has a fireplace, tiled shower, separate tub, double sinks and laundry room area located in the closet. 3 additional bedrooms plus a family room with another fireplace, another full bathroom make this home warm with plenty of room for everyone. Covered patio and oversized 2 car attached garage and lots of room to park toys. Call George 307-851-9627 or Spencer 307-851-6885 to see this home today
Active
$600,000
270 W Mountain View Dr, Riverton, WY 82501
4beds
2baths
2,400sqft
:
Get pre-qualified$3,674/mo
Single Family Residence
Built in 2022
1.16 Acres Lot
$-- Zestimate®
$250/sqft
$-- HOA
What's special
Open floor planSprinkler systemCovered patioHardwood flooringSeparate tubDouble sinksKitchen with quartz counter
- 15 days |
- 419 |
- 17 |
Zillow last checked:
Listing updated:
Listed by:
George Piplica 307-851-9627,
Home Source Realty
Source: WYOMLS,MLS#: 20263376
Facts & features
Interior
Bedrooms & bathrooms
- Bedrooms: 4
- Bathrooms: 2
- Main level bathrooms: 2
Bedroom 2
- Level: Main
Bedroom 3
- Level: Main
Bedroom 4
- Level: Main
Bedroom 5
- Level: N/A
Dining room
- Level: Main
Family room
- Level: Main
Kitchen
- Level: Main
Living room
- Level: Main
Heating
- Floor Furnace
Cooling
- Central Air
Appliances
- Included: Dishwasher, Disposal, Microwave, Range/Oven, Refrigerator, Range, Oven, Range Hood
- Laundry: Main Level
Features
- Walk-In Closet(s), Master Downstairs
- Flooring: Wood/Hardwood, Carpet
- Windows: Drapes, Curtain Rod(s), Blinds
- Basement: Crawl Space
- Number of fireplaces: 2
- Fireplace features: Two, Gas
Interior area
- Total structure area: 2,400
- Total interior livable area: 2,400 sqft
- Finished area above ground: 2,400
Video & virtual tour
Property
Parking
- Total spaces: 2
- Parking features: Attached, Garage Door Opener, Space for RV Parking
- Attached garage spaces: 2
Accessibility
- Accessibility features: Handicap Access
Features
- Patio & porch: Covered
- Fencing: Wood
- Has view: Yes
- View description: Mountain(s)
Lot
- Size: 1.16 Acres
- Features: Landscaped
Details
- Parcel number: 91143032200200
- Zoning description: Rural Resident
Construction
Type & style
- Home type: SingleFamily
- Architectural style: Ranch
- Property subtype: Single Family Residence
Materials
- Cement Coated
- Foundation: Concrete Perimeter
- Roof: Architectural
Condition
- Existing-a house that someone has lived in
- New construction: No
- Year built: 2022
Utilities & green energy
- Electric: Rural Electric
- Gas: Natural
- Sewer: Public Sewer
- Water: City
- Utilities for property: Cable Available
Community & HOA
Community
- Subdivision: Other
HOA
- Has HOA: No
Location
- Region: Riverton
Financial & listing details
- Price per square foot: $250/sqft
- Tax assessed value: $63,265
- Annual tax amount: $2,670
- Date on market: 7/9/2026
Estimated market value
Not available
Estimated sales range
Not available
$1,013/mo
Price history
Price history is unavailable.
Public tax history
| Year | Property taxes | Tax assessment |
|---|---|---|
| 2022 | -- | $6,010 |
| 2021 | $565 | $6,010 -18.2% |
| 2020 | -- | $7,347 |
| 2019 | $541 | $7,347 |
| 2016 | -- | $7,347 |
| 2015 | -- | $7,347 +55.7% |
| 2014 | -- | $4,720 |
| 2013 | -- | $4,720 |
Find assessor info on the county website
Monthly payment
Est. payment
Payment breakdown
Explore the cost of this home by adjusting the details. Changes won't be saved.Climate risks
Neighborhood: 82501
Nearby schools
GreatSchools rating
- 7/10Rendezvous Elementary SchoolGrades: 3-5Distance: 3.1 mi
- 4/10Riverton Middle SchoolGrades: 6-8Distance: 2.3 mi
- 4/10Riverton High SchoolGrades: 9-12Distance: 2.1 mi
Schools provided by the listing agent
- Middle: Riverton
- High: Riverton
Source: WYOMLS. This data may not be complete. We recommend contacting the local school district to confirm school assignments for this home.
- $77,334-- bd-- ba-- sqft270 W Mountain View Dr, Riverton, WY 82501Off Market
- $77,334-- bd-- ba-- sqft270 W Mountain View Dr, Riverton, WY 82501Off Market
- $469,6003 bd3 ba1.7k sqft350 W Mountain View Dr, Riverton, WY 82501Off Market
- $382,4003 bd3 ba2.5k sqft325 Cathedral Dr, Riverton, WY 82501Off Market
- $349,4003 bd2 ba2.1k sqft220 W Mountain View Dr, Riverton, WY 82501Off Market
- $214,0854 bd2 ba2.2k sqft220 W Mountain View Dr, Riverton, WY 82501Off Market
- $214,085-- bd-- ba-- sqft220 W Mountain View Dr, Riverton, WY 82501Off Market
- $214,085-- bd-- ba-- sqft220 W Mountain View Dr, Riverton, WY 82501Off Market
A local agent can set up tours, give advice and negotiate with sellers.
Similar homes
- $495,0003 bd2 ba1.9k sqft2443 W Main St, Riverton, WY 82501For Sale
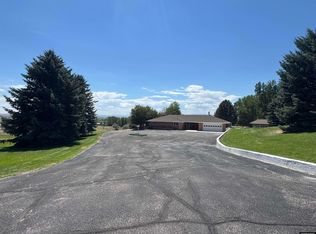
 MLS ID #20263662, Tiffany Dornblaser, TouchDown Realty. WYOMLS
 - $625,0005 bd3 ba2.7k sqft40 Prairie Breeze Rd, Riverton, WY 82501For Sale
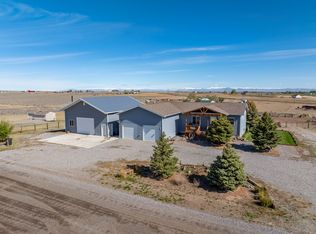 MLS ID #11780714, Jesse Webb, Hayden Outdoors Real Estate. My State MLS
 - $600,0003 bd1 ba1.3k sqft7171 Riverview Rd, Riverton, WY 82501For Sale
 MLS ID #11831470, Brock Zobel, Hayden Outdoors Real Estate. My State MLS
 - $325,0003 bd1 ba1.3k sqft1240 Raintree Dr, Riverton, WY 82501For Sale
 MLS ID #20263645, Suzie Koehn, Wind River Realty Inc. WYOMLS
 - $395,0003 bd2 ba1.7k sqft4711 Valley View Rd, Riverton, WY 82501For SaleMLS ID #11781183, Jesse Webb, Hayden Outdoors Real Estate. My State MLS
- $749,0004 bd4 ba3.2k sqft3215 Riverside Dr, Riverton, WY 82501For SaleMLS ID #20263231, Skye Coleman-Weisz, RE/MAX All Star, REALTORS. WYOMLS
- $585,0003 bd2 ba2.4k sqft25 Jean Cir, Riverton, WY 82501New ConstructionMLS ID #20262537, Brooke McWilliams, Wind River Realty Inc. WYOMLS
- $750,0003 bd2 ba2.6k sqft2 Quail Dr, Riverton, WY 82501For Sale By Owner
- $625,0003 bd2 ba2.4k sqft55 Deveraux Ln, Riverton, WY 82501For SaleMLS ID #20263186, Amy Snyder, Snyder Signature Properties. WYOMLS
- $645,0004 bd3 ba3.5k sqft79 Skyline Dr, Riverton, WY 82501For SaleMLS ID #20262105, Lynn Ritter, Timber Ridge Realty. WYOMLS
- $450,0004 bd3 ba2.4k sqft612 Wellington Ct, Riverton, WY 82501For SaleMLS ID #20262509, Skye Coleman-Weisz, RE/MAX All Star, REALTORS. WYOMLS
- $399,9004 bd3 ba3k sqft4012 Prestwick Pl, Riverton, WY 82501For SaleMLS ID #20262336, Skye Coleman-Weisz, RE/MAX All Star, REALTORS. WYOMLS
- $464,0004 bd3 ba3.1k sqft19 Burma Rd, Riverton, WY 82501For SaleMLS ID #20262833, David Kellner, TouchDown Realty. WYOMLS
- $425,0003 bd2 ba2.2k sqft1015 S Smith Rd, Riverton, WY 82501For SaleMLS ID #20263351, Justin Hemming, Home Source Realty. WYOMLS
- $599,0004 bd4 ba3.4k sqft675 Burma Rd, Riverton, WY 82501For SaleMLS ID #20256145, Amy Snyder, Snyder Signature Properties. WYOMLS
- $418,0003 bd2 ba1.7k sqft1160 Gasser Rd, Riverton, WY 82501For SaleMLS ID #20263173, Kate Martin, RE/MAX All Star, REALTORS. WYOMLS
- $739,0003 bd2 ba2.2k sqft1015 N 16th St E, Riverton, WY 82501For SaleMLS ID #20262518, George Piplica, Home Source Realty. WYOMLS
- $315,0004 bd2 ba2.1k sqft48 Cliff Dr, Riverton, WY 82501For SaleMLS ID #20263364, Alison Mayes, Wind River Realty Inc. WYOMLS
- $370,0003 bd2 ba2.3k sqft12635 Highway 26, Riverton, WY 82501For SaleMLS ID #20254265, McKenzie Samuelson, RE/MAX All Star, REALTORS. WYOMLS
- $431,5003 bd2 ba2k sqft12373 Highway 26, Riverton, WY 82501For SaleMLS ID #20263088, Natasha Hatfield Peck, Home Source Realty. WYOMLS
