Discover Your Private Sanctuary on 4.69 Acres Nestled against the breathtaking backdrop of the Wind River Mountain Range, this stunning 3,536 sq. ft. country home offers the perfect blend of updated modern comfort and expansive rural freedom. Whether you are looking for room to grow, space for your hobbies, or a peaceful retreat with world-class views, this property delivers on every level. Spacious Living: Featuring 4 generous bedrooms and 3 bathrooms, there is ample space for family, guests, or a dedicated home office. Chef’s Dream Kitchen: Recently remodeled to perfection, the kitchen boasts sleek quartz countertops, modern finishes, and an abundance of cabinet space for all your culinary needs. Indoor-Outdoor Flow: The expansive basement features a walk-out design, leading directly to a beautifully finished patio area—ideal for summer BBQs or evening relaxation while soaking in the mountain air. Oversized 2-Car Garage: Includes a significant storage and workshop area, perfect for home projects and keeping your gear organized. Additional Workshop: A secondary dedicated 24x32 workshop comes complete with a 12x32 lean-to area, providing covered parking specifically designed for your RV or camper. Chicken Coop: Includes a secure, fenced-in area. Storage Galore: Features a large garden shed and an additional small finished shed—perfect for a playhouse, "she-shed," or specialized storage. Room to Roam: With 4.69 acres of pristine land, there is plenty of space for the family and the animals to enjoy the quiet beauty of Wyoming living. Move-in ready and meticulously updated, this home invites you to bring the animals, bring the family, and start living the lifestyle you’ve always dreamed of.
Active
$645,000
79 Skyline Dr, Riverton, WY 82501
4beds
3baths
3,536sqft
:
Get pre-qualified$3,950/mo
Single Family Residence
Built in 1993
4.69 Acres Lot
$621,100 Zestimate®
$182/sqft
$-- HOA
What's special
Modern finishesUpdated modern comfortSleek quartz countertopsBeautifully finished patio areaAbundance of cabinet space
- 80 days |
- 274 |
- 12 |
Zillow last checked:
Listing updated:
Listed by:
Lynn Ritter 307-851-0881,
Timber Ridge Realty
Source: WYOMLS,MLS#: 20262105
Facts & features
Interior
Bedrooms & bathrooms
- Bedrooms: 4
- Bathrooms: 3
- Main level bathrooms: 2
Bedroom 2
- Level: Main
Bedroom 3
- Level: Basement
Bedroom 4
- Level: Basement
Bedroom 5
- Level: N/A
Dining room
- Level: Main
Family room
- Level: Basement
Kitchen
- Level: Main
Living room
- Level: Main
Heating
- Hot Water Gas
Cooling
- Central Air
Appliances
- Included: Built Ins, Dishwasher, Microwave, Range/Oven, Refrigerator, Water Softener
- Laundry: Main Level
Features
- Walk-In Closet(s), Vaulted Ceiling(s), Master Downstairs
- Flooring: Tile, Carpet, Luxury Vinyl Planking
- Windows: Thermo Windows
- Basement: Full,Walk-Out Access
- Number of fireplaces: 1
- Fireplace features: One, Free Standing, Gas
Interior area
- Total structure area: 3,536
- Total interior livable area: 3,536 sqft
- Finished area above ground: 1,768
- Finished area below ground: 1,768
Property
Parking
- Total spaces: 2
- Parking features: Attached, Garage Door Opener
- Attached garage spaces: 2
Features
- Patio & porch: Covered, Deck, Patio
- Fencing: Wood
- Has view: Yes
- View description: Mountain(s)
Lot
- Size: 4.69 Acres
- Features: Horses Allowed, Landscaped
Details
- Additional structures: Shed(s), Workshop
- Parcel number: 91233140500200
- Zoning description: None
- Horses can be raised: Yes
Construction
Type & style
- Home type: SingleFamily
- Architectural style: Ranch
- Property subtype: Single Family Residence
Materials
- Vinyl Siding
- Foundation: Concrete Perimeter
- Roof: Composition
Condition
- Existing-a house that someone has lived in
- New construction: No
- Year built: 1993
Utilities & green energy
- Electric: Rural Electric
- Gas: Natural
- Sewer: Septic Tank
- Water: Private
Community & HOA
Community
- Subdivision: No Subdivision
HOA
- Has HOA: No
- Services included: There Is A Yearly Road Maintenance Fee Of $500.00
Location
- Region: Riverton
Financial & listing details
- Price per square foot: $182/sqft
- Tax assessed value: $378,974
- Annual tax amount: $2,738
- Date on market: 5/6/2026
Estimated market value
$621,100
$590,000 - $652,000
$2,980/mo
Price history
Price history is unavailable.
Public tax history
| Year | Property taxes | Tax assessment |
|---|---|---|
| 2025 | $2,738 | $36,002 -21.8% |
| 2024 | -- | $46,014 +3.5% |
| 2023 | $3,328 | $44,475 +17.1% |
| 2022 | -- | $37,979 +9.2% |
| 2021 | $2,625 | $34,794 +9.3% |
| 2020 | -- | $31,834 -0.9% |
| 2019 | $2,363 +6% | $32,110 +5.8% |
| 2018 | $2,230 +0.3% | $30,362 -3.2% |
| 2017 | $2,224 | $31,378 +2.7% |
| 2016 | $2,224 | $30,539 +7.6% |
| 2015 | $2,224 +8% | $28,391 +2.2% |
| 2014 | $2,058 +21.5% | $27,793 +7.2% |
| 2013 | $1,695 | $25,934 |
| 2011 | $1,695 -10.1% | -- |
| 2010 | $1,885 | -- |
Find assessor info on the county website
Monthly payment
Est. payment
Payment breakdown
Explore the cost of this home by adjusting the details. Changes won't be saved.Climate risks
Neighborhood: 82501
Getting around
0 / 100
Car-DependentNearby schools
GreatSchools rating
- 7/10Rendezvous Elementary SchoolGrades: 3-5Distance: 9.9 mi
- 4/10Riverton Middle SchoolGrades: 6-8Distance: 9.1 mi
- 4/10Riverton High SchoolGrades: 9-12Distance: 8.9 mi
- $28,834-- bd-- ba-- sqft75 Skyline Dr, Riverton, WY 82501Off Market
- $518,0003 bd2 ba2.3k sqft80 Skyline Dr, Riverton, WY 82501Off Market
- $20,6702.37 Acres84 Skyline Dr, Riverton, WY 82501Off Market

- $56,747-- bd-- ba-- sqft85 Skyline Dr, Riverton, WY 82501Off Market
- $401,2003 bd2 ba2k sqft76 Skyline Dr, Riverton, WY 82501Off Market
- $652,2004 bd2 ba3.3k sqft71 Skyline Dr, Riverton, WY 82501Off Market
- $374,0004 bd1 ba3k sqft63 Skyline Dr, Riverton, WY 82501Off Market
- $16,6981.77 Acres83 Skyline Dr, Riverton, WY 82501Off Market
A local agent can set up tours, give advice and negotiate with sellers.
Similar homes
- $625,0005 bd3 ba2.7k sqft40 Prairie Breeze Rd, Riverton, WY 82501For Sale
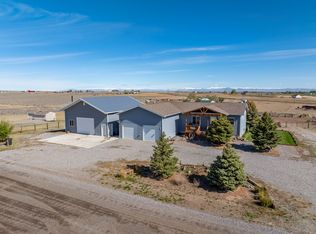 MLS ID #11780714, Jesse Webb, Hayden Outdoors Real Estate. My State MLS
 - $750,0003 bd2 ba2.6k sqft2 Quail Dr, Riverton, WY 82501For Sale By Owner

- $619,0004 bd3 ba3.7k sqft6659 Riverview Rd, Riverton, WY 82501For Sale
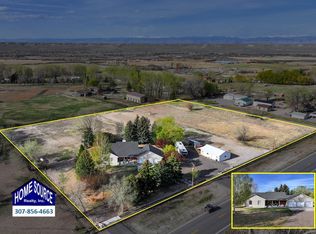
 MLS ID #20261872, George Piplica, Home Source Realty. WYOMLS
 - $599,9996 bd4 ba4k sqft460 Ramshorn Dr, Riverton, WY 82501For Sale
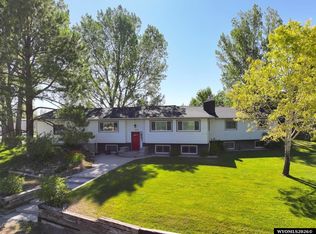 MLS ID #20263338, Amy Snyder, Snyder Signature Properties. WYOMLS
 - $699,0004 bd-- ba5k sqft203 Appaloosa Ln, Riverton, WY 82501For SaleMLS ID #11545378, Steve Lucas, Hayden Outdoors Real Estate. My State MLS
- $625,0003 bd2 ba2.4k sqft55 Deveraux Ln, Riverton, WY 82501For SaleMLS ID #20263186, Amy Snyder, Snyder Signature Properties. WYOMLS
- $720,0004 bd4 ba4.2k sqft460 Country Club Dr, Riverton, WY 82501For SaleMLS ID #20255050, Kate Martin, RE/MAX All Star, REALTORS. WYOMLS
- $495,0003 bd2 ba1.9k sqft2443 W Main St, Riverton, WY 82501For SaleMLS ID #20263662, Tiffany Dornblaser, TouchDown Realty. WYOMLS
- $431,5003 bd2 ba2k sqft12373 Highway 26, Riverton, WY 82501For SaleMLS ID #20263088, Natasha Hatfield Peck, Home Source Realty. WYOMLS
- $730,0004 bd3 ba3k sqft1077 Missouri Valley Rd, Riverton, WY 82501For SaleMLS ID #20261535, Brian Wise, RE/MAX All Star, REALTORS. WYOMLS
- $600,0004 bd2 ba2.4k sqft270 W Mountain View Dr, Riverton, WY 82501For SaleMLS ID #20263376, George Piplica, Home Source Realty. WYOMLS
- $749,0004 bd4 ba3.2k sqft3215 Riverside Dr, Riverton, WY 82501For SaleMLS ID #20263231, Skye Coleman-Weisz, RE/MAX All Star, REALTORS. WYOMLS
- $599,0004 bd4 ba3.4k sqft675 Burma Rd, Riverton, WY 82501For SaleMLS ID #20256145, Amy Snyder, Snyder Signature Properties. WYOMLS
- $464,0004 bd3 ba3.1k sqft19 Burma Rd, Riverton, WY 82501For SaleMLS ID #20262833, David Kellner, TouchDown Realty. WYOMLS
- $585,0003 bd2 ba2.4k sqft25 Jean Cir, Riverton, WY 82501New ConstructionMLS ID #20262537, Brooke McWilliams, Wind River Realty Inc. WYOMLS
- $575,0006 bd5 ba2.7k sqft94 Cliff Dr, Riverton, WY 82501For SaleMLS ID #20260902, Olivia Prince, Wind River Realty Inc. WYOMLS
- $399,7504 bd3 ba2.7k sqft94A Cliff Dr, Riverton, WY 82501For SaleMLS ID #20260901, Olivia Prince, Wind River Realty Inc. WYOMLS
- $415,0005 bd2 ba1.8k sqft4 McCall Ln, Riverton, WY 82501For SaleMLS ID #20262250, Troi Weber, Snyder Signature Properties. WYOMLS
- $650,0003 bd2 ba2.3k sqft28 Coffey Ln, Pavillion, WY 82523For SaleMLS ID #20262122, Clay Schafer, Premier Horse Property. WYOMLS
- $349,0005 bd3 ba3.4k sqft41 Sage Dr, Riverton, WY 82501For SaleMLS ID #20260529, Spencer Piplica, Home Source Realty. WYOMLS
