Estate-Style Living on 1.64 Acres Welcome to this stunning 4 bedroom, 4 bathroom home offering 4,293 sq ft of living space on a beautifully landscaped 1.64 acre lot with an estate-like feel. From the moment you arrive, the setting impresses with mature trees, pristine grounds, and plenty of room to enjoy both comfort and functionality. Inside, the newly remodeled kitchen is ready and waiting to be filled with appealing aromas while featuring quartz counter tops, soft-close cabinetry, and modern appliances, all perfectly designed for entertaining. The formal dining room provides an elegant space for gatherings and special occasions. The entire upper level is a private master retreat, complete with a spacious walk-in closet, tiled shower, and a private deck - your own personal oasis. Outside, you'll find not only a 2-car attached garage but also a 30'x40' detached insulated, and finished shop, perfect for hobbies, vehicles, or storage. With immaculate landscaping, estate-like privacy, and upgrades throughout, this property is the perfect blend of elegance and practicality.
Active
Price cut: $15K (7/6)
$720,000
460 Country Club Dr, Riverton, WY 82501
4beds
4baths
4,293sqft
:
Get pre-qualified$4,363/mo
Single Family Residence
Built in 1976
1.64 Acres Lot
$678,900 Zestimate®
$168/sqft
$-- HOA
What's special
Mature treesModern appliancesImmaculate landscapingPrivate deckNewly remodeled kitchenPrivate master retreatSpacious walk-in closet
- 119 days |
- 195 |
- 10 |
Zillow last checked:
Listing updated:
Listed by:
Kate Martin 307-856-7827,
RE/MAX All Star, REALTORS
Source: WYOMLS,MLS#: 20255050
Facts & features
Interior
Bedrooms & bathrooms
- Bedrooms: 4
- Bathrooms: 4
- Main level bathrooms: 2
Primary bedroom
- Level: Upper
Bedroom 2
- Level: Main
Bedroom 3
- Level: Main
Bedroom 4
- Level: Basement
Bedroom 5
- Level: N/A
Dining room
- Level: Main
Family room
- Level: Basement
Kitchen
- Level: Main
Living room
- Level: Main
Heating
- Baseboard, Forced Air Gas, Other
Cooling
- Central Air
Appliances
- Included: Dishwasher, Microwave, Range/Oven, Refrigerator
- Laundry: Main Level
Features
- Walk-In Closet(s), High Speed Internet
- Flooring: Tile, Carpet, Wood/Hardwood
- Windows: Thermo Windows, Blinds
- Basement: Full
- Number of fireplaces: 2
- Fireplace features: Two, Brick, Wood Burning
Interior area
- Total structure area: 4,293
- Total interior livable area: 4,293 sqft
- Finished area above ground: 2,734
Property
Parking
- Total spaces: 5
- Parking features: Combination/See Remarks, Garage Door Opener, RV Access/Parking
- Covered spaces: 5
Features
- Levels: Two
- Stories: 2
- Patio & porch: Covered
- Fencing: None
Lot
- Size: 1.64 Acres
- Features: Corner Lot, Country Club Lot, Horses Allowed, Landscaped
Details
- Additional structures: Workshop
- Parcel number: 91143121000500
- Zoning description: Residential
- Horses can be raised: Yes
Construction
Type & style
- Home type: SingleFamily
- Property subtype: Single Family Residence
Materials
- Aluminum Siding
- Foundation: Concrete Perimeter
- Roof: Asphalt/Fiberglass
Condition
- Existing-a house that someone has lived in
- New construction: No
- Year built: 1976
Utilities & green energy
- Electric: Rural Electric
- Gas: Natural
- Sewer: Public Sewer
- Water: Other, Private
- Utilities for property: Cable Available, Phone Available
Community & HOA
Community
- Subdivision: Other
HOA
- Has HOA: Yes
- Services included: Acc
Location
- Region: Riverton
Financial & listing details
- Price per square foot: $168/sqft
- Tax assessed value: $453,543
- Annual tax amount: $3,973
- Date on market: 4/10/2026
Estimated market value
$678,900
$645,000 - $713,000
$3,370/mo
Price history
Price history is unavailable.
Public tax history
| Year | Property taxes | Tax assessment |
|---|---|---|
| 2025 | $3,391 | $43,087 -20.5% |
| 2024 | -- | $54,227 +3% |
| 2023 | $4,055 | $52,665 +8.1% |
| 2022 | -- | $48,709 +12.4% |
| 2021 | $3,376 | $43,323 +16.4% |
| 2020 | -- | $37,233 +1% |
| 2019 | $2,712 +2.1% | $36,854 +1.9% |
| 2018 | $2,655 +1.4% | $36,161 -1.1% |
| 2017 | $2,618 | $36,548 +1.6% |
| 2016 | $2,618 | $35,960 -18.8% |
| 2015 | $2,618 -20.6% | $44,286 -0.5% |
| 2014 | $3,297 +3.9% | $44,517 +3.2% |
| 2013 | $3,173 | $43,148 |
| 2011 | $3,173 +1.7% | -- |
| 2010 | $3,121 | -- |
Find assessor info on the county website
Monthly payment
Est. payment
Payment breakdown
Explore the cost of this home by adjusting the details. Changes won't be saved.Climate risks
Neighborhood: 82501
Nearby schools
GreatSchools rating
- 7/10Rendezvous Elementary SchoolGrades: 3-5Distance: 2.8 mi
- 4/10Riverton Middle SchoolGrades: 6-8Distance: 2.1 mi
- 4/10Riverton High SchoolGrades: 9-12Distance: 1.8 mi
Schools provided by the listing agent
- Elementary: Local
- Middle: Local
- High: Local
Source: WYOMLS. This data may not be complete. We recommend contacting the local school district to confirm school assignments for this home.
- $1,141,1006 bd4 ba3.2k sqft350 Country Club Dr, Riverton, WY 82501Off Market
- $503,2004 bd3 ba3.3k sqft520 Fairway Dr, Riverton, WY 82501Off Market
- $519,5006 bd3 ba1.6k sqft505 Country Club Dr, Riverton, WY 82501Off Market
- $432,4005 bd3 ba1.7k sqft405 Country Club Dr, Riverton, WY 82501Off Market
- $--3 bd2 ba1.1k sqft415 Country Club Dr, Riverton, WY 82501Sold
- $47,468-- bd-- ba-- sqft409 Country Club Dr, Riverton, WY 82501Off Market
- $47,468-- bd-- ba-- sqft409 Country Club Dr, Riverton, WY 82501Off Market
- $47,468-- bd-- ba-- sqft409 Country Club Dr, Riverton, WY 82501Off Market
A local agent can set up tours, give advice and negotiate with sellers.
Similar homes
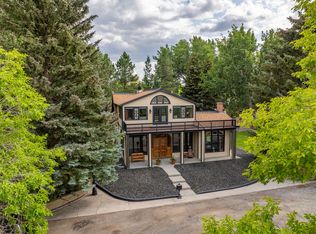
- $749,0004 bd4 ba3.2k sqft3215 Riverside Dr, Riverton, WY 82501For Sale

 MLS ID #20263231, Skye Coleman-Weisz, RE/MAX All Star, REALTORS. WYOMLS
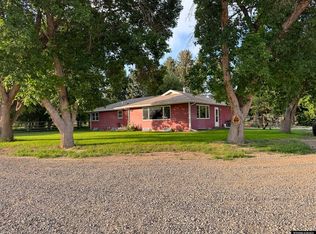
 - $699,0004 bd-- ba5k sqft203 Appaloosa Ln, Riverton, WY 82501For Sale
 MLS ID #11545378, Steve Lucas, Hayden Outdoors Real Estate. My State MLS
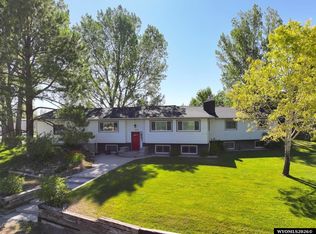
 - $612,0004 bd3 ba3.4k sqft10888 Highway 789, Riverton, WY 82501For Sale
 MLS ID #20263870, Suzie Koehn, Wind River Realty Inc. WYOMLS
 - $599,9996 bd4 ba4k sqft460 Ramshorn Dr, Riverton, WY 82501For Sale
 MLS ID #20263338, Amy Snyder, Snyder Signature Properties. WYOMLS
 - $619,0004 bd3 ba3.7k sqft6659 Riverview Rd, Riverton, WY 82501For SaleMLS ID #20261872, George Piplica, Home Source Realty. WYOMLS
- $600,0004 bd2 ba2.4k sqft270 W Mountain View Dr, Riverton, WY 82501For SaleMLS ID #20263376, George Piplica, Home Source Realty. WYOMLS
- $710,0004 bd3 ba3k sqft1077 Missouri Valley Rd, Riverton, WY 82501For SaleMLS ID #20261535, Brian Wise, RE/MAX All Star, REALTORS. WYOMLS
- $982,0004 bd4 ba3.7k sqft4610 Leclair Ln, Riverton, WY 82501For SaleMLS ID #20263644, Natasha Hatfield Peck, Home Source Realty. WYOMLS
- $739,0003 bd2 ba2.2k sqft1015 N 16th St E, Riverton, WY 82501For SaleMLS ID #20262518, George Piplica, Home Source Realty. WYOMLS
- $750,0003 bd2 ba2.6k sqft2 Quail Dr, Riverton, WY 82501For Sale By Owner
- $399,9004 bd3 ba3k sqft4012 Prestwick Pl, Riverton, WY 82501For SaleMLS ID #20262336, Skye Coleman-Weisz, RE/MAX All Star, REALTORS. WYOMLS
- $599,0004 bd4 ba3.4k sqft675 Burma Rd, Riverton, WY 82501For SaleMLS ID #20256145, Amy Snyder, Snyder Signature Properties. WYOMLS
- $505,0004 bd2 ba2.2k sqft70 Red Feather Rd, Riverton, WY 82501For SaleMLS ID #20263464, Natasha Hatfield Peck, Home Source Realty. WYOMLS
- $464,0004 bd3 ba3.1k sqft19 Burma Rd, Riverton, WY 82501For SaleMLS ID #20262833, David Kellner, TouchDown Realty. WYOMLS
- $405,0004 bd3 ba2.3k sqft30 Mazet Rd, Riverton, WY 82501For SaleMLS ID #20263775, George Piplica, Home Source Realty. WYOMLS
- $625,0003 bd2 ba2.4k sqft55 Deveraux Ln, Riverton, WY 82501For SaleMLS ID #20263186, Amy Snyder, Snyder Signature Properties. WYOMLS
- $425,0003 bd2 ba2.2k sqft1015 S Smith Rd, Riverton, WY 82501For SaleMLS ID #20263351, Justin Hemming, Home Source Realty. WYOMLS
- $370,0005 bd3 ba2.3k sqft547 Glacier Cir, Riverton, WY 82501For SaleMLS ID #20263235, Suzie Koehn, Wind River Realty Inc. WYOMLS
- $370,0003 bd2 ba2.3k sqft12635 Highway 26, Riverton, WY 82501For SaleMLS ID #20254265, McKenzie Samuelson, RE/MAX All Star, REALTORS. WYOMLS
- $575,0006 bd5 ba2.7k sqft94 Cliff Dr, Riverton, WY 82501For SaleMLS ID #20260902, Olivia Prince, Wind River Realty Inc. WYOMLS
