Welcome to your Wyoming dream home! Built in 2022, this semi-custom residence sits on 6.2 picturesque acres, offering breathtaking panoramic mountain views of the Wind River Range, Owl Creek and Absaroka Mountains giving the perfect blend of modern luxury and peaceful small town living. Designed with both comfort and entertaining in mind, the open-concept floor plan is filled with natural light, recessed lighting, and designer light fixtures throughout. The spacious living room is anchored by a stunning wood-burning stove with a beautiful brick hearth and custom mantle, creating a warm and inviting focal point. The chef's kitchen is sure to impress with a 48-inch Thor gas range and vent hood, generous workspace, including a 4'x4' center island with storage on both sides, and seamless flow into the dining and living areas. The home offers three bedrooms, two bathrooms, plus a versatile bonus room at the rear of the home—perfect for a home office, playroom, fitness space, or guest retreat. The primary suite is a true escape, featuring a spa-inspired bathroom complete with a luxurious 72-inch clawfoot soaking tub, large glass shower and walk in closet with built in shelving. Custom wood shutters and honeycomb blinds throughout the home provide timeless style, privacy, and energy efficiency. Step outside to enjoy the covered front porch or relax on the covered back deck with knee wall, where you'll take in endless mountain views while gathering around the included patio furniture and fire pit. Additional features include an attached two-car garage, storage shed, 60x120 x 5ft chain link animal enclosure, on-demand water heater, security system, and an impressive 4-foot-tall crawl space that spans the length of the home, providing exceptional storage. The property is served by a shared well, with no additional users until a neighboring home is constructed. If you've been searching for a nearly new home with quality finishes, room to roam, and unforgettable views, this exceptional property delivers the best of Wyoming style western living without sacrificing convenience. Call Amy 307-855-6197 for a private tour of this gorgeous property!
Active
$625,000
55 Deveraux Ln, Riverton, WY 82501
3beds
2baths
2,400sqft
:
Get pre-qualified$3,787/mo
Single Family Residence
Built in 2022
6.2 Acres Lot
$600,000 Zestimate®
$260/sqft
$-- HOA
What's special
Open-concept floor planTwo bathroomsThree bedroomsEndless mountain viewsUnforgettable viewsAttached two-car garageDesigner light fixtures throughout
- 26 days |
- 755 |
- 29 |
Zillow last checked:
Listing updated:
Listed by:
Amy Snyder 307-855-5647,
Snyder Signature Properties
Source: WYOMLS,MLS#: 20263186
Facts & features
Interior
Bedrooms & bathrooms
- Bedrooms: 3
- Bathrooms: 2
- Main level bathrooms: 2
Bedroom 2
- Level: Main
Bedroom 3
- Level: Main
Bedroom 4
- Level: N/A
Bedroom 5
- Level: N/A
Dining room
- Level: Main
Family room
- Level: Main
Kitchen
- Level: Main
Living room
- Level: Main
Heating
- Forced Air Gas
Cooling
- Central Air
Appliances
- Included: Dishwasher, Disposal, Microwave, Range/Oven, Refrigerator, Washer, Dryer, Range Hood, Tankless Water Heater
- Laundry: Main Level
Features
- Walk-In Closet(s), Master Downstairs, Cable, High Speed Internet
- Flooring: Carpet, Laminate
- Windows: Double Pane Windows
- Basement: Crawl Space
- Number of fireplaces: 1
- Fireplace features: One, Wood Burning Stove
Interior area
- Total structure area: 2,400
- Total interior livable area: 2,400 sqft
- Finished area above ground: 2,400
Video & virtual tour
Property
Parking
- Total spaces: 2
- Parking features: Attached, Garage Door Opener, Space for RV Parking
- Attached garage spaces: 2
Features
- Patio & porch: Covered, Covered Porch
- Fencing: Other
- Has view: Yes
- View description: Mountain(s)
Lot
- Size: 6.2 Acres
- Features: Horses Allowed
Details
- Additional structures: Shed(s)
- Parcel number: 91130440100500
- Zoning description: Residential
- Horses can be raised: Yes
Construction
Type & style
- Home type: SingleFamily
- Architectural style: Ranch
- Property subtype: Single Family Residence
Materials
- Aluminum Siding
- Foundation: Concrete Perimeter
- Roof: Composition
Condition
- Existing-a house that someone has lived in
- New construction: No
- Year built: 2022
Utilities & green energy
- Electric: Rural Electric
- Gas: Propane
- Sewer: Septic Tank
- Water: Shared Well
Community & HOA
Community
- Security: Security System
- Subdivision: Other
HOA
- Has HOA: No
Location
- Region: Riverton
Financial & listing details
- Price per square foot: $260/sqft
- Tax assessed value: $301,011
- Annual tax amount: $2,174
- Date on market: 6/27/2026
- Exclusions: Tool chest in garage
Estimated market value
$600,000
$570,000 - $630,000
$2,748/mo
Price history
Price history is unavailable.
Public tax history
| Year | Property taxes | Tax assessment |
|---|---|---|
| 2025 | $2,174 | $28,596 -33.9% |
| 2024 | -- | $43,240 +3.7% |
| 2023 | $3,121 | $41,709 +2268.5% |
| 2022 | -- | $1,761 |
| 2021 | $133 | $1,761 |
| 2020 | -- | $1,761 |
| 2019 | $130 -37.1% | $1,761 -37.1% |
| 2018 | $206 +17.3% | $2,801 |
| 2017 | $176 | $2,801 +16% |
| 2016 | -- | $2,414 +0.3% |
| 2015 | -- | $2,406 |
| 2014 | -- | $2,406 |
| 2013 | -- | $2,406 |
Find assessor info on the county website
Monthly payment
Est. payment
Payment breakdown
Explore the cost of this home by adjusting the details. Changes won't be saved.Climate risks
Neighborhood: 82501
Nearby schools
GreatSchools rating
- 7/10Rendezvous Elementary SchoolGrades: 3-5Distance: 7.8 mi
- 4/10Riverton Middle SchoolGrades: 6-8Distance: 7 mi
- 4/10Riverton High SchoolGrades: 9-12Distance: 6.8 mi
- $32,3536 Acres185 Deveraux Ln, Riverton, WY 82501Off Market
- $347,3002 bd2 ba1.4k sqft67 Dodrill Rd, Riverton, WY 82501Off Market
- $22,071-- bd-- ba-- sqft67 Dodrill Rd, Riverton, WY 82501Off Market
- $443,7004 bd2 ba1.8k sqft200 Deveraux Ln, Riverton, WY 82501Off Market
- $--4 bd2 ba2.2k sqft100 Deveraux Ln, Riverton, WY 82501Sold
- $602,7006 bd5 ba3.6k sqft63 Dodrill Rd, Riverton, WY 82501Off Market
- $399,1006 bd3 ba1.9k sqft12443 Highway 26, Riverton, WY 82501Off Market
- $499,5003 bd1 ba1.7k sqft12451 Highway 26, Riverton, WY 82501Off Market
A local agent can set up tours, give advice and negotiate with sellers.
Similar homes
- $625,0005 bd3 ba2.7k sqft40 Prairie Breeze Rd, Riverton, WY 82501For Sale
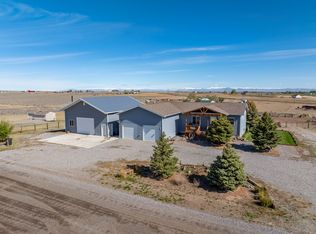 MLS ID #11780714, Jesse Webb, Hayden Outdoors Real Estate. My State MLS
 - $600,0003 bd1 ba1.3k sqft7171 Riverview Rd, Riverton, WY 82501For Sale
 MLS ID #11831470, Brock Zobel, Hayden Outdoors Real Estate. My State MLS
 - $395,0003 bd2 ba1.7k sqft4711 Valley View Rd, Riverton, WY 82501For Sale
 MLS ID #11781183, Jesse Webb, Hayden Outdoors Real Estate. My State MLS
 - $645,0004 bd3 ba3.5k sqft79 Skyline Dr, Riverton, WY 82501For Sale
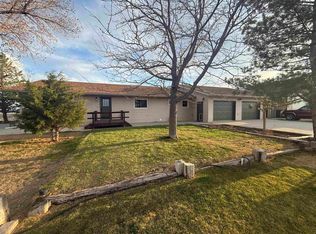
 MLS ID #20262105, Lynn Ritter, Timber Ridge Realty. WYOMLS
 - $495,0003 bd2 ba1.9k sqft2443 W Main St, Riverton, WY 82501For SaleMLS ID #20263662, Tiffany Dornblaser, TouchDown Realty. WYOMLS
- $431,5003 bd2 ba2k sqft12373 Highway 26, Riverton, WY 82501For SaleMLS ID #20263088, Natasha Hatfield Peck, Home Source Realty. WYOMLS
- $585,0003 bd2 ba2.4k sqft25 Jean Cir, Riverton, WY 82501New ConstructionMLS ID #20262537, Brooke McWilliams, Wind River Realty Inc. WYOMLS
- $600,0004 bd2 ba2.4k sqft270 W Mountain View Dr, Riverton, WY 82501For SaleMLS ID #20263376, George Piplica, Home Source Realty. WYOMLS
- $418,0003 bd2 ba1.7k sqft1160 Gasser Rd, Riverton, WY 82501For SaleMLS ID #20263173, Kate Martin, RE/MAX All Star, REALTORS. WYOMLS
- $599,0004 bd4 ba3.4k sqft675 Burma Rd, Riverton, WY 82501For SaleMLS ID #20256145, Amy Snyder, Snyder Signature Properties. WYOMLS
- $739,0003 bd2 ba2.2k sqft1015 N 16th St E, Riverton, WY 82501For SaleMLS ID #20262518, George Piplica, Home Source Realty. WYOMLS
- $425,0003 bd2 ba2.2k sqft1015 S Smith Rd, Riverton, WY 82501For SaleMLS ID #20263351, Justin Hemming, Home Source Realty. WYOMLS
- $370,0002 bd2 ba1.7k sqft27 Stark Rd, Riverton, WY 82501For SaleMLS ID #20262376, Natasha Hatfield Peck, Home Source Realty. WYOMLS
- $575,0006 bd5 ba2.7k sqft94 Cliff Dr, Riverton, WY 82501For SaleMLS ID #20260902, Olivia Prince, Wind River Realty Inc. WYOMLS
- $325,0003 bd1 ba1.3k sqft1240 Raintree Dr, Riverton, WY 82501For SaleMLS ID #20263645, Suzie Koehn, Wind River Realty Inc. WYOMLS
- $650,0003 bd2 ba2.3k sqft28 Coffey Ln, Pavillion, WY 82523For SaleMLS ID #20262122, Clay Schafer, Premier Horse Property. WYOMLS
- $749,0004 bd4 ba3.2k sqft3215 Riverside Dr, Riverton, WY 82501For SaleMLS ID #20263231, Skye Coleman-Weisz, RE/MAX All Star, REALTORS. WYOMLS
- $370,0003 bd2 ba2.3k sqft12635 Highway 26, Riverton, WY 82501For SaleMLS ID #20254265, McKenzie Samuelson, RE/MAX All Star, REALTORS. WYOMLS
- $464,0004 bd3 ba3.1k sqft19 Burma Rd, Riverton, WY 82501For SaleMLS ID #20262833, David Kellner, TouchDown Realty. WYOMLS
- $730,0004 bd3 ba3k sqft1077 Missouri Valley Rd, Riverton, WY 82501For SaleMLS ID #20261535, Brian Wise, RE/MAX All Star, REALTORS. WYOMLS
