28 Coffey Lane is a spectacular offering in Rural Wyoming. Enjoy peace and quiet along with expansive mountain views of the Wind River Range towering just over the ever-changing blue of Ocean Lake. This property features a beautiful 2,400 sq. ft. home with metal log siding, a large covered porch, sauna, and custom wood finishings throughout. Amenities include a 40 x 60 shop, 2 car attached garage, green house, pipe fencing, barn area, root cellar, and irrigation. Quote: "This house is unique in that it has been renovated over the last few years using native woods of Wyoming. The woods used are Blue Stained Pine from Horse Creek near Double Cabins above Dubois, WY and Douglas Fir from South Pass area just beyond Red Canyon in Lander, WY. The character speaks of Wyoming and the rustic feel of the wild with modern day convenience." The Home You'll notice the care and pride of ownership as you enter the home, custom woodworking throughout is showcased at every turn. The home has 3 bedrooms, a full bath with tub, and an extra half bath. A gorgeous custom kitchen features concrete counter tops, a large hammered copper sink, propane island cooktop, soft-close cabinetry, and countless wood finishings to be envied by all. The home is heated with both propane and wood stoves as well as a mini-split heater and air conditioner. Unique elements include a walk-in sauna, generous sized office space, pantry with cool storage, separate dining room and breakfast nook, and a large covered deck for evening meals with a view. The Property Located a comfortable distance off of Missouri Valley Road the property is approximately 18.19 acres with 13.2 irrigated. You'll find a large courtyard area with a nice lawn and thoughtful landscaping. Large mature trees line the back of the property and planting beds near the home's entrance bloom annually with vibrant purple sage. A set of pipe corrals, and a large barn area make having animals so easy it's almost a necessity. The Shop A very large 40 x 60 pole barn is a shop large enough for all your projects. It features 2 full size sliding doors and an overhead roll up door. Inside you'll find lights, a gravel floor, and some built in work benches. The East side roof line has been extended 14 and the walls have been mostly enclosed to create a Barn area for horses or cattle that extends into the corrals. The Area The property sits across the road from the Ocean Lake Habitat Management Area. This is a great opportunity for walking, biking, horseback riding, bird watching, hunting, or fishing. Local highlights include Lakeview Gardens a greenhouse that has produce available for sale year around to both residents and area restaurants, and Various local producers with fresh eggs, raw milk, honey, and a variety of meats. The Property sits within Fremont County School District #6 known as Wind River Schools. It is a K-12 school with an excellent ag program, high academic rankings, and competitive sports teams. * Property is also available with home, shop, and 6.19 acres for $575,000.
Active
Price increase: $75K (6/23)
$650,000
28 Coffey Ln, Pavillion, WY 82523
3beds
2baths
2,393sqft
:
Get pre-qualified$3,981/mo
Single Family Residence
Built in 1975
18.19 Acres Lot
$625,000 Zestimate®
$272/sqft
$-- HOA
What's special
Barn areaPropane island cooktopMetal log sidingThoughtful landscapingWalk-in saunaGreen houseCustom wood finishings throughout
- 56 days |
- 1,359 |
- 97 |
Zillow last checked:
Listing updated:
Listed by:
Clay Schafer,
Premier Horse Property
Source: WYOMLS,MLS#: 20262122
Facts & features
Interior
Bedrooms & bathrooms
- Bedrooms: 3
- Bathrooms: 2
- Main level bathrooms: 2
Bedroom 2
- Level: Main
Bedroom 3
- Level: Main
Bedroom 4
- Level: N/A
Bedroom 5
- Level: N/A
Dining room
- Level: Main
Family room
- Level: Main
Kitchen
- Level: Main
Living room
- Level: Main
Heating
- Wood/Coal
Cooling
- Has cooling: Yes
Appliances
- Included: Dishwasher, Range/Oven, Refrigerator, Washer, Dryer, Range
- Laundry: Main Level
Features
- Master Downstairs
- Flooring: Wood/Hardwood, Carpet
- Basement: None
- Number of fireplaces: 1
- Fireplace features: One, Gas, Wood Burning
Interior area
- Total structure area: 2,393
- Total interior livable area: 2,393 sqft
- Finished area above ground: 2,393
Property
Parking
- Total spaces: 2
- Parking features: Attached, RV Access/Parking, Space for RV Parking
- Attached garage spaces: 2
Features
- Patio & porch: Covered Deck
- Has view: Yes
- View description: Mountain(s)
- Has water view: Yes
- Water view: Lake
Lot
- Size: 18.19 Acres
- Features: Horses Allowed
Details
- Additional structures: Barn(s), Workshop
- Parcel number: 91331930400100
- Zoning description: Residential
- Horses can be raised: Yes
Construction
Type & style
- Home type: SingleFamily
- Architectural style: Ranch
- Property subtype: Single Family Residence
Materials
- Other
- Foundation: Concrete Perimeter
- Roof: Architectural
Condition
- Existing-a house that someone has lived in
- New construction: No
- Year built: 1975
Utilities & green energy
- Electric: Rural Electric
- Gas: Propane
- Sewer: Septic Tank
- Water: Private
Community & HOA
Community
- Subdivision: Other
HOA
- Has HOA: No
Location
- Region: Pavillion
Financial & listing details
- Price per square foot: $272/sqft
- Tax assessed value: $355,298
- Annual tax amount: $2,048
- Date on market: 5/29/2026

Clay Schafer
(307) 840-3145
By pressing Contact Agent, you agree that the real estate professional identified above may call/text you about your search, which may involve use of automated means and pre-recorded/artificial voices. You don't need to consent as a condition of buying any property, goods, or services. Message/data rates may apply. You also agree to our Terms of Use. Zillow does not endorse any real estate professionals. We may share information about your recent and future site activity with your agent to help them understand what you're looking for in a home.
Estimated market value
$625,000
$594,000 - $656,000
$2,092/mo
Price history
Price history is unavailable.
Public tax history
| Year | Property taxes | Tax assessment |
|---|---|---|
| 2025 | $2,048 | $33,753 |
Find assessor info on the county website
Monthly payment
Est. payment
Payment breakdown
Explore the cost of this home by adjusting the details. Changes won't be saved.Climate risks
Neighborhood: 82523
Nearby schools
GreatSchools rating
- NACrowheart Elementary SchoolGrades: PK-3Distance: 32.5 mi
- 5/10Wind River Middle SchoolGrades: 6-8Distance: 5.8 mi
- 7/10Wind River High SchoolGrades: 9-12Distance: 5.8 mi
- $298,5293 bd2 ba2.4k sqft16 Coffey Ln, Pavillion, WY 82523Off Market
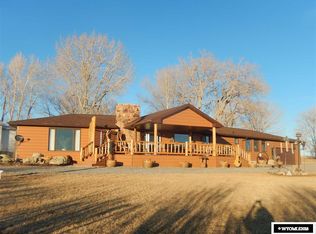
- $194,1001 bd1 ba1.2k sqft16 Coffey Ln, Pavillion, WY 82523Off Market
- $378,6003 bd2 ba768 sqft78 Mossy Oak Rd, Pavillion, WY 82523Off Market
- $483,0482 bd2 ba2.3k sqft16 Coffey Ln, Pavillion, WY 82523Off Market
- $---- bd-- ba-- sqft1850 Missouri Valley Rd, Pavillion, WY 82523Off Market
- $12,007-- bd-- ba-- sqft78 Mossy Oak Rd, Pavillion, WY 82523Off Market
- $201,4004 bd2 ba1.2k sqft1824 Missouri Valley Rd, Pavillion, WY 82523Off Market
- $4,1553 bd1 ba871 sqft1824 Missouri Valley Rd, Pavillion, WY 82523Off Market
Similar homes
- $625,0005 bd3 ba2.7k sqft40 Prairie Breeze Rd, Riverton, WY 82501For Sale
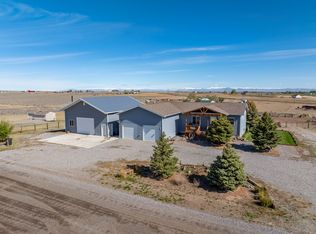 MLS ID #11780714, Jesse Webb, Hayden Outdoors Real Estate. My State MLS
 - $600,0003 bd1 ba1.3k sqft7171 Riverview Rd, Riverton, WY 82501For Sale
 MLS ID #11831470, Brock Zobel, Hayden Outdoors Real Estate. My State MLS
 - $750,0003 bd2 ba2.6k sqft2 Quail Dr, Riverton, WY 82501For Sale By Owner

- $625,0003 bd2 ba2.4k sqft55 Deveraux Ln, Riverton, WY 82501For Sale

 MLS ID #20263186, Amy Snyder, Snyder Signature Properties. WYOMLS
 - $645,0004 bd3 ba3.5k sqft79 Skyline Dr, Riverton, WY 82501For SaleMLS ID #20262105, Lynn Ritter, Timber Ridge Realty. WYOMLS
- $425,0003 bd3 ba2.1k sqft17 Indian Ridge Rd, Pavillion, WY 82523For SaleMLS ID #20262827, Clay Schafer, Premier Horse Property. WYOMLS
- $730,0004 bd3 ba3k sqft1077 Missouri Valley Rd, Riverton, WY 82501For SaleMLS ID #20261535, Brian Wise, RE/MAX All Star, REALTORS. WYOMLS
- $599,0004 bd4 ba3.4k sqft675 Burma Rd, Riverton, WY 82501For SaleMLS ID #20256145, Amy Snyder, Snyder Signature Properties. WYOMLS
- $395,0003 bd2 ba1.7k sqft4711 Valley View Rd, Riverton, WY 82501For SaleMLS ID #11781183, Jesse Webb, Hayden Outdoors Real Estate. My State MLS
- $495,0003 bd2 ba1.9k sqft2443 W Main St, Riverton, WY 82501For SaleMLS ID #20263662, Tiffany Dornblaser, TouchDown Realty. WYOMLS
- $431,5003 bd2 ba2k sqft12373 Highway 26, Riverton, WY 82501For SaleMLS ID #20263088, Natasha Hatfield Peck, Home Source Realty. WYOMLS
- $385,0004 bd2 ba2.4k sqft11237 Us Highway 26, Kinnear, WY 82516For SaleMLS ID #20262117, Devon Kellerhall, Snyder Signature Properties. WYOMLS
- $739,0003 bd2 ba2.2k sqft1015 N 16th St E, Riverton, WY 82501For SaleMLS ID #20262518, George Piplica, Home Source Realty. WYOMLS
- $600,0004 bd2 ba2.4k sqft270 W Mountain View Dr, Riverton, WY 82501For SaleMLS ID #20263376, George Piplica, Home Source Realty. WYOMLS
- $585,0003 bd2 ba2.4k sqft25 Jean Cir, Riverton, WY 82501New ConstructionMLS ID #20262537, Brooke McWilliams, Wind River Realty Inc. WYOMLS
- $339,0003 bd2 ba2.3k sqft865 Paradise Valley Rd, Riverton, WY 82501For SaleMLS ID #20261420, Tiffany Hartpence, Home Source Realty-Lander. WYOMLS
- $425,0003 bd2 ba2.2k sqft1015 S Smith Rd, Riverton, WY 82501For SaleMLS ID #20263351, Justin Hemming, Home Source Realty. WYOMLS
- $418,0003 bd2 ba1.7k sqft1160 Gasser Rd, Riverton, WY 82501For SaleMLS ID #20263173, Kate Martin, RE/MAX All Star, REALTORS. WYOMLS
- $575,0006 bd5 ba2.7k sqft94 Cliff Dr, Riverton, WY 82501For SaleMLS ID #20260902, Olivia Prince, Wind River Realty Inc. WYOMLS
- $325,0003 bd1 ba1.3k sqft1240 Raintree Dr, Riverton, WY 82501For SaleMLS ID #20263645, Suzie Koehn, Wind River Realty Inc. WYOMLS
