Welcome to 1540 Riverview Road, where generous living space, flexibility, and beautiful views of the Wind River Mountains come together. This 4-bedroom, 3-bath home offers 3,584 square feet of living space and a floor plan designed to accommodate a variety of needs. The 1,972 sq ft main level features two spacious living areas, a functional kitchen with abundant cabinetry and pantry space, a dedicated laundry room, a comfortable primary suite, and an additional generously sized bedroom. The lower level adds another 1,612 sq ft with a kitchenette, walk-out access, two additional bedrooms, a large living area, and a bonus nook—creating excellent possibilities for extended guests, multi-generational living, or additional flexible space. Situated on .82 acres, the property offers plenty outside as well, including a paved driveway, finished attached 2-car garage, detached 2-car garage/shop, 2-car carport, and raised garden beds. With impressive square footage, multiple living areas, ample parking and workspace, and Wind River Mountain views, this property offers room to live, work, gather, and grow. Call Natasha Hatfield Peck, Your Real Estate Matchmaker, at 307-851-8791 to schedule your showing today.
Active
$519,000
1540 Riverview Rd, Riverton, WY 82501
4beds
3baths
3,584sqft
Single Family Residence
Built in 1997
0.86 Acres Lot
$503,300 Zestimate®
$145/sqft
$-- HOA
What's special
Walk-out accessPaved drivewayRaised garden bedsDedicated laundry roomGenerous living spaceGenerously sized bedroomBonus nook
- 32 days
- 293
- 7
Zillow last checked:
Listing updated:
Listed by:
Natasha Hatfield Peck 307-851-8791,
Home Source Realty
Source: WYOMLS,MLS#: 20264169
Facts & features
Interior
Bedrooms & bathrooms
- Bedrooms: 4
- Bathrooms: 3
- Main level bathrooms: 2
Bedroom 2
- Level: Main
Bedroom 3
- Level: Basement
Bedroom 4
- Level: Basement
Bedroom 5
- Level: N/A
Dining room
- Level: Main
Family room
- Level: Main
Kitchen
- Level: Main
Living room
- Level: Main
Heating
- Forced Air Gas, Pellet Stove
Cooling
- Central Air
Appliances
- Included: Built Ins, Dishwasher, Microwave, Range/Oven, Washer, Dryer
- Laundry: Main Level
Features
- Master Downstairs
- Flooring: Tile, Vinyl, Carpet
- Windows: Double Pane Windows
- Basement: Full,Walk-Out Access
- Number of fireplaces: 1
- Fireplace features: One, Pellet Stove
Interior area
- Total structure area: 3,584
- Total interior livable area: 3,584 sqft
- Finished area above ground: 1,972
Property
Parking
- Total spaces: 2
- Parking features: Attached, Garage Door Opener, RV Access/Parking, Space for RV Parking
- Attached garage spaces: 2
Features
- Patio & porch: Patio, Porch
- Fencing: Chain Link
- Has view: Yes
- View description: Mountain(s)
Lot
- Size: 0.86 Acres
- Features: Landscaped
Details
- Additional structures: Shed(s), Workshop
- Parcel number: 91143320012700
- Zoning description: None
Construction
Type & style
- Home type: SingleFamily
- Architectural style: Ranch
- Property subtype: Single Family Residence
Materials
- Brick
- Foundation: Concrete Perimeter
- Roof: Aluminum
Condition
- Existing-a house that someone has lived in
- New construction: No
- Year built: 1997
Utilities & green energy
- Electric: Rocky Mountain Power
- Gas: Natural
- Sewer: Public Sewer
- Water: City
Community & HOA
Community
- Subdivision: No Subdivision
HOA
- Has HOA: No
Location
- Region: Riverton
Financial & listing details
- Price per square foot: $145/sqft
- Tax assessed value: $486,850
- Annual tax amount: $2,277
- Date on market: 8/19/2026
Estimated market value
$503,300
$478,000 - $528,000
$2,816/mo
Price history
Price history is unavailable.
Public tax history
| Year | Property taxes | Tax assessment |
|---|---|---|
| 2026 | -- | $46,251 +35.6% |
| 2025 | $2,383 | $34,099 -21.1% |
| 2024 | -- | $43,234 +3.1% |
| 2023 | $3,453 | $41,946 +7.9% |
| 2022 | -- | $38,887 +12.5% |
| 2021 | $2,712 | $34,556 +16.5% |
| 2020 | -- | $29,655 -0.5% |
| 2019 | $2,193 -0.5% | $29,806 -0.7% |
| 2018 | $2,204 -1.3% | $30,014 -2.3% |
| 2017 | $2,232 | $30,722 +0.2% |
| 2016 | $2,232 | $30,659 -2.5% |
| 2015 | $2,232 -6.7% | $31,459 -2.6% |
| 2014 | $2,393 +12.5% | $32,315 +7.1% |
| 2013 | $2,127 | $30,182 |
| 2011 | $2,127 +8.1% | -- |
| 2010 | $1,969 | -- |
Find assessor info on the county website
Monthly payment
Est. payment
Payment breakdown
Explore the cost of this home by adjusting the details. Changes won't be saved.Climate risks
Neighborhood: 82501
Nearby schools
Schools provided by the listing agent
- Middle: Riverton
- High: Riverton
Source: WYOMLS. This data may not be complete. We recommend contacting the local school district to confirm school assignments for this home.
Similar homes
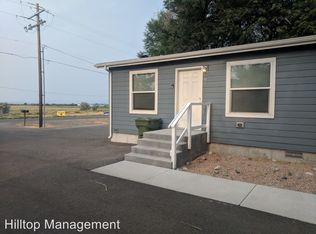
- $522,0003 bd3 ba2.1k sqft1240 Hilltop Dr, Riverton, WY 82501For Sale By Owner
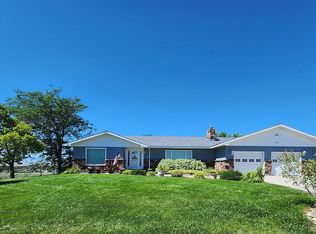
- $495,0003 bd2 ba1.9k sqft2443 W Main St, Riverton, WY 82501For Sale
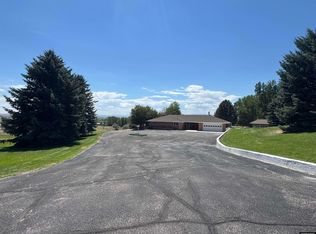
 MLS ID #20263662, Tiffany Dornblaser, TouchDown Realty. WYOMLS
 - $464,0004 bd3 ba3.1k sqft19 Burma Rd, Riverton, WY 82501For Sale
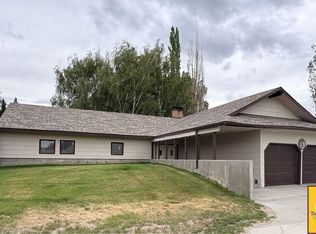 MLS ID #20262833, David Kellner, TouchDown Realty. WYOMLS
 - $575,0004 bd4 ba2.2k sqft3 Quartz Rd, Riverton, WY 82501For Sale
 MLS ID #20264008, Mark Maxson, Snyder Signature Properties. WYOMLS
 - $612,0004 bd3 ba3.4k sqft10888 Highway 789, Riverton, WY 82501For SaleMLS ID #20263870, Suzie Koehn, Wind River Realty Inc. WYOMLS
- $425,0004 bd2 ba2.1k sqft220 W Mountain View Dr, Riverton, WY 82501For SaleMLS ID #20264487, Mark Maxson, Snyder Signature Properties. WYOMLS
- $590,0006 bd4 ba4k sqft460 Ramshorn Dr, Riverton, WY 82501For SaleMLS ID #20263338, Amy Snyder, Snyder Signature Properties. WYOMLS
- $537,0003 bd2 ba2.1k sqft203 Rendezvous Rd, Riverton, WY 82501For SaleMLS ID #20261426, Alison Mayes, Wind River Realty Inc. WYOMLS
- $317,5004 bd2 ba2.5k sqft569 Downs Cir, Riverton, WY 82501For SaleMLS ID #20264479, Jonathan Rensch, RE/MAX All Star, REALTORS. WYOMLS
- $619,0004 bd3 ba3.7k sqft6659 Riverview Rd, Riverton, WY 82501For SaleMLS ID #20261872, George Piplica, Home Source Realty. WYOMLS
- $319,0002 bd3 ba2.3k sqft111 Big Bend Ave, Riverton, WY 82501For SaleMLS ID #20260950, Skye Coleman-Weisz, RE/MAX All Star, REALTORS. WYOMLS
- $425,0003 bd2 ba2.2k sqft1015 S Smith Rd, Riverton, WY 82501For SaleMLS ID #20263351, Justin Hemming, Home Source Realty. WYOMLS
- $595,0004 bd2 ba2.4k sqft270 W Mountain View Dr, Riverton, WY 82501For SaleMLS ID #20263376, George Piplica, Home Source Realty. WYOMLS
- $305,0004 bd2 ba2.2k sqft827 N Pointe Cir, Riverton, WY 82501For SaleMLS ID #20264332, Thomas Sawyer, Fremont Realty LLC. WYOMLS
- $385,0003 bd2 ba1.9k sqft30 Mandalay Rd, Riverton, WY 82501For SaleMLS ID #20264600, McKenzie Samuelson, RE/MAX All Star, REALTORS. WYOMLS
- $399,7504 bd3 ba2.7k sqft94A Cliff Dr, Riverton, WY 82501For SaleMLS ID #20264402, Olivia Prince, Wind River Realty Inc. WYOMLS
- $724,9004 bd4 ba3.2k sqft3215 Riverside Dr, Riverton, WY 82501For SaleMLS ID #20263231, Skye Coleman-Weisz, RE/MAX All Star, REALTORS. WYOMLS
- $720,0004 bd4 ba4.2k sqft460 Country Club Dr, Riverton, WY 82501For SaleMLS ID #20255050, Kate Martin, RE/MAX All Star, REALTORS. WYOMLS
- $319,0005 bd3 ba3.4k sqft41 Sage Dr, Riverton, WY 82501For SaleMLS ID #20260529, Spencer Piplica, Home Source Realty. WYOMLS
- $399,0004 bd3 ba2.6k sqft125 Cliff Dr, Riverton, WY 82501For SaleMLS ID #20264604, Skye Coleman-Weisz, RE/MAX All Star, REALTORS. WYOMLS
