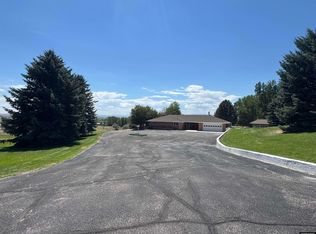
$477,0003 bd|2 ba|2.1k sqft715 Wellington Ct, Riverton, WY 82501Off MarketNo image available for this property
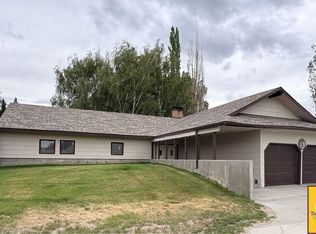
$541,8004 bd|3 ba|3k sqft706 Wellington Ct, Riverton, WY 82501Off MarketNo image available for this property
$373,3004 bd|2 ba|1.8k sqft625 Wellington Ct, Riverton, WY 82501Off MarketNo image available for this property
$360,0004 bd|2 ba|2.1k sqft1236 Robin Ln, Riverton, WY 82501For SaleMLS ID #20263836, McKenzie Samuelson, RE/MAX All Star, REALTORS. WYOMLS
$495,0003 bd|2 ba|1.9k sqft2443 W Main St, Riverton, WY 82501For SaleMLS ID #20263662, Tiffany Dornblaser, TouchDown Realty. WYOMLS
$370,0005 bd|3 ba|2.3k sqft547 Glacier Cir, Riverton, WY 82501For SaleMLS ID #20263235, Suzie Koehn, Wind River Realty Inc. WYOMLS
$464,0004 bd|3 ba|3.1k sqft19 Burma Rd, Riverton, WY 82501For SaleMLS ID #20262833, David Kellner, TouchDown Realty. WYOMLS
$425,0003 bd|2 ba|2.2k sqft1015 S Smith Rd, Riverton, WY 82501For SaleNo image available for this propertyMLS ID #20263351, Justin Hemming, Home Source Realty. WYOMLS
$418,0003 bd|2 ba|1.7k sqft1160 Gasser Rd, Riverton, WY 82501For SaleNo image available for this propertyMLS ID #20263173, Kate Martin, RE/MAX All Star, REALTORS. WYOMLS
$475,0003 bd|2 ba|1.7k sqft420 Pebble Bch, Riverton, WY 82501New ConstructionNo image available for this propertyMLS ID #20253282, Skye Coleman-Weisz, RE/MAX All Star, REALTORS. WYOMLS
$325,9005 bd|2 ba|2.6k sqft204 W Sunset Dr, Riverton, WY 82501For SaleNo image available for this propertyMLS ID #20263242, Natasha Hatfield Peck, Home Source Realty. WYOMLS
$399,9004 bd|3 ba|3k sqft4012 Prestwick Pl, Riverton, WY 82501For SaleNo image available for this propertyMLS ID #20262336, Skye Coleman-Weisz, RE/MAX All Star, REALTORS. WYOMLS
$395,0003 bd|2 ba|1.7k sqft4711 Valley View Rd, Riverton, WY 82501For SaleNo image available for this propertyMLS ID #11781183, Jesse Webb, Hayden Outdoors Real Estate. My State MLS
$330,0003 bd|3 ba|3k sqft141 E Sunset Dr, Riverton, WY 82501For SaleNo image available for this propertyMLS ID #20263698, John Dailey, Home Source Realty-Lander. WYOMLS
$415,0005 bd|2 ba|1.8k sqft4 McCall Ln, Riverton, WY 82501For SaleNo image available for this propertyMLS ID #20262250, Troi Weber, Snyder Signature Properties. WYOMLS
$399,5003 bd|1 ba|1.4k sqft919 W Jackson Ave, Riverton, WY 82501For SaleNo image available for this propertyMLS ID #20261632, Vicki Hughes, Wyoming Gold Realty, LLC. WYOMLS
$430,0003 bd|2 ba|2k sqft36 Mission Rd, Riverton, WY 82501For SaleNo image available for this propertyMLS ID #20262456, Amy Snyder, Snyder Signature Properties. WYOMLS
$310,0005 bd|2 ba|2.2k sqft1009 Sherry Dr, Riverton, WY 82501For SaleNo image available for this propertyMLS ID #20261178, Tiffany Hartpence, Home Source Realty-Lander. WYOMLS
$349,0005 bd|3 ba|3.4k sqft41 Sage Dr, Riverton, WY 82501For SaleNo image available for this propertyMLS ID #20260529, Spencer Piplica, Home Source Realty. WYOMLS
$387,5003 bd|2 ba|1.7k sqft1412 E Forest Dr, Riverton, WY 82501For SaleNo image available for this propertyMLS ID #20261522, Natasha Hatfield Peck, Home Source Realty. WYOMLS
$329,0002 bd|3 ba|2.3k sqft111 Big Bend Ave, Riverton, WY 82501For SaleNo image available for this propertyMLS ID #20260950, Skye Coleman-Weisz, RE/MAX All Star, REALTORS. WYOMLS
$449,0003 bd|2 ba|2.4k sqft33 Double Tree Rd, Riverton, WY 82501For SaleNo image available for this propertyMLS ID #20262967, Spencer Piplica, Home Source Realty. WYOMLS
$277,0004 bd|2 ba|2.1k sqft315 Elizabeth Dr, Riverton, WY 82501For SaleNo image available for this propertyMLS ID #20262423, Olivia Prince, Wind River Realty Inc. WYOMLS