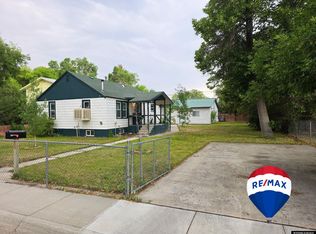
$259,2003 bd|2 ba|1.1k sqft1505 Fir St, Riverton, WY 82501Off MarketNo image available for this property
$288,6003 bd|2 ba|1.6k sqft1101 Woodridge Dr, Riverton, WY 82501Off MarketNo image available for this property
$282,9003 bd|2 ba|1.2k sqft1411 E Forest Dr, Riverton, WY 82501Off MarketNo image available for this property
$345,0003 bd|2 ba|1.7k sqft1502 Maple Ln, Riverton, WY 82501For SaleMLS ID #20263811, David Kellner, TouchDown Realty. WYOMLS
$739,0003 bd|2 ba|2.2k sqft1015 N 16th St E, Riverton, WY 82501For SaleMLS ID #20262518, George Piplica, Home Source Realty. WYOMLS
$269,9004 bd|2 ba|1.7k sqft205 E Bell Ave, Riverton, WY 82501For SaleMLS ID #20264003, Skye Coleman-Weisz, RE/MAX All Star, REALTORS. WYOMLS
$235,0003 bd|2 ba|1.7k sqft811 Rose Marie Dr, Riverton, WY 82501For SaleMLS ID #20262933, Natasha Hatfield Peck, Home Source Realty. WYOMLS
$245,0003 bd|2 ba|1.2k sqft612 Northview Dr, Riverton, WY 82501For SaleNo image available for this propertyMLS ID #20263628, Natasha Hatfield Peck, Home Source Realty. WYOMLS
$340,0004 bd|2 ba|2.6k sqft926 Westridge Dr, Riverton, WY 82501For SaleNo image available for this propertyMLS ID #20263995, Natasha Hatfield Peck, Home Source Realty. WYOMLS
$175,0003 bd|1 ba|1.5k sqft806 E Jackson Ave, Riverton, WY 82501For SaleNo image available for this propertyMLS ID #20255808, Vicki Hughes, Wyoming Gold Realty, LLC. WYOMLS
$262,0003 bd|2 ba|1.7k sqft409 E Spruce St, Riverton, WY 82501For SaleNo image available for this propertyMLS ID #20263788, Justin Hemming, Home Source Realty. WYOMLS
$235,0004 bd|2 ba|1.7k sqft1314 Rose Marie Dr, Riverton, WY 82501For SaleNo image available for this propertyMLS ID #20263538, Niki Morrison, Cornerstone Group Realty, LLC. WYOMLS
$295,0004 bd|2 ba|1.7k sqft1114 Westview Dr, Riverton, WY 82501For SaleNo image available for this propertyMLS ID #20260749, Chelsi Patik, Cornerstone Group Realty, LLC. WYOMLS
$290,0003 bd|2 ba|1.9k sqft1426 E Pershing Ave, Riverton, WY 82501For SaleNo image available for this propertyMLS ID #20260990, Spencer Piplica, Home Source Realty. WYOMLS
$237,5003 bd|2 ba|1.6k sqft509 N 16th St E, Riverton, WY 82501For SaleNo image available for this propertyMLS ID #20261953, Skye Coleman-Weisz, RE/MAX All Star, REALTORS. WYOMLS
$330,0004 bd|2 ba|2.1k sqft804 Cheryl Sue Dr, Riverton, WY 82501For SaleNo image available for this propertyMLS ID #20262704, Suzie Koehn, Wind River Realty Inc. WYOMLS
$188,0003 bd|1 ba|1k sqft302 Kinnikinnick Dr, Riverton, WY 82501For SaleNo image available for this propertyMLS ID #20251936, Skye Coleman-Weisz, RE/MAX All Star, REALTORS. WYOMLS
$418,0003 bd|2 ba|1.7k sqft1160 Gasser Rd, Riverton, WY 82501For SaleNo image available for this propertyMLS ID #20263173, Kate Martin, RE/MAX All Star, REALTORS. WYOMLS
$495,0003 bd|2 ba|1.9k sqft2443 W Main St, Riverton, WY 82501For SaleNo image available for this propertyMLS ID #20263662, Tiffany Dornblaser, TouchDown Realty. WYOMLS
$425,0003 bd|2 ba|2.2k sqft1015 S Smith Rd, Riverton, WY 82501For SaleNo image available for this propertyMLS ID #20263351, Justin Hemming, Home Source Realty. WYOMLS
$232,0003 bd|2 ba|1.3k sqft1028 Rill Ct, Riverton, WY 82501For SaleNo image available for this propertyMLS ID #20263795, Brooke McWilliams, Wind River Realty Inc. WYOMLS
$585,0004 bd|4 ba|2.2k sqft3 Quartz Rd, Riverton, WY 82501For SaleNo image available for this propertyMLS ID #20264008, Mark Maxson, Snyder Signature Properties. WYOMLS
$255,0003 bd|2 ba|2k sqft212 Shamrock St, Riverton, WY 82501For SaleNo image available for this propertyMLS ID #20260907, Amber Young, Home Source Realty-Lander. WYOMLS