This welcoming Eastpointe Bungalow features 3 bedrooms, central air conditioning, and an open floor plan with Family room. Kitchen has newer cabinets and includes dishwasher, range and refrigerator. The spacious backyard with deck has room for gardening and entertaining and also has a shed. Convenient location with easy access to major highways, parks, dining shopping and schools.
Pending
$116,000
24252 Tuscany Ave, Eastpointe, MI 48021
3beds
1,360sqft
Single Family Residence
Built in 1949
4,791 Square Feet Lot
$114,900 Zestimate®
$85/sqft
$-- HOA
What's special
Central air conditioningSpacious backyard with deck
- 137 days
- 6
- 0
Zillow last checked:
Listing updated:
Listed by:
Raymond J Krakowski 810-338-4394,
Great Lakes Realty & Auction 989-785-3661
Source: MiRealSource,MLS#: 50210943 Originating MLS: MiRealSource
Originating MLS: MiRealSourceFacts & features
Interior
Bedrooms & bathrooms
- Bedrooms: 3
- Bathrooms: 1
- Full bathrooms: 1
Bedroom 1
- Features: Carpet
- Level: Entry
- Area: 100
- Dimensions: 10 x 10
Bedroom 2
- Features: Carpet
- Level: Entry
- Area: 99
- Dimensions: 11 x 9
Bedroom 3
- Features: Carpet
- Level: Upper
- Area: 132
- Dimensions: 12 x 11
Bathroom 1
- Features: Tile
- Level: Entry
- Area: 35
- Dimensions: 7 x 5
Family room
- Features: Carpet
- Level: Entry
- Area: 176
- Dimensions: 16 x 11
Kitchen
- Features: Wood
- Level: Entry
- Area: 120
- Dimensions: 15 x 8
Living room
- Features: Carpet
- Level: Entry
- Area: 150
- Dimensions: 15 x 10
Heating
- Forced Air, Natural Gas
Appliances
- Laundry: Entry
Features
- Flooring: Carpet, Vinyl, Wood
- Basement: Crawl Space
- Has fireplace: No
Interior area
- Total structure area: 1,360
- Total interior livable area: 1,360 sqft
- Finished area above ground: 1,360
- Finished area below ground: 0
Property
Features
- Levels: Two
- Stories: 2
- Frontage type: Road
- Frontage length: 41
Lot
- Size: 4,791 Square Feet
- Dimensions: 41' x 116'
Details
- Parcel number: 021429180008
- Special conditions: Private
Construction
Type & style
- Home type: SingleFamily
- Architectural style: Bungalow
- Property subtype: Single Family Residence
Materials
- Aluminum Siding
Condition
- New construction: No
- Year built: 1949
Utilities & green energy
- Sewer: Public Sanitary
- Water: Public
Community & HOA
Community
- Subdivision: Halfway Manor
HOA
- Has HOA: No
Location
- Region: Eastpointe
Financial & listing details
- Price per square foot: $85/sqft
- Tax assessed value: $129,000
- Annual tax amount: $1,644
- Date on market: 6/11/2026
- Cumulative days on market: 138 days
- Listing agreement: Exclusive Right To Sell
- Listing terms: Cash,Conventional
Estimated market value
$114,900
$109,000 - $121,000
$1,637/mo
Price history
| Date | Event | Price |
|---|---|---|
| 6/18/2026 | Pending sale | $116,000$85/sqft |
Source:  MiRealSource #50210943 Report a problem MiRealSource #50210943 Report a problem | ||
| 6/11/2026 | Listed for sale | $116,000+527%$85/sqft |
Source: MiRealSource #50210943 Report a problem | ||
| 4/26/2012 | Sold | $18,500-2.1%$14/sqft |
Source: MiRealSource #31094461 Report a problem | ||
| 3/27/2012 | Pending sale | $18,900$14/sqft |
Source: Homepath #212025320 Report a problem | ||
| 3/11/2012 | Listed for sale | $18,900-80.7%$14/sqft |
Source: Homepath #212025320 Report a problem | ||
| 8/2/2001 | Sold | $98,000+34.2%$72/sqft |
Source: Public Record Report a problem | ||
| 5/30/1997 | Sold | $73,000$54/sqft |
Source: Public Record Report a problem | ||
Public tax history
| Year | Property taxes | Tax assessment |
|---|---|---|
| 2026 | $1,643 +1.9% | $64,500 +7% |
| 2025 | $1,613 +3.1% | $60,300 +7.3% |
| 2024 | $1,565 +2.8% | $56,200 +8.7% |
| 2023 | $1,523 +1.5% | $51,700 +23.7% |
| 2022 | $1,500 +0.6% | $41,800 +9.1% |
| 2021 | $1,492 | $38,300 +5.5% |
| 2020 | $1,492 +4.6% | $36,300 +12.4% |
| 2019 | $1,425 +4.7% | $32,300 +31.9% |
| 2018 | $1,362 +38.9% | $24,490 +2.9% |
| 2017 | $981 | $23,810 |
| 2016 | $981 | $23,810 +13.7% |
| 2015 | $981 | $20,950 -0.5% |
| 2013 | -- | $21,060 |
| 2012 | -- | -- |
| 2009 | -- | -- |
| 2001 | $1,365 +3.3% | $36,422 +3.2% |
| 2000 | $1,321 | $35,293 |
Find assessor info on the county website
Monthly payment
Est. payment
Payment breakdown
Explore the cost of this home by adjusting the details. Changes won't be saved.Climate risks
Neighborhood: 48021
Nearby schools
Schools provided by the listing agent
- District: Eastpointe Community Schl
Source: MiRealSource. This data may not be complete. We recommend contacting the local school district to confirm school assignments for this home.
Similar homes
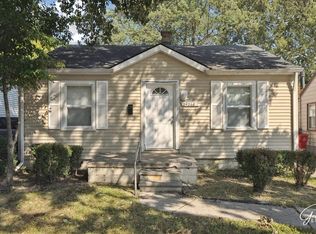
- $129,9003 bd2 ba1.5k sqft15315 Semrau Ave, Eastpointe, MI 48021For Sale
 MLS ID #20261085510, Mark Hutter, Detroit Investment Company. Realcomp II
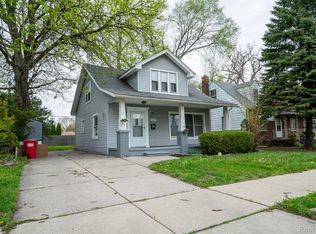
 - $134,9003 bd1 ba1k sqft23777 Piper Ave, Eastpointe, MI 48021For Sale
 MLS ID #20261070476, Mike Licavoli, Eastern Realty Inc. Realcomp II
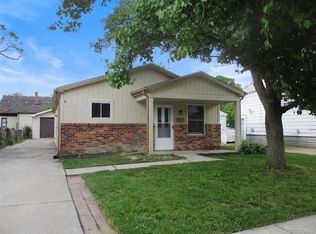
 - $112,4952 bd1 ba900 sqft22464 Rein Ave, Eastpointe, MI 48021For Sale

 MLS ID #26047366, Michael Sonntag, Sonntag Realty & Assoc.. MichRIC
 - $135,0003 bd1 ba1.1k sqft22765 Rosalind Ave, Eastpointe, MI 48021For Sale
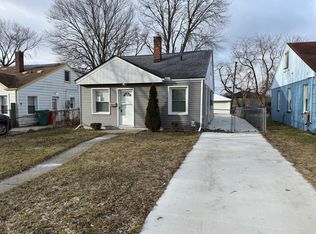 MLS ID #26040462, James Keefer, Vantage Realty Group, LLC. MichRIC
 - $150,0003 bd2 ba1.5k sqft21810 Schroeder Ave W, Eastpointe, MI 48021For SaleMLS ID #20261061015, William Viviano Jr, Market Elite Inc. Realcomp II
- $119,9003 bd2 ba1.1k sqft18755 Hazelwood St, Roseville, MI 48066For Sale
 MLS ID #50210238, Michael Donelson, Realty Executives Home Towne Shelby. MiRealSource
 - $159,9993 bd1 ba1k sqft16790 Bell Ave, Eastpointe, MI 48021For SaleMLS ID #26047579, Layla Bath, Vantage Realty Group, LLC. MichRIC
- $160,0003 bd2 ba1.1k sqft23011 Normandy Ave, Eastpointe, MI 48021For SaleMLS ID #20251057942, Erick Monzo, Keller Williams Realty-Great Lakes. Realcomp II
- $149,9003 bd2 ba1.6k sqft21769 Donald Ave, Eastpointe, MI 48021For SaleMLS ID #26026247, James Lucas, Vantage Realty Group, LLC. MichRIC
- $131,9003 bd1 ba1.4k sqft25151 Dodge St, Roseville, MI 48066For SaleMLS ID #50218437, Jason M Kruckel, Real Estate One Clinton. MiRealSource
- $172,5003 bd2 ba1.6k sqft18098 Oak Ave, Eastpointe, MI 48021For SaleMLS ID #50218022, James R Fikany, James R. Fikany Real Estate Co. MiRealSource
- $165,0003 bd1 ba1.5k sqft24914 Raven Ave, Eastpointe, MI 48021For SaleMLS ID #50217429, Mark Connon, RE/MAX First. MiRealSource
- $120,0003 bd1 ba840 sqft7038 Dodge Ave, Warren, MI 48091For SaleMLS ID #50225444, Andrea Page, Great Lakes Realty and Property Management. MiRealSource
- $112,5003 bd2 ba1.3k sqft8291 Lozier Ave, Warren, MI 48089For SaleMLS ID #25052633, Jessica Graves, Vantage Realty Group, LLC. MichRIC
- $127,0003 bd2 ba1k sqft20237 Kingsville St, Harper Woods, MI 48225For SaleMLS ID #26034682, James Lucas, Vantage Realty Group, LLC. MichRIC
- $104,9004 bd1 ba1k sqft1950 Michael Ave, Warren, MI 48091For SaleMLS ID #20261086326, Md Tawhedul Khan, American Realtors. Realcomp II
- $114,9002 bd1 ba950 sqft8708 Jewett Ave, Warren, MI 48089For SaleMLS ID #50220344, Robert D Kluck, Professional Leasing & Sales LLC. MiRealSource
- $94,9993 bd1 ba1k sqft6165 Farmbrook St, Detroit, MI 48224For SaleMLS ID #26045598, Charnet Edwards, REMAX City Centre. MichRIC
- $110,0003 bd2 ba2k sqft20109 Stotter St, Detroit, MI 48234For SaleMLS ID #20261071632, Lawrence Else, Realtyflo Inc. Realcomp II
- $125,0003 bd1 ba901 sqft8134 Hudson Ave, Warren, MI 48089For SaleMLS ID #26009166, James Keefer, Vantage Realty Group, LLC. MichRIC
