Skip main navigation
Off market
  • $837,500

    24257 S 218th St, Queen Creek, AZ 85142

    4beds
    2,899sqft
    SingleFamily
    Built in 2021
    -- sqft lot
    $837,500 Zestimate®
    $289/sqft
    $3,526 Estimated rent

    Home value

    $837,500

    $771,000 - $921,000

    $3,526/mo

    Zestimate® history
    Loading
    Loading...

    Owner options

    List your home for rent

    $3,526/mo

    Rent Zestimate®

    Find your next renter with Zillow Rental Manager. Plus, with online applications, you can quickly screen prospective tenants – for free.

    Learn more

    $3,526/mo

    Rent Zestimate®

    Refinance and save

    $3,827/mo

    Est. payment

    Refinancing to a lower rate could help reduce your monthly payments and save thousands over the life of the loan.

    See today's rates

    $3,827/mo

    Est. payment

    Explore your selling options

    Work with a Zillow partner agent

    Leverage their expertise and Zillow's premium Showcase listings to get your home seen by more buyers.

    Get started

    List with your own agent

    Get your home in front of millions of buyers by listing it on Zillow.

    Learn how to do it

    Sell it yourself

    Take full control of how buyers see your home on Zillow by listing For Sale by Owner (FSBO).

    List your home

    What's special

    Private officeWell-equipped kitchenLuxurious finishesCasual dining areaSpacious center islandPrimary bedroom suiteOpen-concept floor plan

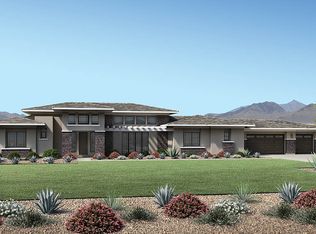
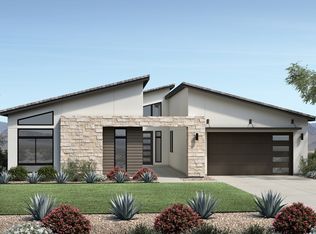
    Your dream home is waiting. A welcoming courtyard entrance offers views of the open-concept floor plan, luxurious finishes, and soaring high ceilings. The well-equipped kitchen makes a statement with its ample countertop and cabinet space, walk-in pantry, and spacious center island. The casual dining area is adjacent to the kitchen and provides a convenient and intimate setting. Entertaining is a breeze in the formal dining room with direct access to the kitchen from the butler pantry. The great room is the perfect setting for relaxation with ample natural light from the expansive 12 multi-panel stacking door that brings the outdoors in. A private office with French doors and access to the primary bedroom suite is perfect for working from home. Sizable secondary bedrooms feature shared bathrooms and ample closet space. The primary suite is in the back of the home for a more intimate, private setting. A luxurious primary bathroom boasts a split vanity, walk-in shower, private water closet, large soaking tub, and walk-in closet. The 12 multi-panel stacking doors and a luxury outdoor living space enhance your outdoor experience. Highlights of this home include 12 ceilings in the great room, an upgraded electric panel, 8 exterior side gate, gas stub for future BBQ, additional hose bib, 2 enhanced ceiling height, and more! You still have time to add designer finishes to personalize your home. The community is situated just minutes away from shopping, dining, and entertainment

    This property is off market, which means it's not currently listed for sale or rent on Zillow. This may be different from what's available on other websites or public sources.

    Facts & features

    Interior

    Bedrooms & bathrooms
    • Bedrooms: 4
    • Bathrooms: 4
    • Full bathrooms: 3
    • 1/2 bathrooms: 1
    Interior area
    • Total interior livable area: 2,899 sqft

    Property

    Parking
    • Total spaces: 3

    Construction

    Type & style
    • Home type: SingleFamily
    Condition
    • Year built: 2021

    Community & HOA

    Location
    • Region: Queen Creek

    Financial & listing details

    • Price per square foot: $289/sqft

    Price history

    DateEventPrice
    6/2/2022Listing removed--
    Source: Toll Brothers Inc. Report a problem
    4/29/2022Price change$1,150,729+0.4%$397/sqft
    Source: Toll Brothers Inc. Report a problem
    4/28/2022Listed for sale$1,145,729+96.5%$395/sqft
    Source: Toll Brothers Inc. Report a problem
    1/14/2021Listing removed--
    Source: Toll Brothers Inc. Report a problem
    1/7/2021Listed for sale$582,995$201/sqft
    Source: Toll Brothers Inc. Report a problem

    Public tax history

    Tax history is unavailable.

    Neighborhood: Hastings Farm

    Nearby schools

    GreatSchools rating
    Schools provided by the listing agent
    • Elementary: Queen Creek Elementary School
    • Middle: Newell Barney Junior High School
    • High: Queen Creek High School
    • District: Queen Creek Unified

    Source: The MLS. This data may not be complete. We recommend contacting the local school district to confirm school assignments for this home.

    Get a cash offer in 3 minutes
    Find out how much your home could sell for in as little as 3 minutes with a no-obligation cash offer.
    Estimated market value
    $837,500
    Get a cash offer in 3 minutes
    Find out how much your home could sell for in as little as 3 minutes with a no-obligation cash offer.
    Estimated market value
    $837,500