Welcome to your home in a gated community where luxury meets comfort, designed with an eye for detail and offers an unparalleled living experience. The executive office sets the stage for productivity in style for your professional needs and entertainment is taken to new heights in the media room with a 100-inch screen, projector and speakers. Culinary enthusiasts will adore the chef's kitchen, butler's pantry and wine storage room providing the perfect setting for hosting and showcasing your collection. The mudroom offers practicality and organization, leading to a 3-car garage, 50amp 240V electric car charger. Oversized owner's suite is complete with separate vanities and coffee bar. Outside oasis with heated saltwater pool for year-round enjoyment and enhanced with a built-in pizza oven and fireplace. The home is also equipped with a whole-home generator, ensuring uninterrupted comfort. This is more than a home it's a lifestyle choice for those looking for luxury and sophistication.
Sold
Price Unknown
2426 Hardwick Ln, Cedar Hill, TX 75104
3beds
4,086sqft
Single Family Residence
Built in 2010
1.03 Acres Lot
$920,600 Zestimate®
$--/sqft
$3,881 Estimated rent
Home value
$920,600
$875,000 - $976,000
$3,881/mo
Zestimate® history
Owner options
List your home for rent
$3,881/mo
Rent Zestimate®
Find your next renter with Zillow Rental Manager. Plus, with online applications, you can quickly screen prospective tenants – for free.
$3,881/mo
Rent Zestimate®
Refinance and save
$1,035/mo
Est. payment
Refinancing to a lower rate could help reduce your monthly payments and save thousands over the life of the loan.
$1,035/mo
Est. payment
Explore your selling options
Work with a Zillow partner agent
Leverage their expertise and Zillow's premium Showcase listings to get your home seen by more buyers.
Get startedList with your own agent
Get your home in front of millions of buyers by listing it on Zillow.
Learn how to do itSell it yourself
Take full control of how buyers see your home on Zillow by listing For Sale by Owner (FSBO).
List your homeWhat's special
Coffee barSeparate vanitiesHeated saltwater poolBuilt-in pizza ovenWine storage room
Zillow last checked:
Listing updated:
Listed by:
Susan Mills 0671923 817-689-3379,
Front Real Estate Co 817-543-0000
Bought with:
Jennifer Thompson
Dynamic Real Estate Group
Source: NTREIS,MLS#: 20547752
Facts & features
Interior
Bedrooms & bathrooms
- Bedrooms: 3
- Bathrooms: 3
- Full bathrooms: 2
- 1/2 bathrooms: 1
Primary bedroom
- Dimensions: 16 x 20
Bedroom
- Dimensions: 16 x 11
Bedroom
- Dimensions: 15 x 12
Primary bathroom
- Features: Dual Sinks, Double Vanity, En Suite Bathroom, Granite Counters, Garden Tub/Roman Tub, Separate Shower
Dining room
- Features: Butler's Pantry
- Dimensions: 13 x 14
Other
- Features: Hollywood Bath
Kitchen
- Features: Breakfast Bar, Built-in Features, Granite Counters, Kitchen Island, Pantry
Living room
- Features: Fireplace
- Dimensions: 24 x 19
Media room
- Dimensions: 18 x 14
Office
- Features: Built-in Features
- Dimensions: 13 x 14
Heating
- Central
Cooling
- Central Air, Electric
Appliances
- Included: Built-In Gas Range, Dishwasher, Disposal
- Laundry: Laundry in Utility Room
Features
- Decorative/Designer Lighting Fixtures, Double Vanity, Eat-in Kitchen, Granite Counters, High Speed Internet, Kitchen Island, Pantry, Cable TV, Vaulted Ceiling(s), Walk-In Closet(s)
- Flooring: Carpet, Concrete, Ceramic Tile, Hardwood
- Windows: Bay Window(s)
- Has basement: No
- Number of fireplaces: 2
- Fireplace features: Gas
Interior area
- Total interior livable area: 4,086 sqft
Property
Parking
- Total spaces: 3
- Parking features: Door-Multi
- Attached garage spaces: 3
Features
- Levels: One
- Stories: 1
- Patio & porch: Covered
- Exterior features: Lighting, Outdoor Kitchen, Rain Gutters
- Pool features: Heated, In Ground, Pool, Salt Water
- Fencing: Back Yard,Fenced,Wrought Iron
Lot
- Size: 1.03 Acres
- Features: Interior Lot
Details
- Parcel number: 0000000
- Other equipment: Generator, Home Theater
Construction
Type & style
- Home type: SingleFamily
- Architectural style: Traditional,Detached
- Property subtype: Single Family Residence
Materials
- Brick
- Foundation: Slab
- Roof: Composition
Condition
- Year built: 2010
Utilities & green energy
- Sewer: Public Sewer
- Water: Public
- Utilities for property: Electricity Available, Sewer Available, Water Available, Cable Available
Community & HOA
Community
- Features: Gated
- Security: Gated Community
- Subdivision: Lake Ridge
HOA
- Has HOA: Yes
- Services included: Association Management
- HOA fee: $1,035 annually
- HOA name: Grand Manors
- HOA phone: 972-299-5270
Location
- Region: Cedar Hill
Financial & listing details
- Tax assessed value: $894,500
- Annual tax amount: $10,823
- Date on market: 2/29/2024
- Cumulative days on market: 71 days
- Listing terms: Cash,Conventional,Other
- Electric utility on property: Yes
Price history
| Date | Event | Price |
|---|---|---|
| 5/24/2024 | Sold | -- |
Source: NTREIS #20547752 Report a problem | ||
| 5/1/2024 | Pending sale | $969,000$237/sqft |
Source: NTREIS #20547752 Report a problem | ||
| 4/23/2024 | Contingent | $969,000$237/sqft |
Source: NTREIS #20547752 Report a problem | ||
| 2/29/2024 | Listed for sale | $969,000-1%$237/sqft |
Source: NTREIS #20547752 Report a problem | ||
| 10/2/2023 | Listing removed | -- |
Source: NTREIS #20314512 Report a problem | ||
| 8/21/2023 | Price change | $979,000-9.3%$240/sqft |
Source: NTREIS #20314512 Report a problem | ||
| 5/4/2023 | Listed for sale | $1,079,000$264/sqft |
Source: NTREIS #20314512 Report a problem | ||
Public tax history
| Year | Property taxes | Tax assessment |
|---|---|---|
| 2025 | $9,547 +6.3% | $894,500 +8.6% |
| 2024 | $8,985 +11.5% | $823,383 +10% |
| 2023 | $8,058 -13.4% | $748,530 +10% |
| 2022 | $9,305 | $680,482 +10% |
| 2021 | -- | $618,620 +3.2% |
| 2020 | -- | $599,590 -1.7% |
| 2019 | $13,505 +17.1% | $609,880 +10.1% |
| 2018 | $11,530 | $554,080 +15% |
| 2017 | $11,530 -3.1% | $481,660 -2.2% |
| 2016 | $11,894 +8.2% | $492,370 +1.1% |
| 2015 | $10,990 | $487,190 +8.3% |
| 2014 | $10,990 | $450,000 |
| 2013 | -- | $450,000 +15.6% |
| 2012 | -- | $389,170 -14.5% |
| 2011 | -- | $455,140 +203.4% |
| 2010 | -- | $150,000 |
| 2009 | -- | $150,000 |
| 2008 | -- | $150,000 |
Find assessor info on the county website
Neighborhood: 75104
Nearby homes
- $787,100-- bd-- ba3.1k sqft2010 Alps Ct, Cedar Hill, TX 75104Off Market
- $171,0001.013 Acres2014 Alps Ct, Cedar Hill, TX 75104Off Market

- $822,0005 bd4 ba3k sqft2011 Alps Ct, Cedar Hill, TX 75104Off Market
- $749,9004 bd3 ba2.9k sqft2015 Alps Ct, Cedar Hill, TX 75104For Sale
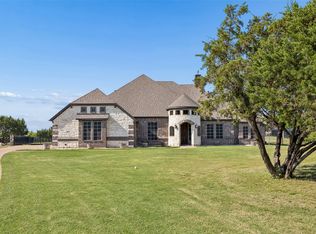
- $677,3004 bd3 ba2.7k sqft2021 Blue Ridge Dr, Cedar Hill, TX 75104Off Market
- $1,282,100-- bd-- ba6k sqft2017 Blue Ridge Dr, Cedar Hill, TX 75104Off Market
- $976,0005 bd3 ba4.9k sqft2025 Blue Ridge Dr, Cedar Hill, TX 75104Off Market
- $--3 bd3 ba3.4k sqft2435 Hardwick Ln, Cedar Hill, TX 75104Sold
Nearby schools
GreatSchools rating
- 5/10J A Vitovsky Elementary SchoolGrades: PK-5Distance: 2.7 mi
- 6/10Frank Seale Middle SchoolGrades: 6-8Distance: 4.7 mi
- 7/10Midlothian Heritage High SchoolGrades: 9-12Distance: 5 mi
Schools provided by the listing agent
- Elementary: Vitovsky
- Middle: Frank Seale
- High: Heritage
- District: Midlothian ISD
Source: NTREIS. This data may not be complete. We recommend contacting the local school district to confirm school assignments for this home.
Get a cash offer in 3 minutes
Find out how much your home could sell for in as little as 3 minutes with a no-obligation cash offer.
Estimated market value
$920,600
Get a cash offer in 3 minutes
Find out how much your home could sell for in as little as 3 minutes with a no-obligation cash offer.
Estimated market value
$920,600
- Texas
- Ellis County
- Cedar Hill
- 75104
- 2426 Hardwick Ln
Nearby cities
Nearby neighborhoods
Nearby zip codes
Other Cedar Hill Topics
