Skip main navigation
Off market
  • $428,700

    2426 Parkfront Dr #B, Fort Collins, CO 80525

    4beds
    1,823sqft
    Condominium
    Built in 2003
    -- sqft lot
    $428,700 Zestimate®
    $235/sqft
    $2,776 Estimated rent

    Home value

    $428,700

    $407,000 - $450,000

    $2,776/mo

    Zestimate® history
    Loading
    Loading...

    Owner options

    List your home for rent

    $2,776/mo

    Rent Zestimate®

    Find your next renter with Zillow Rental Manager. Plus, with online applications, you can quickly screen prospective tenants – for free.

    Learn more

    $2,776/mo

    Rent Zestimate®

    Refinance and save

    $2,739/mo

    Est. payment

    Refinancing to a lower rate could help reduce your monthly payments and save thousands over the life of the loan.

    See today's rates

    $2,739/mo

    Est. payment

    Explore your selling options

    Work with a Zillow partner agent

    Leverage their expertise and Zillow's premium Showcase listings to get your home seen by more buyers.

    Get started

    List with your own agent

    Get your home in front of millions of buyers by listing it on Zillow.

    Learn how to do it

    Sell it yourself

    Take full control of how buyers see your home on Zillow by listing For Sale by Owner (FSBO).

    List your home

    What's special

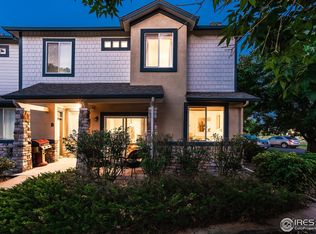
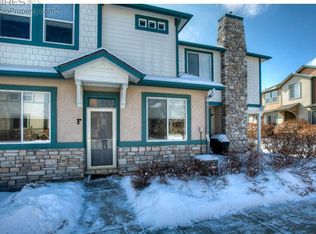
    Newly remodeled 4 bedroom, 4 bathroom townhome with 2 car garage in desirable Rigden Farm! New paint, new carpet and new SS appliances. Clothes washer and clothes dryer included. Open floor plan with gas fireplace. Close to restaurants, school, church, banks, shopping, grocery store, park, bike and walking trails. Buyer to verify all information.

    This property is off market, which means it's not currently listed for sale or rent on Zillow. This may be different from what's available on other websites or public sources.

    Zillow last checked:

    Listing updated:

    Listed by:

    Tiffany Nguyen 970-644-5002,

    HomeSmart Realty Partners FTC

    Bought with:

    Hausman Team

    Roots Real Estate

    Source: IRES as distributed by MLS GRID,MLS#: 979599MLS Logo

    Facts & features

    Interior

    Bedrooms & bathrooms
    • Bedrooms: 4
    • Bathrooms: 4
    • Full bathrooms: 2
    • 3/4 bathrooms: 1
    • 1/2 bathrooms: 1
    • Main level bathrooms: 1
    Primary bedroom
    • Description: Carpet
    • Features: Full Primary Bath
    • Level: Upper
    • Area: 143 Square Feet
    • Dimensions: 11 x 13
    Bedroom 2
    • Description: Carpet
    • Level: Upper
    • Area: 120 Square Feet
    • Dimensions: 10 x 12
    Bedroom 3
    • Description: Carpet
    • Level: Upper
    • Area: 110 Square Feet
    • Dimensions: 10 x 11
    Bedroom 4
    • Description: Carpet
    • Level: Basement
    Dining room
    • Description: Laminate
    • Level: Main
    • Area: 63 Square Feet
    • Dimensions: 7 x 9
    Kitchen
    • Description: Laminate
    • Level: Main
    • Area: 110 Square Feet
    • Dimensions: 10 x 11
    Laundry
    • Description: Tile
    • Level: Upper
    • Area: 28 Square Feet
    • Dimensions: 4 x 7
    Living room
    • Description: Laminate
    • Level: Main
    • Area: 165 Square Feet
    • Dimensions: 11 x 15
    Heating
    • Forced Air
    Appliances
    • Included: Electric Range, Dishwasher, Refrigerator, Washer, Dryer, Microwave, Disposal
    Features
    • Basement: Partially Finished
    • Has fireplace: Yes
    • Fireplace features: Gas, Living Room
    Interior area
    • Total structure area: 1,333
    • Total interior livable area: 1,823 sqft
    • Finished area above ground: 1,333

    Property

    Parking
    • Total spaces: 2
    • Parking features: Garage - Attached
    • Attached garage spaces: 2
    • Details: Attached
    Features
    • Levels: Two
    • Stories: 2
    Lot
    • Size: 1,106 sqft
    Details
    • Parcel number: R1616120
    • Zoning: TH/RH
    • Special conditions: Private Owner

    Construction

    Type & style
    • Home type: Condo
    • Architectural style: Contemporary
    • Property subtype: Condominium
    • Attached to another structure: Yes
    Materials
    • Frame
    • Roof: Composition
    Condition
    • New construction: No
    • Year built: 2003

    Utilities & green energy

    • Electric: City of FTC
    • Gas: XCEL
    • Sewer: Public Sewer
    • Water: City
    • Utilities for property: Natural Gas Available, Electricity Available
    Green energy
    • Energy efficient items: Windows

    Community & neighborhood

    Security
    • Security features: Fire Alarm
    Community
    • Community features: Park
    Location
    • Region: Fort Collins
    • Subdivision: Rigden Farm 7th Filing The Willow

    HOA & financial

    HOA
    • Has HOA: Yes
    • HOA fee: $265 monthly
    • Services included: Common Amenities, Trash, Snow Removal, Maintenance Grounds, Management, Utilities, Exterior Maintenance, Water, Insurance, Sewer
    • Association name: Courtyards at Ridgen Farm
    • Association phone: 970-237-6969

    Other

    Other facts
    • Listing terms: Cash,Conventional,FHA,VA Loan

    Price history

    DateEventPrice
    12/28/2022Sold$405,000-3.5%$222/sqft
    Source: IRES as distributed by MLS GRID #979599 Report a problem
    12/11/2022Pending sale$419,700$230/sqft
    Source: IRES as distributed by MLS GRID #979599 Report a problem
    12/9/2022Listed for sale$419,700+31.2%$230/sqft
    Source: IRES as distributed by MLS GRID #979599 Report a problem
    8/22/2018Sold$320,000$176/sqft
    Source: IRES as distributed by MLS GRID #855499 Report a problem

    Public tax history

    Tax history is unavailable.

    Neighborhood: Rigden Farm

    Nearby schools

    GreatSchools rating
    Schools provided by the listing agent
    • Elementary: Riffenburgh
    • Middle: Lesher
    • High: Ft Collins

    Source: IRES as distributed by MLS GRID. This data may not be complete. We recommend contacting the local school district to confirm school assignments for this home.

    Get a cash offer in 3 minutes
    Find out how much your home could sell for in as little as 3 minutes with a no-obligation cash offer.
    Estimated market value
    $428,700
    Get a cash offer in 3 minutes
    Find out how much your home could sell for in as little as 3 minutes with a no-obligation cash offer.
    Estimated market value
    $428,700