Experience the perfect blend of comfort and convenience in this exceptional 3-bed, 4-bath townhome with upgraded appliances and an attached 2-car garage, located in the highly desirable Rigden Farm neighborhood of Fort Collins. Ideally situated near shopping, bike trails, and vibrant community amenities, this meticulously maintained residence offers an active and engaging lifestyle. Upon entering, you'll be welcomed by an inviting living room featuring a cozy gas fireplace, creating a warm and relaxing atmosphere perfect for entertaining. The open-concept design seamlessly flows into the separate dining area and the kitchen equipped with upgraded appliances, making it easy to host gatherings or enjoy family meals in a bright and airy setting. A convenient half-bathroom is also located on the main floor. Upstairs, you'll find three spacious bedrooms, including a luxurious primary suite complete with an en-suite 5-piece bathroom and a generous walk-in closet. This floor also includes an additional full bathroom and a thoughtfully positioned laundry area for added convenience. The finished basement expands your living space, offering a large recreation room that can be adapted for leisure or a flexible office space. This level also features a wet bar, a 3/4 bathroom, a closet, and a utility area, providing functional and practical solutions for modern living. Outside, enjoy the serenity of a beautifully landscaped green courtyard adorned with mature trees, offering a peaceful retreat from the daily bustle. The HOA takes care of essential services including trash removal, snow removal, lawn care, water, sewer, and hazard insurance, allowing you to enjoy a low-maintenance lifestyle. Don't miss this wonderful opportunity to own a well-cared-for townhome in Rigden Farm, where entertainment and outdoor activities are always within reach. Schedule your viewing today and take the first step toward making this exceptional property your new home!
Sold for $419,000
$419,000
2426 Parkfront Drive #G, Fort Collins, CO 80525
4beds
1,956sqft
Townhouse
Built in 2003
1,209 Square Feet Lot
$414,700 Zestimate®
$214/sqft
$2,557 Estimated rent
Home value
$414,700
$394,000 - $435,000
$2,557/mo
Zestimate® history
Owner options
List your home for rent
$2,557/mo
Rent Zestimate®
Find your next renter with Zillow Rental Manager. Plus, with online applications, you can quickly screen prospective tenants – for free.
$2,557/mo
Rent Zestimate®
Refinance and save
$2,825/mo
Est. payment
Refinancing to a lower rate could help reduce your monthly payments and save thousands over the life of the loan.
$2,825/mo
Est. payment
Explore your selling options
Work with a Zillow partner agent
Leverage their expertise and Zillow's premium Showcase listings to get your home seen by more buyers.
Get startedList with your own agent
Get your home in front of millions of buyers by listing it on Zillow.
Learn how to do itSell it yourself
Take full control of how buyers see your home on Zillow by listing For Sale by Owner (FSBO).
List your homeWhat's special
Mature treesFinished basementBeautifully landscaped green courtyardLuxurious primary suiteUpgraded appliancesLarge recreation roomWet bar
Zillow last checked:
Listing updated:
Listed by:
Kyle Basnar 9704815689,
Group Mulberry
Bought with:
RD Baker, 100039781
Ambassador Colorado
Source: REcolorado as distributed by MLS GRID,MLS#: IR1018965
Facts & features
Interior
Bedrooms & bathrooms
- Bedrooms: 4
- Bathrooms: 4
- Full bathrooms: 2
- 3/4 bathrooms: 1
- 1/2 bathrooms: 1
- Main level bathrooms: 1
Primary bedroom
- Description: Carpet
- Level: Upper
- Area: 168 Square Feet
- Dimensions: 12 x 14
Bedroom
- Description: Carpet
- Level: Upper
- Area: 120 Square Feet
- Dimensions: 10 x 12
Bedroom
- Description: Carpet
- Level: Upper
- Area: 110 Square Feet
- Dimensions: 10 x 11
Primary bathroom
- Level: Upper
Bathroom
- Level: Basement
Bathroom
- Level: Upper
Bathroom
- Level: Main
Dining room
- Description: Carpet
- Level: Main
- Area: 60 Square Feet
- Dimensions: 6 x 10
Family room
- Description: Carpet
- Level: Basement
- Area: 323 Square Feet
- Dimensions: 17 x 19
Kitchen
- Description: Tile
- Level: Main
- Area: 108 Square Feet
- Dimensions: 9 x 12
Laundry
- Description: Tile
- Level: Upper
- Area: 15 Square Feet
- Dimensions: 3 x 5
Living room
- Description: Carpet
- Level: Main
- Area: 165 Square Feet
- Dimensions: 11 x 15
Heating
- Forced Air
Cooling
- Ceiling Fan(s), Central Air
Appliances
- Included: Dishwasher, Dryer, Microwave, Oven, Refrigerator, Washer
- Laundry: In Unit
Features
- Eat-in Kitchen, Five Piece Bath, Pantry, Walk-In Closet(s)
- Flooring: Tile
- Windows: Double Pane Windows
- Basement: Full
- Has fireplace: Yes
- Fireplace features: Gas, Living Room
Interior area
- Total structure area: 1,956
- Total interior livable area: 1,956 sqft
- Finished area above ground: 1,443
- Finished area below ground: 472
Property
Parking
- Total spaces: 2
- Parking features: Garage - Attached
- Attached garage spaces: 2
Features
- Levels: Two
- Stories: 2
Lot
- Size: 1,209 Square Feet
Details
- Parcel number: R1616116
- Zoning: LMN
Construction
Type & style
- Home type: Townhouse
- Architectural style: Contemporary
- Property subtype: Townhouse
- Attached to another structure: Yes
Materials
- Brick, Frame
- Roof: Composition
Condition
- Year built: 2003
Utilities & green energy
- Sewer: Public Sewer
- Water: Public
- Utilities for property: Natural Gas Available
Community & HOA
Community
- Subdivision: Rigden Farm
HOA
- Has HOA: Yes
- Amenities included: Park
- Services included: Reserve Fund, Insurance, Maintenance Grounds, Snow Removal, Trash, Water
- HOA fee: $345 monthly
- HOA name: Courtyards at Rigden Farm
- HOA phone: 970-237-6969
Location
- Region: Fort Collins
Financial & listing details
- Price per square foot: $214/sqft
- Tax assessed value: $420,500
- Annual tax amount: $2,232
- Date on market: 1/2/2025
- Listing terms: Cash,Conventional,VA Loan
- Exclusions: Personal Property
- Ownership: Individual
- Electric utility on property: Yes
- Road surface type: Paved
Price history
| Date | Event | Price |
|---|---|---|
| 7/8/2025 | Sold | $419,000$214/sqft |
Source:  REcolorado as distributed by MLS GRID #IR1018965 Report a problem REcolorado as distributed by MLS GRID #IR1018965 Report a problem | ||
| 6/3/2025 | Pending sale | $419,000$214/sqft |
Source: REcolorado as distributed by MLS GRID #IR1018965 Report a problem | ||
| 5/12/2025 | Price change | $419,000-1.4%$214/sqft |
Source: REcolorado as distributed by MLS GRID #IR1018965 Report a problem | ||
| 4/15/2025 | Listed for sale | $425,000$217/sqft |
Source: REcolorado as distributed by MLS GRID #IR1018965 Report a problem | ||
| 4/3/2025 | Pending sale | $425,000$217/sqft |
Source: REcolorado as distributed by MLS GRID #IR1018965 Report a problem | ||
| 1/2/2025 | Listed for sale | $425,000$217/sqft |
Source: REcolorado as distributed by MLS GRID #IR1018965 Report a problem | ||
| 11/6/2024 | Listing removed | $425,000$217/sqft |
Source: REcolorado as distributed by MLS GRID #IR1018965 Report a problem | ||
| 9/19/2024 | Listed for sale | $425,000+30.8%$217/sqft |
Source: REcolorado as distributed by MLS GRID #IR1018965 Report a problem | ||
| 12/16/2020 | Sold | $325,000-1.2%$166/sqft |
Source: Public Record Report a problem | ||
| 9/27/2020 | Pending sale | $329,000$168/sqft |
Source: Berkshire Hathaway-FTC #923373 Report a problem | ||
| 9/8/2020 | Listed for sale | $329,000+23%$168/sqft |
Source: Berkshire Hathaway-FTC #923373 Report a problem | ||
| 4/19/2020 | Listing removed | $1,825$1/sqft |
Source: Owner Report a problem | ||
| 3/16/2020 | Listed for rent | $1,825+7.7%$1/sqft |
Source: Owner Report a problem | ||
| 5/8/2017 | Listing removed | $1,695$1/sqft |
Source: Owner Report a problem | ||
| 4/16/2017 | Price change | $1,695-5.6%$1/sqft |
Source: Owner Report a problem | ||
| 3/20/2017 | Listed for rent | $1,795+10.5%$1/sqft |
Source: Owner Report a problem | ||
| 4/17/2016 | Listing removed | $1,625-7.1%$1/sqft |
Source: Owner Report a problem | ||
| 3/17/2016 | Price change | $1,750-7.9%$1/sqft |
Source: Owner Report a problem | ||
| 2/17/2016 | Listed for rent | $1,900$1/sqft |
Source: Zillow Rental Manager Report a problem | ||
| 2/12/2016 | Sold | $267,500-0.9%$137/sqft |
Source: Public Record Report a problem | ||
| 1/7/2016 | Pending sale | $270,000$138/sqft |
Source: Core Homes #780805 Report a problem | ||
| 12/19/2015 | Listed for sale | $270,000+61.2%$138/sqft |
Source: Core Homes #780805 Report a problem | ||
| 5/26/2011 | Sold | $167,500-4.3%$86/sqft |
Source: Public Record Report a problem | ||
| 12/4/2010 | Listing removed | $175,000$89/sqft |
Source: Visual Tour #634726 Report a problem | ||
| 11/17/2010 | Listed for sale | $175,000-11.5%$89/sqft |
Source: Visual Tour #634726 Report a problem | ||
| 6/20/2005 | Sold | $197,800$101/sqft |
Source: Public Record Report a problem | ||
Public tax history
| Year | Property taxes | Tax assessment |
|---|---|---|
| 2025 | $2,619 +11.7% | $26,281 -6.6% |
| 2024 | $2,345 +13.1% | $28,127 -1% |
| 2023 | $2,073 -1% | $28,399 +29.4% |
| 2022 | $2,095 -1.7% | $21,955 -2.8% |
| 2021 | $2,131 -0.4% | $22,587 -0.8% |
| 2020 | $2,141 +11.1% | $22,780 -0.7% |
| 2019 | $1,927 | $22,939 +8.5% |
| 2018 | $1,927 | $21,139 |
| 2017 | $1,927 +0.3% | $21,139 +24.1% |
| 2016 | $1,920 +24.4% | $17,034 +0% |
| 2015 | $1,544 +19.4% | $17,030 +20.2% |
| 2014 | $1,293 | $14,170 |
| 2013 | -- | $14,170 +3.7% |
| 2012 | -- | $13,670 |
| 2011 | -- | $13,670 -1.3% |
| 2010 | -- | $13,850 |
| 2009 | -- | $13,850 -7.7% |
| 2008 | -- | $15,010 |
| 2007 | -- | $15,010 -1.5% |
| 2006 | -- | $15,240 +5.5% |
| 2005 | -- | $14,440 +180.9% |
| 2004 | -- | $5,140 +786.2% |
| 2002 | -- | $580 |
Find assessor info on the county website
Neighborhood: Rigden Farm
Nearby homes
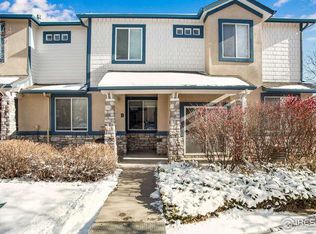
- $424,1004 bd4 ba1.8k sqft2426 Parkfront Dr UNIT B, Fort Collins, CO 80525Off Market
- $425,0003 bd4 ba2k sqft2426 Parkfront Dr UNIT F, Fort Collins, CO 80525Sold

- $419,0004 bd4 ba1.9k sqft2426 Parkfront Dr UNIT G, Fort Collins, CO 80525Sold

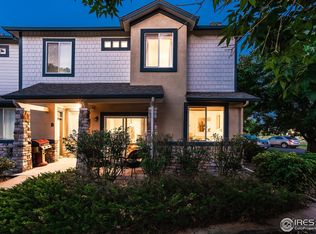
- $458,0003 bd4 ba1.8k sqft2426 Parkfront Dr UNIT A, Fort Collins, CO 80525Sold
- $188,5003 bd3 ba1.9k sqft2426 Parkfront Dr UNIT F, Fort Collins, CO 80525Off Market
- $399,4003 bd4 ba1.7k sqft2426 Parkfront Dr #H, Fort Collins, CO 80526Off Market
- $397,1003 bd3 ba1.9k sqft2426 Parkfront Dr #C, Fort Collins, CO 80525Off Market
- $422,3004 bd3 ba1.8k sqft2426 Parkfront Dr #B, Fort Collins, CO 80526Off Market
Nearby schools
GreatSchools rating
- 8/10Riffenburgh Elementary SchoolGrades: K-5Distance: 1.5 mi
- 5/10Lesher Middle SchoolGrades: 6-8Distance: 2.2 mi
- 8/10Fort Collins High SchoolGrades: 9-12Distance: 0.6 mi
Schools provided by the listing agent
- Elementary: Riffenburgh
- Middle: Lesher
- High: Fort Collins
- District: Poudre R-1
Source: REcolorado as distributed by MLS GRID. This data may not be complete. We recommend contacting the local school district to confirm school assignments for this home.
Get a cash offer in 3 minutes
Find out how much your home could sell for in as little as 3 minutes with a no-obligation cash offer.
Estimated market value
$414,700
Get a cash offer in 3 minutes
Find out how much your home could sell for in as little as 3 minutes with a no-obligation cash offer.
Estimated market value
$414,700
- Colorado
- Larimer County
- Fort Collins
- 80526
- Rigden Farm
- 2426 Parkfront Drive Unit G
Nearby cities
Nearby neighborhoods
Nearby zip codes
Other Fort Collins Topics
