Experience the perfect blend of comfort & convenience in this exceptional 3-bed, 4-bath townhome with attached 2-car garage. Located in the highly desirable Rigden Farm neighborhood of Fort Collins. Nestled close to shopping, bike trails & vibrant community amenities, this meticulously maintained residence offers an ideal lifestyle for those who appreciate an active & engaging environment. As you step inside, you are greeted by an inviting living room that features a cozy gas fireplace, creating a warm atmosphere perfect for relaxation or entertaining guests. The open concept design seamlessly connects the living room to the separate dining area & a well-equipped kitchen, making it easy to host gatherings or enjoy family meals in a bright & airy setting. For added convenience, a half bathroom is also located on the main floor. Venturing upstairs, you'll find three spacious bdrms, including a luxurious primary suite that boasts an en-suite 4-pc bathroom & a generous walk-in closet. This floor also includes an additional full bathroom & a thoughtfully positioned laundry area. The finished bsmt extends your living space, featuring a lrg recreation room that can serve multiple purposes, whether for leisure or as a flexible office space. This level also includes a wet bar, 3/4 bathroom, a closet, & a utility area, providing practical solutions for functionality. Outside, enjoy the tranquility of a beautifully landscaped green courtyard adorned with mature trees, offering a private escape from the hustle & bustle. Additionally, the HOA takes care of essential services, covering trash removal, snow removal, lawn care, water, sewer, & hazard insurance, allowing you to enjoy a low-maintenance lifestyle. Don't miss this wonderful opportunity to own a well-cared-for townhome in Rigden Farm, where you can embrace a lifestyle filled with entertainment & outdoor activities. Schedule your viewing today & take the first step toward making this exceptional property your new home!
Sold for $425,000
$425,000
2426 Parkfront Dr #F, Fort Collins, CO 80525
3beds
2,012sqft
Condominium
Built in 2003
-- sqft lot
$423,500 Zestimate®
$211/sqft
$2,742 Estimated rent
Home value
$423,500
$402,000 - $445,000
$2,742/mo
Zestimate® history
Owner options
List your home for rent
$2,742/mo
Rent Zestimate®
Find your next renter with Zillow Rental Manager. Plus, with online applications, you can quickly screen prospective tenants – for free.
$2,742/mo
Rent Zestimate®
Refinance and save
$2,830/mo
Est. payment
Refinancing to a lower rate could help reduce your monthly payments and save thousands over the life of the loan.
$2,830/mo
Est. payment
Explore your selling options
Work with a Zillow partner agent
Leverage their expertise and Zillow's premium Showcase listings to get your home seen by more buyers.
Get startedList with your own agent
Get your home in front of millions of buyers by listing it on Zillow.
Learn how to do itSell it yourself
Take full control of how buyers see your home on Zillow by listing For Sale by Owner (FSBO).
List your homeWhat's special
Zillow last checked:
Listing updated:
Listed by:
Joanne DeLeon 970-691-2501,
Group Harmony
Bought with:
Josh Forster, 40043005
Elevations Real Estate, LLC
Source: IRES as distributed by MLS GRID,MLS#: 1014296
Facts & features
Interior
Bedrooms & bathrooms
- Bedrooms: 3
- Bathrooms: 4
- Full bathrooms: 2
- 3/4 bathrooms: 1
- 1/2 bathrooms: 1
- Main level bathrooms: 1
Primary bedroom
- Description: Carpet
- Features: 5 Piece Primary Bath
- Level: Upper
- Area: 154 Square Feet
- Dimensions: 14 x 11
Bedroom 2
- Description: Carpet
- Level: Upper
- Area: 108 Square Feet
- Dimensions: 12 x 9
Bedroom 3
- Description: Carpet
- Level: Upper
- Area: 132 Square Feet
- Dimensions: 12 x 11
Dining room
- Description: Carpet
- Level: Main
- Area: 81 Square Feet
- Dimensions: 9 x 9
Kitchen
- Description: Tile
- Level: Main
- Area: 110 Square Feet
- Dimensions: 11 x 10
Laundry
- Description: Tile
- Level: Upper
- Area: 10 Square Feet
- Dimensions: 5 x 2
Living room
- Description: Carpet
- Level: Main
- Area: 132 Square Feet
- Dimensions: 12 x 11
Recreation room
- Description: Carpet
- Level: Basement
- Area: 276 Square Feet
- Dimensions: 12 x 23
Heating
- Forced Air
Cooling
- Ceiling Fan(s)
Appliances
- Included: Electric Range, Dishwasher, Refrigerator, Washer, Dryer, Microwave
Features
- Eat-in Kitchen, Separate Dining Room, Cathedral Ceiling(s), Open Floorplan, Walk-In Closet(s)
- Windows: Window Coverings
- Basement: Full,Partially Finished
- Has fireplace: Yes
- Fireplace features: Gas, Living Room
Interior area
- Total structure area: 1,458
- Total interior livable area: 2,012 sqft
- Finished area above ground: 1,458
Property
Parking
- Total spaces: 2
- Parking features: Garage - Attached
- Attached garage spaces: 2
- Details: Attached
Features
- Levels: Two
- Stories: 2
Lot
- Size: 1,137 Square Feet
- Features: Paved, Curbs, Gutters, Sidewalks, Street Light
Details
- Parcel number: R1616117
- Zoning: LMN
- Special conditions: Private Owner
Construction
Type & style
- Home type: Condo
- Architectural style: Contemporary
- Property subtype: Condominium
- Attached to another structure: Yes
Materials
- Frame, Brick
- Roof: Composition
Condition
- New construction: No
- Year built: 2003
Utilities & green energy
- Electric: City of FTC
- Gas: Xcel Energy
- Water: City
- Utilities for property: Natural Gas Available
Community & HOA
Community
- Features: None
- Subdivision: Rigden Farm
HOA
- Has HOA: Yes
- Services included: Trash, Snow Removal, Maintenance Grounds, Management, Utilities, Water, Insurance, Sewer
- HOA fee: $325 monthly
- HOA name: Courtyards at Rigden Farm
- HOA phone: 970-237-6969
Location
- Region: Fort Collins
Financial & listing details
- Price per square foot: $211/sqft
- Tax assessed value: $434,900
- Annual tax amount: $2,346
- Date on market: 7/15/2024
- Listing terms: Cash,Conventional
- Exclusions: Seller's Personal Possessions.
Price history
| Date | Event | Price |
|---|---|---|
| 8/20/2024 | Sold | $425,000$211/sqft |
Source:  IRES as distributed by MLS GRID #1014296 Report a problem IRES as distributed by MLS GRID #1014296 Report a problem | ||
| 7/21/2024 | Pending sale | $425,000$211/sqft |
Source: IRES as distributed by MLS GRID #1014296 Report a problem | ||
| 7/15/2024 | Listed for sale | $425,000+63.5%$211/sqft |
Source: IRES as distributed by MLS GRID #1014296 Report a problem | ||
| 5/29/2015 | Sold | $260,000+34.4%$129/sqft |
Source: IRES as distributed by MLS GRID #757184 Report a problem | ||
| 5/25/2005 | Sold | $193,500$96/sqft |
Source: Public Record Report a problem | ||
Public tax history
| Year | Property taxes | Tax assessment |
|---|---|---|
| 2025 | $2,709 +9.8% | $27,181 -7.5% |
| 2024 | $2,466 +12.2% | $29,386 -1% |
| 2023 | $2,198 -1.1% | $29,671 +27.4% |
| 2022 | $2,222 +0.6% | $23,282 -2.8% |
| 2021 | $2,208 -0.4% | $23,953 +1.5% |
| 2020 | $2,217 +9.6% | $23,595 -3.9% |
| 2019 | $2,024 | $24,544 +10.5% |
| 2018 | $2,024 | $22,204 |
| 2017 | $2,024 +0.3% | $22,204 +22.9% |
| 2016 | $2,017 +23.2% | $18,061 +0% |
| 2015 | $1,637 +19.6% | $18,060 +20.4% |
| 2014 | $1,368 | $15,000 |
| 2013 | -- | $15,000 +3% |
| 2012 | -- | $14,570 |
| 2011 | -- | $14,570 -1.4% |
| 2010 | -- | $14,780 |
| 2009 | -- | $14,780 -0.3% |
| 2008 | -- | $14,830 |
| 2007 | -- | $14,830 -10.2% |
| 2006 | -- | $16,520 +6.6% |
| 2005 | -- | $15,500 +198.7% |
| 2004 | -- | $5,190 +794.8% |
| 2002 | -- | $580 |
Find assessor info on the county website
Neighborhood: Rigden Farm
Nearby homes
- $419,0004 bd4 ba1.9k sqft2426 Parkfront Dr #G, Fort Collins, CO 80526Sold

- $418,3004 bd4 ba1.8k sqft2426 Parkfront Dr UNIT B, Fort Collins, CO 80525Off Market
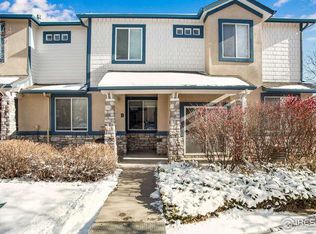
- $419,0004 bd4 ba1.9k sqft2426 Parkfront Dr UNIT G, Fort Collins, CO 80525Sold

- $458,0003 bd4 ba1.8k sqft2426 Parkfront Dr UNIT A, Fort Collins, CO 80525Sold
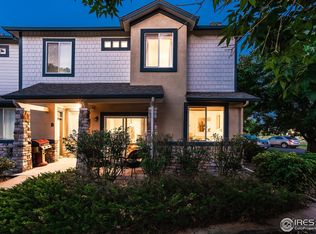
- $188,5003 bd3 ba1.9k sqft2426 Parkfront Dr UNIT F, Fort Collins, CO 80525Off Market
- $400,7003 bd4 ba1.7k sqft2426 Parkfront Dr #H, Fort Collins, CO 80526Off Market
- $395,3003 bd3 ba1.9k sqft2426 Parkfront Dr #C, Fort Collins, CO 80525Off Market
- $422,3004 bd3 ba1.8k sqft2426 Parkfront Dr #B, Fort Collins, CO 80526Off Market
Nearby schools
GreatSchools rating
- 8/10Riffenburgh Elementary SchoolGrades: K-5Distance: 1.5 mi
- 5/10Lesher Middle SchoolGrades: 6-8Distance: 2.2 mi
- 8/10Fort Collins High SchoolGrades: 9-12Distance: 0.6 mi
Schools provided by the listing agent
- Elementary: Riffenburgh
- Middle: Lesher
- High: Ft Collins
Source: IRES as distributed by MLS GRID. This data may not be complete. We recommend contacting the local school district to confirm school assignments for this home.
Get a cash offer in 3 minutes
Find out how much your home could sell for in as little as 3 minutes with a no-obligation cash offer.
Estimated market value
$423,500
Get a cash offer in 3 minutes
Find out how much your home could sell for in as little as 3 minutes with a no-obligation cash offer.
Estimated market value
$423,500
- Colorado
- Larimer County
- Fort Collins
- 80525
- Rigden Farm
- 2426 Parkfront Dr Unit F
Nearby cities
Nearby neighborhoods
Nearby zip codes
Other Fort Collins Topics
