Introducing 2426 Parkfront Dr Unit A, a remarkable opportunity to own a stunning townhouse nestled in the heart of Fort Collins. Situated on a low maintenance lot with delightful Park views, this corner unit townhome offers the perfect blend of comfort and convenience. Boasting a registered short term rental status, this property presents an excellent investment opportunity, as well! Upon entering, you will be greeted by an abundance of natural light that accentuates the open concept floor plan. The main level features solid hickory hardwood floors flowing seamlessly throughout the living area, creating a warm and inviting ambiance. The kitchen, complete with stainless steel appliances, updated fixtures, and plenty of space for entertaining. The townhouse comprises of three spacious on-suite bedrooms, each offering privacy and comfort. The bright and airy master suite is a tranquil retreat, equipped with a luxurious bathroom, ample closet space, and room for large furniture. Imagine waking up to breathtaking views of the neighboring park from your cozy balcony, located just off the second on-suite bedroom. Enjoy the privacy offered by the surrounding trees and the lush greenery that surrounds the property, creating a serene oasis in the heart of the city. The location of this townhouse is second to none. You'll have easy access to a range of amenities, including parks, shops, dining establishments, and entertainment options. The vibrant energy of Fort Collins awaits just beyond your doorstep. Don't miss out on this incredible opportunity to own a spacious, beautifully maintained townhouse in Fort Collins. With its exceptional features and ideal location this property is sure to impress. Schedule your showing today and experience the true essence of townhouse living.
Sold for $458,000
$458,000
2426 Parkfront Dr #A, Fort Collins, CO 80525
3beds
1,862sqft
Townhouse
Built in 2004
1,166 Square Feet Lot
$407,000 Zestimate®
$246/sqft
$2,475 Estimated rent
Home value
$407,000
$387,000 - $427,000
$2,475/mo
Zestimate® history
Owner options
List your home for rent
$2,475/mo
Rent Zestimate®
Find your next renter with Zillow Rental Manager. Plus, with online applications, you can quickly screen prospective tenants – for free.
$2,475/mo
Rent Zestimate®
Refinance and save
$2,998/mo
Est. payment
Refinancing to a lower rate could help reduce your monthly payments and save thousands over the life of the loan.
$2,998/mo
Est. payment
Explore your selling options
Work with a Zillow partner agent
Leverage their expertise and Zillow's premium Showcase listings to get your home seen by more buyers.
Get startedList with your own agent
Get your home in front of millions of buyers by listing it on Zillow.
Learn how to do itSell it yourself
Take full control of how buyers see your home on Zillow by listing For Sale by Owner (FSBO).
List your homeWhat's special
Zillow last checked:
Listing updated:
Listed by:
Kristin Tibbs 970-225-5152,
C3 Real Estate Solutions, LLC
Bought with:
Cliff Johnson
Realty One Group Fourpoints
Source: IRES as distributed by MLS GRID,MLS#: 995422
Facts & features
Interior
Bedrooms & bathrooms
- Bedrooms: 3
- Bathrooms: 4
- Full bathrooms: 2
- 3/4 bathrooms: 1
- 1/2 bathrooms: 1
- Main level bathrooms: 1
Primary bedroom
- Description: Carpet
- Features: Full Primary Bath
- Level: Upper
- Area: 196 Square Feet
- Dimensions: 14 x 14
Bedroom 2
- Description: Carpet
- Level: Upper
- Area: 132 Square Feet
- Dimensions: 11 x 12
Bedroom 3
- Description: Carpet
- Level: Basement
- Area: 209 Square Feet
- Dimensions: 11 x 19
Dining room
- Description: Wood
- Level: Main
- Area: 120 Square Feet
- Dimensions: 10 x 12
Kitchen
- Description: Tile
- Level: Main
- Area: 110 Square Feet
- Dimensions: 10 x 11
Laundry
- Level: Upper
- Area: 15 Square Feet
- Dimensions: 3 x 5
Living room
- Description: Wood
- Level: Main
- Area: 130 Square Feet
- Dimensions: 10 x 13
Heating
- Forced Air
Cooling
- Ceiling Fan(s)
Appliances
- Included: Electric Range, Dishwasher, Refrigerator, Washer, Dryer, Microwave, Disposal
- Laundry: Washer/Dryer Hookup
Features
- Separate Dining Room, Open Floorplan, Pantry, Walk-In Closet(s)
- Flooring: Wood
- Doors: 6-Panel Doors
- Windows: Window Coverings
- Basement: Unfinished
- Has fireplace: Yes
- Fireplace features: Gas, Living Room
Interior area
- Total structure area: 1,311
- Total interior livable area: 1,862 sqft
- Finished area above ground: 1,311
Property
Parking
- Total spaces: 2
- Parking features: Garage Door Opener
- Attached garage spaces: 2
- Details: Attached
Accessibility
- Accessibility features: Level Lot
Features
- Levels: Two
- Stories: 2
- Patio & porch: Patio
- Exterior features: Balcony
- Has view: Yes
- View description: Plains View
Lot
- Size: 1,166 Square Feet
- Features: Level, Abuts Public Open Space, City Limits, Paved, Street Light, Fire Hydrant within 500 Feet, Zero Lot Line
Details
- Parcel number: R1616121
- Zoning: RES
- Special conditions: Private Owner
Construction
Type & style
- Home type: Townhouse
- Architectural style: Legal Conforming
- Property subtype: Townhouse
- Attached to another structure: Yes
Materials
- Frame, Stone, Stucco, Wood Siding
- Roof: Composition
Condition
- New construction: No
- Year built: 2004
Utilities & green energy
- Electric: City of FTC
- Gas: Xcel
- Sewer: Public Sewer
- Water: City
- Utilities for property: Natural Gas Available, Electricity Available, Cable Available
Green energy
- Energy efficient items: Southern Exposure
Community & HOA
Community
- Features: Clubhouse, Park
- Security: Fire Sprinkler System, Fire Alarm
- Subdivision: Rigden Farm
HOA
- Has HOA: Yes
- Services included: Common Amenities, Trash, Snow Removal, Maintenance Grounds, Management, Exterior Maintenance, Water, Sewer
- HOA fee: $295 monthly
- HOA name: Courtyards At Ridgen Farm
- HOA phone: 970-237-6969
Location
- Region: Fort Collins
Financial & listing details
- Price per square foot: $246/sqft
- Tax assessed value: $395,900
- Annual tax amount: $1,977
- Date on market: 8/31/2023
- Listing terms: Cash,Conventional,FHA,VA Loan
- Exclusions: Seller's Personal Property.
- Electric utility on property: Yes
- Road surface type: Asphalt
Price history
| Date | Event | Price |
|---|---|---|
| 12/21/2025 | Listing removed | $2,400$1/sqft |
Source: Zillow Rentals Report a problem | ||
| 11/30/2025 | Listed for rent | $2,400$1/sqft |
Source: Zillow Rentals Report a problem | ||
| 10/19/2023 | Sold | $458,000-0.4%$246/sqft |
Source:  IRES as distributed by MLS GRID #995422 Report a problem IRES as distributed by MLS GRID #995422 Report a problem | ||
| 9/5/2023 | Listed for sale | $460,000+196.8%$247/sqft |
Source: IRES as distributed by MLS GRID #995422 Report a problem | ||
| 3/22/2007 | Sold | $155,000-13.8%$83/sqft |
Source: Public Record Report a problem | ||
| 5/4/2004 | Sold | $179,900$97/sqft |
Source: Public Record Report a problem | ||
Public tax history
| Year | Property taxes | Tax assessment |
|---|---|---|
| 2025 | $2,466 +10.5% | $24,744 -8.1% |
| 2024 | $2,231 +12.9% | $26,934 -1% |
| 2023 | $1,977 -1.1% | $27,195 +29.9% |
| 2022 | $1,998 -0.7% | $20,933 -2.8% |
| 2021 | $2,012 -0.4% | $21,536 +0.1% |
| 2020 | $2,021 +8.7% | $21,508 -0.7% |
| 2019 | $1,859 | $21,657 +6.2% |
| 2018 | $1,859 | $20,397 |
| 2017 | $1,859 +0.3% | $20,397 +24.6% |
| 2016 | $1,853 +24.8% | $16,374 +0% |
| 2015 | $1,484 +19.8% | $16,370 +20.5% |
| 2014 | $1,239 | $13,580 |
| 2013 | -- | $13,580 +3.9% |
| 2012 | -- | $13,070 |
| 2011 | -- | $13,070 -2.4% |
| 2010 | -- | $13,390 |
| 2009 | -- | $13,390 +8.5% |
| 2008 | -- | $12,340 |
| 2007 | -- | $12,340 -14.6% |
| 2006 | -- | $14,450 |
| 2005 | -- | $14,450 +189.6% |
| 2004 | -- | $4,990 +760.3% |
| 2002 | -- | $580 |
Find assessor info on the county website
Neighborhood: Rigden Farm
Nearby homes
- $419,0004 bd4 ba1.9k sqft2426 Parkfront Dr #G, Fort Collins, CO 80526Sold

- $424,7004 bd4 ba1.8k sqft2426 Parkfront Dr UNIT B, Fort Collins, CO 80525Off Market
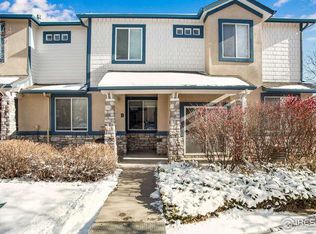
- $425,0003 bd4 ba2k sqft2426 Parkfront Dr UNIT F, Fort Collins, CO 80525Sold

- $419,0004 bd4 ba1.9k sqft2426 Parkfront Dr UNIT G, Fort Collins, CO 80525Sold

- $188,5003 bd3 ba1.9k sqft2426 Parkfront Dr UNIT F, Fort Collins, CO 80525Off Market
- $395,2003 bd4 ba1.7k sqft2426 Parkfront Dr #H, Fort Collins, CO 80526Off Market
- $394,6003 bd3 ba1.9k sqft2426 Parkfront Dr #C, Fort Collins, CO 80525Off Market
- $418,0004 bd3 ba1.8k sqft2426 Parkfront Dr #B, Fort Collins, CO 80526Off Market
Nearby schools
GreatSchools rating
- 8/10Riffenburgh Elementary SchoolGrades: K-5Distance: 1.5 mi
- 5/10Lesher Middle SchoolGrades: 6-8Distance: 2.2 mi
- 8/10Fort Collins High SchoolGrades: 9-12Distance: 0.6 mi
Schools provided by the listing agent
- Elementary: Riffenburgh
- Middle: Lesher
- High: Ft Collins
Source: IRES as distributed by MLS GRID. This data may not be complete. We recommend contacting the local school district to confirm school assignments for this home.
Get a cash offer in 3 minutes
Find out how much your home could sell for in as little as 3 minutes with a no-obligation cash offer.
Estimated market value
$407,000
Get a cash offer in 3 minutes
Find out how much your home could sell for in as little as 3 minutes with a no-obligation cash offer.
Estimated market value
$407,000
- Colorado
- Larimer County
- Fort Collins
- 80525
- Rigden Farm
- 2426 Parkfront Dr Unit A
Nearby cities
Nearby neighborhoods
Nearby zip codes
Other Fort Collins Topics
