Welcome to 2426 Ridgefield St. Priced right at tax assessment, this charming 2-bedroom, 1-bath home is ready for its next chapter. Situated on nearly half an acre, the property offers plenty of outdoor space to enjoy, along with a fenced backyard perfect for pets, gardening, entertaining, or simply relaxing. Whether you're looking for an affordable place to call home, downsizing, or searching for your next investment opportunity, this property offers plenty of potential. Inspections are welcome; however, the home is being sold as-is. Don't miss your chance to make it your own!
For sale
$119,950
2426 Ridgefield St NE, Roanoke, VA 24012
2beds
760sqft
Single Family Residence
Built in 1917
0.46 Acres Lot
$118,200 Zestimate®
$158/sqft
$-- HOA
What's special
- 6 days
- 638
- 65
Zillow last checked:
Listing updated:
Listed by:
TONY CROUCH 540-312-3897,
MAC WESTLAND REAL ESTATE GROUP 540-312-9202,
SARAH CROUCH 540-815-9865,
MAC WESTLAND REAL ESTATE GROUP
Source: RVAR,MLS#: 933185
Facts & features
Interior
Bedrooms & bathrooms
- Bedrooms: 2
- Bathrooms: 1
- Full bathrooms: 1
- Main level bathrooms: 1
- Main level bedrooms: 2
Bedroom 1
- Level: Entry
Bedroom 2
- Level: Entry
Kitchen
- Level: Entry
Laundry
- Level: Entry
Living room
- Level: Entry
Heating
- Heat Pump Electric
Cooling
- Heat Pump Electric
Appliances
- Included: Refrigerator
Features
- Flooring: Carpet, Laminate
- Windows: Insulated Windows
- Basement: Crawl Space
Interior area
- Total structure area: 760
- Total interior livable area: 760 sqft
Property
Parking
- Details: Off Street Parking
Features
- Levels: One
- Stories: 1
- Patio & porch: Side Porch, Covered Porch
- Fencing: Fenced
Lot
- Size: 0.46 Acres
- Features: Level
Details
- Additional structures: Shed(s)
- Parcel number: 3131102
Construction
Type & style
- Home type: SingleFamily
- Property subtype: Single Family Residence
Materials
- Vinyl Siding
Condition
- Year built: 1917
Utilities & green energy
- Sewer: Public Sewer
- Water: Public
Community & HOA
HOA
- Has HOA: No
Location
- Region: Roanoke
Financial & listing details
- Price per square foot: $158/sqft
- Tax assessed value: $112,600
- Annual tax amount: $1,454
- Date on market: 11/12/2026
- Cumulative days on market: 8 days
Estimated market value
$118,200
$112,000 - $124,000
$1,215/mo
Price history
| Date | Event | Price |
|---|---|---|
| 11/12/2026 | Listed for sale | $119,950$158/sqft |
Source:  RVAR #933185 Report a problem | ||
Public tax history
| Year | Property taxes | Tax assessment |
|---|---|---|
| 2025 | $1,374 +27.7% | $112,600 +27.7% |
| 2024 | $1,076 +16.1% | $88,200 +16.1% |
| 2023 | $927 +18.6% | $76,000 +18.6% |
| 2022 | $782 +26.2% | $64,100 +26.2% |
| 2021 | $620 -16.7% | $50,800 +1.4% |
| 2020 | $744 +27.6% | $50,100 +4.8% |
| 2019 | $583 -21.6% | $47,800 |
| 2018 | $744 +18.2% | $47,800 +3.2% |
| 2017 | $630 | $46,300 |
| 2016 | $630 -0.4% | $46,300 |
| 2015 | $632 | $46,300 -9.4% |
| 2014 | $632 | $51,100 -3.8% |
| 2013 | -- | $53,100 +2.3% |
| 2012 | -- | $51,900 |
| 2011 | -- | $51,900 |
| 2010 | -- | $51,900 |
| 2009 | -- | $51,900 |
| 2008 | -- | $51,900 +3.6% |
| 2007 | -- | $50,100 +10.4% |
| 2005 | -- | $45,400 +12.9% |
| 2004 | -- | $40,200 +7.8% |
| 2003 | -- | $37,300 +8.1% |
| 2002 | -- | $34,500 +4.9% |
| 2001 | -- | $32,900 |
Find assessor info on the county website
Monthly payment
Est. payment
Payment breakdown
Explore the cost of this home by adjusting the details. Changes won't be saved.Climate risks
Neighborhood: Hollins
Nearby schools
Schools provided by the listing agent
- Elementary: Monterey
- Middle: Lucy Addison
- High: William Fleming
Source: RVAR. This data may not be complete. We recommend contacting the local school district to confirm school assignments for this home.
Similar homes
- $120,4353 bd1 ba886 sqft505 Strand Rd NE, Roanoke, VA 24012For Sale
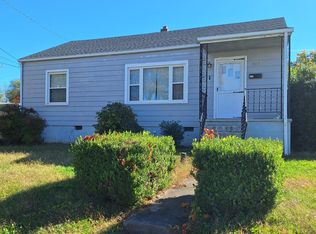
 MLS ID #933073, BILL KERN. RVAR
- $140,0003 bd1 ba1.1k sqft2032 Kessler Rd NE, Roanoke, VA 24012Auction
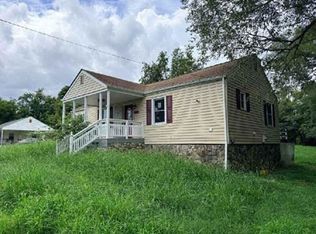 Xome
- $119,0002 bd1 ba832 sqft1213 Kirk Ave SE, Roanoke, VA 24013For Sale
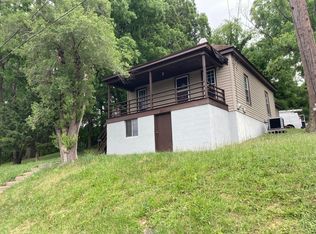 MLS ID #932528, DAVID MCCRAY. RVAR
- $114,9402 bd1 ba720 sqft1308 Tazewell Ave SE, Roanoke, VA 24013For Sale
 MLS ID #931949, WILLIAM TAYLOR STONE. RVAR
- $155,0002 bd1 ba892 sqft1410 9th St SE, Roanoke, VA 24013For SaleMLS ID #933257, MICHELLE LEE RHODENIZER. RVAR
- $115,9683 bd1 ba768 sqft1320 Tazewell Ave SE, Roanoke, VA 24013For SaleMLS ID #921698, COURTNEE W BISHOP. RVAR
- $121,9002 bd1 ba1.1k sqft724 Harrison Ave NW, Roanoke, VA 24016For SaleMLS ID #928697, COURTNEE W BISHOP. RVAR
- $125,9303 bd1 ba1k sqft652 Montrose Ave SE, Roanoke, VA 24013For SaleMLS ID #926782, COURTNEE W BISHOP. RVAR
- $179,0002 bd1 ba832 sqft4314 Gearhart Rd, Roanoke, VA 24014For SaleMLS ID #933226, KIMBERLY PAYNE. RVAR
- $179,9003 bd1 ba896 sqft701 Mountain Ave SE, Roanoke, VA 24013For SaleMLS ID #933213, KERA MOORE. RVAR
- $125,0002 bd1 ba960 sqft405 Harrison Ave NW, Roanoke, VA 24016For SaleMLS ID #922307, SHEILA J WRIGHT. RVAR
- $156,0002 bd1 ba780 sqft925 Kellogg Ave NW, Roanoke, VA 24012For SaleMLS ID #925594, WHITNEY LYNN SMITH. RVAR
- $129,0002 bd1 ba944 sqft223 McClelland St, Salem, VA 24153For SaleMLS ID #933122, DAVID MCCRAY. RVAR
- $94,9002 bd1 ba760 sqft1116 Fairfax Ave NW, Roanoke, VA 24017For SaleMLS ID #929878, BONNIE S HALL. RVAR
- $139,0003 bd1 ba1k sqft1386 Springwood Rd, Fincastle, VA 24090For SaleMLS ID #933305, NORMAN S DOMINGO. RVAR
- $159,0003 bd1 ba1k sqft709 Wayland St NE, Roanoke, VA 24012For SaleMLS ID #929763, KENDRA REED PORTER. RVAR
- $100,0002 bd1 ba672 sqft3905 Maine Ave NW, Roanoke, VA 24017For SaleMLS ID #928335, SYBIL BARRETT. RVAR
- $90,0003 bd1 ba1k sqft1322 Tazewell Ave SE, Roanoke, VA 24013For SaleMLS ID #931786, MICHAEL BRANDON BELCHER. RVAR
- $99,900-- bd-- ba1k sqft1217 Salem Ave SW, Roanoke, VA 24016For SaleMLS ID #932689, CAREY SHAFFNER. RVAR
