TWO-STORY OVIEDO POOL HOME with a 2022 ROOF! This spacious 4-bedroom, 3-bathroom home offers over 3,000 square feet of living space, perfectly designed for both everyday living and entertaining. The first floor features the primary suite, a convenient guest bathroom with direct pool access, and multiple living areas including formal and open-concept spaces. Upstairs, you’ll find a versatile loft with an indoor balcony, three secondary bedrooms, a full bathroom, and a unique flex space complete with its own mini staircase and closet—easily converted into a 5th bedroom with the addition of a door. The family room and primary suite both open to a generously sized covered lanai overlooking the solar-heated pool, all enclosed within a screen enclosure for year-round enjoyment. The desirable south-facing pool captures Florida’s sunshine from morning to evening. This is true Florida living! Recent updates include a 2025 refrigerator and primary bathroom remodel, 2022 roof and exterior paint, 2021 downstairs A/C, and pool resurfacing approximately three years ago. Located in the gated Cypress Head at the Enclave within Oviedo’s sought-after Aloma Woods community, this home is tucked toward the back of the neighborhood for added privacy. Enjoy convenient access to the Cross Seminole Trail (approximately 1.5 miles) and SR-417 (approximately 2.5 miles), along with nearby dining, shopping, and entertainment options—offering the perfect balance of tranquility and convenience."
Sold for $740,000
$740,000
2427 LEANING PINE LANE, OVIEDO, FL 32765
4beds
3,171sqft
Single Family Residence
Built in 2002
8,400 Square Feet Lot
$739,900 Zestimate®
$233/sqft
$3,776 Estimated rent
Home value
$739,900
$681,000 - $806,000
$3,776/mo
Zestimate® history
Owner options
List your home for rent
$3,776/mo
Rent Zestimate®
Find your next renter with Zillow Rental Manager. Plus, with online applications, you can quickly screen prospective tenants – for free.
$3,776/mo
Rent Zestimate®
Refinance and save
$4,977/mo
Est. payment
Refinancing to a lower rate could help reduce your monthly payments and save thousands over the life of the loan.
$4,977/mo
Est. payment
Explore your selling options
Work with a Zillow partner agent
Leverage their expertise and Zillow's premium Showcase listings to get your home seen by more buyers.
Get startedList with your own agent
Get your home in front of millions of buyers by listing it on Zillow.
Learn how to do itSell it yourself
Take full control of how buyers see your home on Zillow by listing For Sale by Owner (FSBO).
List your homeWhat's special
Three secondary bedroomsTwo-story oviedo pool home
Zillow last checked:
Listing updated:
Listed by:
Sheri Malin 407-603-5221,
REDFIN CORPORATION 407-708-9747
Bought with:
Briella Elia, 3584099
KELLER WILLIAMS ADVANTAGE REALTY
Source: Stellar MLS,MLS#: O6397863 Originating MLS: Orlando Regional
Originating MLS: Orlando Regional
Facts & features
Interior
Bedrooms & bathrooms
- Bedrooms: 4
- Bathrooms: 3
- Full bathrooms: 3
Rooms
- Room types: Bonus Room, Dining Room, Living Room, Utility Room, Loft
Primary bedroom
- Features: Walk-In Closet(s)
- Level: First
- Area: 315 Square Feet
- Dimensions: 21x15
Bedroom 2
- Features: Built-in Closet
- Level: Second
- Area: 132 Square Feet
- Dimensions: 12x11
Bedroom 3
- Features: Built-in Closet
- Level: Second
- Area: 154 Square Feet
- Dimensions: 14x11
Bedroom 4
- Features: Built-in Closet
- Level: Second
- Area: 154 Square Feet
- Dimensions: 14x11
Bonus room
- Features: No Closet
- Level: Second
- Area: 220 Square Feet
- Dimensions: 20x11
Dinette
- Level: First
- Area: 77 Square Feet
- Dimensions: 11x7
Dining room
- Level: First
- Area: 165 Square Feet
- Dimensions: 15x11
Family room
- Level: First
- Area: 238 Square Feet
- Dimensions: 17x14
Kitchen
- Level: First
- Area: 180 Square Feet
- Dimensions: 20x9
Laundry
- Level: First
- Area: 66 Square Feet
- Dimensions: 11x6
Living room
- Level: First
- Area: 160 Square Feet
- Dimensions: 16x10
Loft
- Level: Second
- Area: 121 Square Feet
- Dimensions: 11x11
Heating
- Central, Electric
Cooling
- Central Air
Appliances
- Included: Dishwasher, Electric Water Heater, Microwave, Range, Refrigerator
- Laundry: Inside, Laundry Room
Features
- Ceiling Fan(s), Crown Molding, Eating Space In Kitchen, High Ceilings, Open Floorplan, Primary Bedroom Main Floor, Stone Counters, Thermostat, Walk-In Closet(s)
- Flooring: Carpet, Ceramic Tile, Laminate
- Doors: Sliding Doors
- Has fireplace: No
Interior area
- Total structure area: 3,966
- Total interior livable area: 3,171 sqft
Property
Parking
- Total spaces: 2
- Parking features: Garage - Attached
- Attached garage spaces: 2
Features
- Levels: Two
- Stories: 2
- Patio & porch: Covered, Patio, Screened
- Exterior features: Rain Gutters, Sidewalk
- Has private pool: Yes
- Pool features: Heated, In Ground, Screen Enclosure, Solar Heat
- Fencing: Wood
- Has view: Yes
- View description: Pool
Lot
- Size: 8,400 Square Feet
- Features: Sidewalk
- Residential vegetation: Mature Landscaping, Trees/Landscaped
Details
- Parcel number: 2821315PU00001280
- Zoning: R-1
- Special conditions: None
Construction
Type & style
- Home type: SingleFamily
- Architectural style: Traditional
- Property subtype: Single Family Residence
Materials
- Block, Stucco
- Foundation: Slab
- Roof: Shingle
Condition
- New construction: No
- Year built: 2002
Utilities & green energy
- Sewer: Public Sewer
- Water: Public
- Utilities for property: Cable Available, Electricity Connected, Public, Underground Utilities, Water Connected
Community & HOA
Community
- Features: Gated Community - No Guard
- Pet fee: $0 monthly
- Subdivision: CYPRESS HEAD AT THE ENCLAVE
HOA
- Has HOA: Yes
- HOA fee: $99 monthly
- HOA name: Empire Management Group
- HOA phone: 407-770-1748
Location
- Region: Oviedo
Financial & listing details
- Price per square foot: $233/sqft
- Tax assessed value: $661,071
- Annual tax amount: $5,134
- Date on market: 4/10/2026
- Cumulative days on market: 8 days
- Listing terms: Cash,Conventional,FHA,VA Loan
- Ownership: Fee Simple
- Total actual rent: 0
- Electric utility on property: Yes
- Road surface type: Asphalt, Paved
Price history
| Date | Event | Price |
|---|---|---|
| 6/1/2026 | Sold | $740,000+0%$233/sqft |
Source:  Stellar MLS #O6397863 Report a problem Stellar MLS #O6397863 Report a problem | ||
| 4/18/2026 | Pending sale | $739,900$233/sqft |
Source: Stellar MLS #O6397863 Report a problem | ||
| 4/10/2026 | Listed for sale | $739,900+93.2%$233/sqft |
Source: Stellar MLS #O6397863 Report a problem | ||
| 5/30/2013 | Sold | $383,000-3%$121/sqft |
Source: Public Record Report a problem | ||
| 4/21/2013 | Listed for sale | $395,000+68.8%$125/sqft |
Source: Coldwell Banker Residential Real Estate - Winter Springs/Oviedo #O5154939 Report a problem | ||
| 6/7/2002 | Sold | $234,000$74/sqft |
Source: Public Record Report a problem | ||
Public tax history
| Year | Property taxes | Tax assessment |
|---|---|---|
| 2025 | $5,135 +14.8% | $389,550 +2.9% |
| 2024 | $4,472 +2.6% | $378,571 +3% |
| 2023 | $4,360 +2.6% | $367,545 +3% |
| 2022 | $4,251 -5.6% | $356,840 +3% |
| 2021 | $4,504 +0.8% | $346,447 +1.4% |
| 2020 | $4,470 +0.9% | $341,664 +2.3% |
| 2019 | $4,429 | $333,982 +1.9% |
| 2018 | $4,429 +0.9% | $327,755 +2.1% |
| 2017 | $4,390 +0.5% | $321,014 +1.4% |
| 2016 | $4,370 -1.8% | $316,612 +1.4% |
| 2015 | $4,450 | $312,225 +0.8% |
| 2014 | $4,450 +37.1% | $309,747 +29.2% |
| 2013 | $3,246 +4.2% | $239,781 -0.3% |
| 2012 | $3,116 -5.5% | $240,446 -3.8% |
| 2011 | $3,298 +0.7% | $249,834 +1.5% |
| 2010 | $3,275 -8.4% | $246,142 -7.6% |
| 2009 | $3,575 +3.8% | $266,474 +0.1% |
| 2008 | $3,445 -0.1% | $266,208 +3% |
| 2007 | $3,448 -5.8% | $258,454 +2.5% |
| 2006 | $3,661 +1.6% | $252,150 +3% |
| 2005 | $3,602 +0.2% | $244,806 +3% |
| 2004 | $3,594 +10.4% | $237,676 +10.6% |
| 2003 | $3,255 +567.1% | $214,873 +667.4% |
| 2002 | $488 | $28,000 |
Find assessor info on the county website
Neighborhood: 32765
Nearby homes
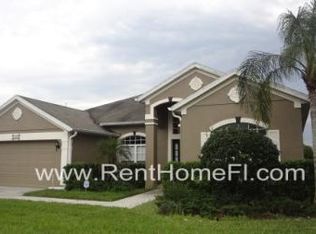
- $564,1004 bd2 ba2.2k sqft2423 Leaning Pine Ln, Oviedo, FL 32765Off Market
- $575,0004 bd2 ba2.2k sqft5231 Smokey Water Ln, Oviedo, FL 32765Sold

- $486,3003 bd2 ba1.9k sqft5227 Smokey Water Ln, Oviedo, FL 32765Off Market
- $550,7004 bd2 ba2.5k sqft2336 Rye Grass Ln, Oviedo, FL 32765Off Market
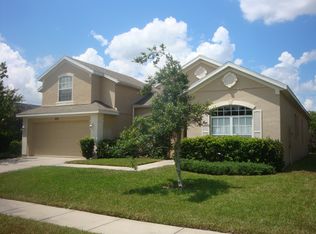
- $545,9004 bd2 ba2k sqft2332 Rye Grass Ln, Oviedo, FL 32765Off Market
- $547,5004 bd3 ba2k sqft5223 Smokey Water Ln, Oviedo, FL 32765Off Market
- $536,1004 bd2 ba2.2k sqft5431 White Heron Pl, Oviedo, FL 32765Off Market
- $461,3004 bd2 ba2.2k sqft2426 Leaning Pine Ln, Oviedo, FL 32765Off Market
Nearby schools
GreatSchools rating
- 9/10Evans Elementary SchoolGrades: PK-5Distance: 1.6 mi
- 8/10Tuskawilla Middle SchoolGrades: 6-8Distance: 2.4 mi
- 7/10Lake Howell High SchoolGrades: 9-12Distance: 3 mi
Schools provided by the listing agent
- Elementary: Evans Elementary
- Middle: Tuskawilla Middle
- High: Lake Howell High
Source: Stellar MLS. This data may not be complete. We recommend contacting the local school district to confirm school assignments for this home.
Get a cash offer in 3 minutes
Find out how much your home could sell for in as little as 3 minutes with a no-obligation cash offer.
Estimated market value
$739,900
Get a cash offer in 3 minutes
Find out how much your home could sell for in as little as 3 minutes with a no-obligation cash offer.
Estimated market value
$739,900
- Florida
- Seminole County
- Oviedo
- 32765
- 2427 LEANING PINE LANE
Nearby cities
Nearby zip codes
Other Oviedo Topics
