Virtually Staged. Discover this spacious 4-bedroom, 2-bathroom home in gated Cypress Head at the Enclave in Aloma Woods. With 2,600 square feet of comfortable living space, this concrete block and stucco home offers a functional design with plenty of room for family and guests, and a convenient location coming together to create an exceptional place to call home. Enjoy a split floor plan with three additional bedrooms, a full bath and laundry room to complete the ground floor. Upstairs offers a spacious bonus/media room. The centralized kitchen features a breakfast bar and separate dinette area opening to the family room along with sliders leading to the screened lanai and covered patio space for relaxing or entertaining. The primary bedroom and ensuite bath, walk in closets, soaking tub, separate shower, dual vanities, and sliding door access to the screen-enclosed lanai provides a peaceful retreat, while three additional bedrooms makes flexible space for family, guests, or a home office. The screened lanai is conveniently accessible from the family room, living room, and master bedroom. Cypress Head at The Enclave is a gated well-established neighborhood located within the master-planned Aloma Woods community in Oviedo, bordering Winter Park within a highly rated school district. Positioned near major transit routes such as the 417, with convenient access to the University of Central Florida. Call to schedule your private showing today.
For sale
$635,000
2336 RYE GRASS LANE, OVIEDO, FL 32765
4beds
2,598sqft
Single Family Residence
Built in 2002
8,401 Square Feet Lot
$618,300 Zestimate®
$244/sqft
$99/mo HOA
What's special
Screened lanaiBreakfast barSoaking tubSplit floor planCentralized kitchenSeparate showerDual vanities
- 7 days
- 467
- 15
Likely to sell faster than
Zillow last checked:
Listing updated:
Listed by:
Frank Ferrell 407-227-2753,
FERRELL REALTY, INC. 407-628-3200
Source: Stellar MLS,MLS#: O6447554 Originating MLS: Orlando Regional
Originating MLS: Orlando Regional
Facts & features
Interior
Bedrooms & bathrooms
- Bedrooms: 4
- Bathrooms: 2
- Full bathrooms: 2
Rooms
- Room types: Bonus Room, Family Room, Dining Room, Living Room, Utility Room, Media Room
Primary bedroom
- Features: Ceiling Fan(s), En Suite Bathroom, Garden Bath, Tub with Separate Shower Stall, Walk-In Closet(s)
- Level: First
- Area: 288 Square Feet
- Dimensions: 12x24
Bedroom 2
- Features: Ceiling Fan(s), Built-in Closet
- Level: First
- Area: 130 Square Feet
- Dimensions: 10x13
Bedroom 3
- Features: Ceiling Fan(s), Built-in Closet
- Level: First
- Area: 130 Square Feet
- Dimensions: 10x13
Bedroom 4
- Features: Ceiling Fan(s), Built-in Closet
- Level: First
- Area: 144 Square Feet
- Dimensions: 12x12
Balcony porch lanai
- Level: First
Bonus room
- Features: Built-in Closet
- Level: Second
- Area: 192 Square Feet
- Dimensions: 12x16
Dinette
- Level: First
- Area: 100 Square Feet
- Dimensions: 10x10
Dining room
- Level: First
- Area: 143 Square Feet
- Dimensions: 11x13
Family room
- Features: Ceiling Fan(s)
- Level: First
- Area: 224 Square Feet
- Dimensions: 14x16
Foyer
- Level: First
- Area: 20 Square Feet
- Dimensions: 5x4
Kitchen
- Features: Pantry, Other
- Level: First
- Area: 130 Square Feet
- Dimensions: 10x13
Laundry
- Level: First
- Area: 42 Square Feet
- Dimensions: 6x7
Living room
- Level: First
- Area: 165 Square Feet
- Dimensions: 11x15
Heating
- Central, Electric, Heat Pump, Zoned
Cooling
- Central Air, Zoned
Appliances
- Included: Dishwasher, Disposal, Electric Water Heater, Microwave, Range, Refrigerator
- Laundry: Inside, Laundry Room
Features
- Ceiling Fan(s), High Ceilings, Primary Bedroom Main Floor, Split Bedroom, Thermostat, Walk-In Closet(s)
- Flooring: Carpet, Ceramic Tile, Engineered Hardwood
- Doors: Sliding Doors, Sliding Doors
- Windows: Window Treatments
- Has fireplace: No
Interior area
- Total structure area: 3,241
- Total interior livable area: 2,598 sqft
Video & virtual tour
Property
Parking
- Total spaces: 2
- Parking features: Garage - Attached
- Attached garage spaces: 2
- Details: Garage Dimensions: 21x20
Features
- Levels: Two
- Stories: 2
- Patio & porch: Covered, Front Porch, Patio, Porch, Rear Porch, Screened
- Exterior features: Irrigation System, Rain Gutters, Sidewalk
Lot
- Size: 8,401 Square Feet
- Dimensions: 70 x 120
- Features: Landscaped, Level, Sidewalk
- Residential vegetation: Trees/Landscaped
Details
- Parcel number: 2821315PU00001340
- Zoning: R-1
- Special conditions: None
Construction
Type & style
- Home type: SingleFamily
- Architectural style: Contemporary
- Property subtype: Single Family Residence
Materials
- Block, Stucco
- Foundation: Slab
- Roof: Shingle
Condition
- New construction: No
- Year built: 2002
Utilities & green energy
- Sewer: Public Sewer
- Water: Public
- Utilities for property: BB/HS Internet Available, Cable Connected, Electricity Connected, Public, Sewer Connected, Sprinkler Meter, Street Lights, Water Connected
Community & HOA
Community
- Features: Gated Community - No Guard
- Pet fee: $0 monthly
- Subdivision: CYPRESS HEAD AT THE ENCLAVE
HOA
- Has HOA: Yes
- Amenities included: Gated
- Services included: Private Road
- HOA fee: $99 monthly
- HOA name: Cypress Head Enclave Assoc / Natalia Bagniouk
- HOA phone: 407-770-1748
Location
- Region: Oviedo
Financial & listing details
- Price per square foot: $244/sqft
- Tax assessed value: $527,851
- Annual tax amount: $6,753
- Date on market: 10/6/2026
- Cumulative days on market: 8 days
- Listing terms: Cash,Conventional,FHA,VA Loan
- Ownership: Fee Simple
- Total actual rent: 0
- Electric utility on property: Yes
- Road surface type: Paved, Asphalt
Estimated market value
$618,300
$587,000 - $649,000
$2,955/mo
Price history
| Date | Event | Price |
|---|---|---|
| 10/7/2026 | Listed for sale | $635,000+146.1%$244/sqft |
Source:  Stellar MLS #O6447554 Report a problem Stellar MLS #O6447554 Report a problem | ||
| 3/4/2016 | Listing removed | $2,100$1/sqft |
Source: Ferrell Realty, Inc. Report a problem | ||
| 1/21/2016 | Sold | $258,000-6.1%$99/sqft |
Source: Stellar MLS #O5406699 Report a problem | ||
| 1/12/2016 | Listed for rent | $2,100$1/sqft |
Source: Ferrell Realty, Inc. Report a problem | ||
| 2/26/2015 | Listing removed | $274,900$106/sqft |
Source: UNIVERSAL REALTY OF CENTRAL FL #S4801614 Report a problem | ||
| 2/13/2015 | Price change | $274,900-1.8%$106/sqft |
Source: UNIVERSAL REALTY OF CENTRAL FL #S4801614 Report a problem | ||
| 11/1/2014 | Price change | $279,900-1.8%$108/sqft |
Source: UNIVERSAL REALTY OF CENTRAL FL (272503165) #S4801614 Report a problem | ||
| 8/27/2014 | Price change | $284,900-1.7%$110/sqft |
Source: UNIVERSAL REALTY OF CENTRAL FL (272503165) #S4801614 Report a problem | ||
| 8/3/2014 | Price change | $289,900-1.7%$112/sqft |
Source: UNIVERSAL REALTY OF CENTRAL FL (272503165) #S4801614 Report a problem | ||
| 7/19/2014 | Listed for sale | $294,900+41.8%$114/sqft |
Source: UNIVERSAL REALTY OF CENTRAL FL #S4801614 Report a problem | ||
| 7/10/2002 | Sold | $208,000$80/sqft |
Source: Public Record Report a problem | ||
Public tax history
| Year | Property taxes | Tax assessment |
|---|---|---|
| 2025 | $7,118 +17.4% | $472,481 +10% |
| 2024 | $6,065 +6.6% | $429,528 +10% |
| 2023 | $5,689 +14.1% | $390,480 +10% |
| 2022 | $4,984 +5.6% | $354,982 +10% |
| 2021 | $4,720 +3.6% | $322,711 +4.6% |
| 2020 | $4,556 +0.2% | $308,500 +1.7% |
| 2019 | $4,548 0% | $303,246 +1.1% |
| 2018 | $4,548 0% | $299,834 +9% |
| 2017 | $4,549 +6.7% | $274,968 +1.4% |
| 2016 | $4,263 +1.2% | $271,270 +5.8% |
| 2015 | $4,213 | $256,429 +5.8% |
| 2014 | $4,213 +69.8% | $242,485 +26.3% |
| 2013 | $2,481 +5% | $191,954 +0.3% |
| 2012 | $2,362 -5.3% | $191,412 -3.4% |
| 2011 | $2,495 +0.8% | $198,156 +1.5% |
| 2010 | $2,475 -7% | $195,228 -6.1% |
| 2009 | $2,661 +3.8% | $207,970 +0.1% |
| 2008 | $2,564 -1.7% | $207,762 +3% |
| 2007 | $2,610 -5.7% | $201,711 +2.5% |
| 2006 | $2,768 +1.7% | $196,791 +3% |
| 2005 | $2,721 +0.3% | $191,059 +3% |
| 2004 | $2,713 +0.8% | $185,494 +1.9% |
| 2003 | $2,692 +451.8% | $182,035 +550.1% |
| 2002 | $488 | $28,000 |
Find assessor info on the county website
Monthly payment
Est. payment
Payment breakdown
Explore the cost of this home by adjusting the details. Changes won't be saved.Climate risks
Neighborhood: 32765
Nearby schools
Schools provided by the listing agent
- Elementary: Evans Elementary
- Middle: Tuskawilla Middle
- High: Lake Howell High
Source: Stellar MLS. This data may not be complete. We recommend contacting the local school district to confirm school assignments for this home.
Similar homes
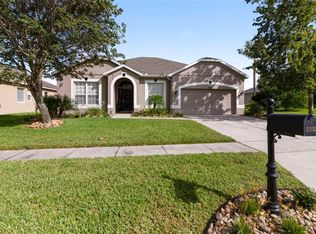
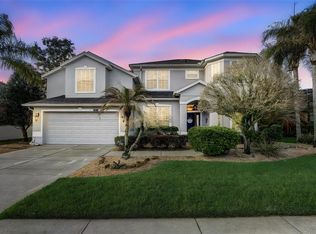
- $565,0005 bd3 ba2.9k sqft2688 SUGAR PINE RUN, OVIEDO, FL 32765For Sale
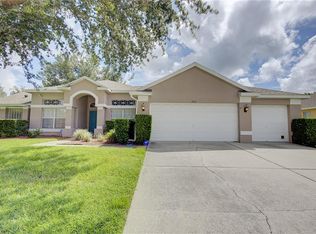
 MLS ID #O6431482, Antonio Salinger, CALL IT CLOSED INTL REALTY. Stellar MLS
 - $725,0004 bd4 ba3k sqft3833 SANIBEL COVE, OVIEDO, FL 32765For Sale
 MLS ID #O6404450, Christopher Colagiacomo, CREEGAN GROUP. Stellar MLS
 - $735,0003 bd3 ba2.4k sqft1005 MARE WAY, OVIEDO, FL 32765For Sale
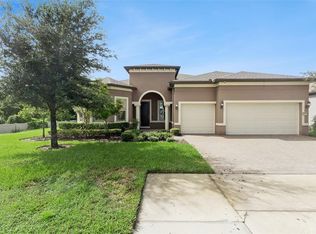 MLS ID #O6439533, Brad Merrell, COLDWELL BANKER REALTY. Stellar MLS
 - $560,0005 bd3 ba2.5k sqft9009 VICKROY TERRACE, OVIEDO, FL 32765For Sale
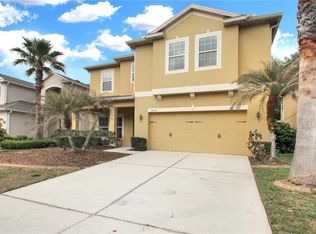 MLS ID #O6400869, Eric Acosta, II, CASTRO REALTY GROUP. Stellar MLS
 - $589,9004 bd2 ba2.9k sqft4747 JETTY STREET, ORLANDO, FL 32817For SaleMLS ID #O6424535, Joseph Doher, BERKSHIRE HATHAWAY HOMESERVICES RESULTS REALTY. Stellar MLS
- $489,0005 bd3 ba2.4k sqft1730 TEALBRIAR AVENUE, OVIEDO, FL 32765For SaleMLS ID #O6407037, Jamal Sultan, HOMEFIRST REALTY. Stellar MLS
- $599,0004 bd2 ba2.2k sqft13715 BLUEWATER CIRCLE, ORLANDO, FL 32828For SaleMLS ID #O6447951, Junzhi Liu, VALSTAR REALTY LLC. Stellar MLS
- $584,9996 bd5 ba3.1k sqft1513 BALSAM WILLOW TRAIL, ORLANDO, FL 32825For SaleMLS ID #O6448663, Shalai Christian, EPIQUE REALTY INC.. Stellar MLS
- $589,0004 bd3 ba2.2k sqft16514 TUDOR GROVE DRIVE, ORLANDO, FL 32828For SaleMLS ID #O6447132, Brian Sneeden, RE/MAX 200 REALTY. Stellar MLS
- $639,9004 bd4 ba3.2k sqft16407 BRISTOL LAKE CIRCLE, ORLANDO, FL 32828For SaleMLS ID #O6420900, Adolfo De Leon, NORKIS & CO REALTY. Stellar MLS
- $600,0004 bd3 ba2.7k sqft4325 FARRELL LANE, ORLANDO, FL 32812For SaleMLS ID #O6441953, Corey Lott, NEXTHOME LOTT PREMIER REALTY. Stellar MLS
- $625,0004 bd4 ba3.1k sqft13356 PHOENIX DRIVE, ORLANDO, FL 32828For SaleMLS ID #O6438269, Virginia Bellhorn, WATSON REALTY CORP. Stellar MLS
- $499,0004 bd2 ba2.2k sqft539 GRANITE CIRCLE, CHULUOTA, FL 32766For SaleMLS ID #O6364372, Irene Hayden, PA, GLOBAL PROPERTIES SALES & MGMT. Stellar MLS
- $665,0005 bd5 ba3.3k sqft1845 OAK GROVE CHASE DRIVE, ORLANDO, FL 32820For SaleMLS ID #O6427363, Amin Abraham, FLORIDA REALTY INVESTMENTS. Stellar MLS
- $662,0004 bd3 ba3k sqft1153 OAK TREE CIRCLE, ALTAMONTE SPRINGS, FL 32714For SaleMLS ID #O6420809, Michelle Richardson, KELLER WILLIAMS CLASSIC. Stellar MLS
- $695,0004 bd3 ba2.4k sqft20403 QUINLAN STREET, ORLANDO, FL 32833For SaleMLS ID #FC321180, Heather DiMillo, LPT REALTY LLC (PALM COAST). Stellar MLS
- $375,0003 bd3 ba1.8k sqft2816 CLIFFE COURT, OVIEDO, FL 32765For SaleMLS ID #O6448208, Thomas Moffett, BHHS FLORIDA REALTY. Stellar MLS
- $640,0004 bd3 ba2.1k sqft1040 KERSFIELD CIRCLE, LAKE MARY, FL 32746For SaleMLS ID #O6432056, Evelyn Malave, LPT REALTY, LLC. Stellar MLS
- $619,0004 bd3 ba2.6k sqft9674 PACIFIC PINES COURT, ORLANDO, FL 32832For SaleMLS ID #O6440651, Andi Gamble, LPT REALTY, LLC. Stellar MLS
- $625,0005 bd3 ba3.7k sqft2589 CORBYTON COURT, ORLANDO, FL 32828For SaleMLS ID #O6425276, Alexis Ramirez, THE WILKINS WAY LLC. Stellar MLS
