ESCAPE ORLANDO'S GRIDLOCK TO THIS GATED COMMUNITY IN OVIEDO - Situated on a secluded corner lot in Aloma Wood’s Cypress Head at the Enclave and updated with top-of-the-line systems, including STORM-STRENGTH WINDOWS and LIGHTNING ROD PROTECTION, this 4-bedroom, pool home is 'THE ONE.' Mature trees, including a stately elm tree and spring-flowering red bud trees, and lush landscaping designed with easy-care and privacy in mind, greet you from the street curbside and welcome you inside. Entering the light-filled grand foyer, your eye will be drawn through the living room’s sliding glass doors to the sparkling, SOLAR-HEATED, SALTWATER POOL and backyard oasis. In the mornings, enjoy your fresh cup of coffee under the covered lanai and in the evenings, relax by the screen-enclosed pool with your favorite beverage while at ease listening to the pool’s waterfall feature. Enter back inside through one of three sliding glass doors from the lanai into the primary suite, living room, or family room – all with SOARING 10’ CEILINGS. The family room and dinette are overlooked by the kitchen’s breakfast bar. A culinary artist’s dream come true, this updated kitchen features newer highly-rated stainless steel (mostly fingerprint resistant) appliances, including a quiet KitchenAid dishwasher, two pantries, dark granite countertops, refaced off-white (with Benjamin Moore’s most durable cabinet paint) wood cabinets with under cabinet lighting, and a neutral backsplash matching the kitchen’s floor tile that also spans the family room, halls, and bathrooms. The carpets in the formal areas and bedrooms are durable and plush Mohawk Smartstrand carpeting. With the theme of keeping the home cohesive, both bathrooms were recently remodeled with the same light granite countertops and glossy shower tiles with recessed niches. Speaking of bathrooms, the primary suite’s bathroom has double sinks on a spacious vanity, a GLEAMING, FRAMELESS-GLASS SHOWER, a heavenly soaker tub, and stylish brushed nickel fixtures. The primary suite has space for a king-sized bed, two closets, extra sitting space, and a pool view. This 2-2 split bedroom floorplan has another bedroom adjacent to the primary suite making it a perfect craft room, office, workout room, or nursery. Passing the formal living and dining rooms and kitchen to the other side of the house, you’ll find the other two bedrooms and second bathroom, plus the inside laundry room with newer Samsung stacked washer and dryer with extra storage beside it leads to the freshly-painted two-car garage boasting an upgraded garage door opener and attic storage access. BUT WAIT, THERE’S MORE… irrigation with separate meter, home security alarm system, 2023 Rheem EcoNet 50-gallon water heater, energy efficiency with extra wall and ceiling insulation, 2019 hurricane-strength (South FL standards), thermal, Argon-gas windows that prevent breakage and blowouts during strong force winds or break-ins, newer insulated front door with sidelight glass inserts, 2020 roof with GAF Lifetime Warranty (no shingle loss up to 200mph) with L.P.I. certified 6-point lightning rod protection (reconditioned 2021), 2011 4-ton Trane AC system with high-end filter, and premium Sherwin Williams exterior paint (primer+2 coats). Proximity to 417, restaurants, shopping, hospitals, medical offices, and major employers in the Oviedo and UCF region make this a convenient location and it’s zoned for Seminole County’s A-rated schools. THE ONLY THING MISSING IS YOU!
Sold for $575,000
$575,000
5231 SMOKEY WATER LANE, OVIEDO, FL 32765
4beds
2,292sqft
Single Family Residence
Built in 2001
7,848 Square Feet Lot
$588,700 Zestimate®
$251/sqft
$3,310 Estimated rent
Home value
$588,700
$559,000 - $624,000
$3,310/mo
Zestimate® history
Owner options
List your home for rent
$3,310/mo
Rent Zestimate®
Find your next renter with Zillow Rental Manager. Plus, with online applications, you can quickly screen prospective tenants – for free.
$3,310/mo
Rent Zestimate®
Refinance and save
$3,877/mo
Est. payment
Refinancing to a lower rate could help reduce your monthly payments and save thousands over the life of the loan.
$3,877/mo
Est. payment
Explore your selling options
Work with a Zillow partner agent
Leverage their expertise and Zillow's premium Showcase listings to get your home seen by more buyers.
Get startedList with your own agent
Get your home in front of millions of buyers by listing it on Zillow.
Learn how to do itSell it yourself
Take full control of how buyers see your home on Zillow by listing For Sale by Owner (FSBO).
List your homeWhat's special
Zillow last checked:
Listing updated:
Listed by:
Amber Finch 321-689-8196,
FINCH REAL ESTATE COMPANY 321-689-8196
Bought with:
Garrett Turner, 3349413
EXP REALTY LLC
Source: Stellar MLS,MLS#: O6222796 Originating MLS: Orlando Regional
Originating MLS: Orlando Regional
Facts & features
Interior
Bedrooms & bathrooms
- Bedrooms: 4
- Bathrooms: 2
- Full bathrooms: 2
Rooms
- Room types: Family Room, Dining Room, Living Room
Primary bedroom
- Features: Ceiling Fan(s), En Suite Bathroom, Walk-In Closet(s)
- Level: First
- Dimensions: 12x25
Bedroom 2
- Features: Ceiling Fan(s), Built-in Closet
- Level: First
- Dimensions: 12x12
Bedroom 3
- Features: Ceiling Fan(s), Built-in Closet
- Level: First
- Dimensions: 10x14
Bedroom 4
- Features: Ceiling Fan(s), Built-in Closet
- Level: First
- Dimensions: 10x16
Primary bathroom
- Features: Dual Sinks, Garden Bath, Granite Counters, Makeup/Vanity Space, Stone Counters, Tub with Separate Shower Stall, Water Closet/Priv Toilet, Window/Skylight in Bath
- Level: First
- Dimensions: 8x10
Bathroom 2
- Features: Stone Counters, Tub With Shower
- Level: First
- Dimensions: 5x8
Balcony porch lanai
- Level: First
- Dimensions: 16x35
Dinette
- Level: First
Dining room
- Level: First
- Dimensions: 11x14
Family room
- Features: Ceiling Fan(s)
- Level: First
- Dimensions: 14x22
Foyer
- Level: First
- Dimensions: 7x11
Kitchen
- Features: Breakfast Bar, Pantry, Built-in Features, Granite Counters
- Level: First
- Dimensions: 11x12
Laundry
- Level: First
- Dimensions: 6x7
Living room
- Features: Ceiling Fan(s)
- Level: First
- Dimensions: 13x16
Heating
- Central
Cooling
- Central Air
Appliances
- Included: Dishwasher, Dryer, Microwave, Range, Refrigerator, Washer
- Laundry: Inside, Laundry Room
Features
- Ceiling Fan(s), High Ceilings, Kitchen/Family Room Combo, Living Room/Dining Room Combo, Stone Counters
- Flooring: Carpet, Tile
- Doors: Sliding Doors
- Windows: Blinds
- Has fireplace: No
Interior area
- Total structure area: 2,935
- Total interior livable area: 2,292 sqft
Property
Parking
- Total spaces: 2
- Parking features: Garage - Attached
- Attached garage spaces: 2
Features
- Levels: One
- Stories: 1
- Patio & porch: Covered, Rear Porch, Screened
- Exterior features: Irrigation System, Rain Gutters, Sidewalk
- Has private pool: Yes
- Pool features: Child Safety Fence, In Ground, Salt Water, Screen Enclosure, Solar Heat
- Spa features: In Ground
Lot
- Size: 7,848 Square Feet
- Features: Corner Lot, Sidewalk, Unincorporated
Details
- Parcel number: 2821315PU00001270
- Zoning: R-1
- Special conditions: None
Construction
Type & style
- Home type: SingleFamily
- Property subtype: Single Family Residence
Materials
- Block, Concrete, Stucco
- Foundation: Slab
- Roof: Shingle
Condition
- New construction: No
- Year built: 2001
Utilities & green energy
- Sewer: Public Sewer
- Water: Public
- Utilities for property: Electricity Connected, Public, Sewer Connected, Water Connected
Community & HOA
Community
- Features: Deed Restrictions, Gated Community - No Guard
- Pet fee: $0 monthly
- Subdivision: ALOMA WOODS / CYPRESS HEAD AT THE ENCLAVE
HOA
- Has HOA: Yes
- Amenities included: Gated, Vehicle Restrictions
- HOA fee: $65 monthly
- HOA name: Empire Management Group
- HOA phone: 407-770-1748
Location
- Region: Oviedo
Financial & listing details
- Price per square foot: $251/sqft
- Tax assessed value: $406,096
- Annual tax amount: $3,666
- Date on market: 7/18/2024
- Cumulative days on market: 99 days
- Listing terms: Cash,Conventional,FHA,VA Loan
- Ownership: Fee Simple
- Total actual rent: 0
- Electric utility on property: Yes
- Road surface type: Paved
Price history
| Date | Event | Price |
|---|---|---|
| 11/27/2024 | Sold | $575,000$251/sqft |
Source:  Stellar MLS #O6222796 Report a problem Stellar MLS #O6222796 Report a problem | ||
| 11/5/2024 | Pending sale | $575,000$251/sqft |
Source: Stellar MLS #O6222796 Report a problem | ||
| 10/16/2024 | Price change | $575,000-4.2%$251/sqft |
Source: Stellar MLS #O6222796 Report a problem | ||
| 8/25/2024 | Listed for sale | $600,000$262/sqft |
Source: Stellar MLS #O6222796 Report a problem | ||
| 8/15/2024 | Pending sale | $600,000$262/sqft |
Source: Stellar MLS #O6222796 Report a problem | ||
| 7/30/2024 | Price change | $600,000-4%$262/sqft |
Source: Stellar MLS #O6222796 Report a problem | ||
| 7/18/2024 | Listed for sale | $625,000+152%$273/sqft |
Source: Stellar MLS #O6222796 Report a problem | ||
| 3/7/2011 | Sold | $248,000-4.6%$108/sqft |
Source: Stellar MLS #O5006637 Report a problem | ||
| 1/28/2011 | Price change | $259,900-3.7%$113/sqft |
Source: Watson Realty Corp #MO5006637 Report a problem | ||
| 10/16/2010 | Listed for sale | $269,900+34.1%$118/sqft |
Source: Watson Realty Corp #MO5006637 Report a problem | ||
| 1/10/2002 | Sold | $201,300$88/sqft |
Source: Public Record Report a problem | ||
Public tax history
| Year | Property taxes | Tax assessment |
|---|---|---|
| 2025 | -- | $406,096 +35.8% |
| 2024 | $3,421 +2.7% | $299,023 +3% |
| 2023 | $3,333 +2.7% | $290,314 +3% |
| 2022 | $3,245 -7.3% | $281,858 +3% |
| 2021 | $3,500 +0.8% | $273,649 +1.4% |
| 2020 | $3,471 +1% | $269,871 +2.3% |
| 2019 | $3,438 | $263,804 +1.9% |
| 2018 | $3,438 +1% | $258,885 +2.1% |
| 2017 | $3,404 +0.6% | $253,560 +1.4% |
| 2016 | $3,385 -1.8% | $250,083 +1.4% |
| 2015 | $3,449 | $246,619 +4.6% |
| 2014 | $3,449 +13.8% | $235,672 +24.4% |
| 2013 | $3,031 +4.3% | $189,389 +0.2% |
| 2012 | $2,905 +17.9% | $189,007 -3.6% |
| 2011 | $2,464 +0.8% | $196,158 +1.5% |
| 2010 | $2,445 -9.4% | $193,259 -8.1% |
| 2009 | $2,697 +3.8% | $210,266 +0.1% |
| 2008 | $2,599 -1.7% | $210,056 +3% |
| 2007 | $2,643 -5.7% | $203,938 +2.5% |
| 2006 | $2,803 +1.7% | $198,964 +3% |
| 2005 | $2,756 +0.3% | $193,169 +3% |
| 2004 | $2,747 +13.6% | $187,543 +13% |
| 2003 | $2,418 -4.4% | $166,032 -2.4% |
| 2002 | $2,529 | $170,129 |
Find assessor info on the county website
Neighborhood: 32765
Nearby homes
- $485,8003 bd2 ba1.9k sqft5227 Smokey Water Ln, Oviedo, FL 32765Off Market
- $740,0004 bd3 ba3.1k sqft2427 Leaning Pine Ln, Oviedo, FL 32765Sold
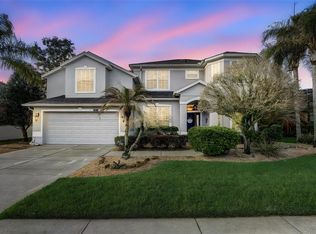
- $547,5004 bd3 ba2k sqft5223 Smokey Water Ln, Oviedo, FL 32765Off Market
- $550,6004 bd2 ba2.5k sqft2336 Rye Grass Ln, Oviedo, FL 32765Off Market
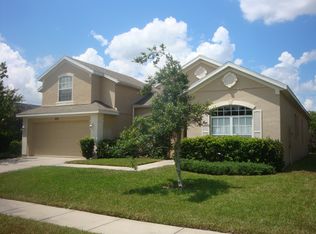
- $564,5004 bd2 ba2.2k sqft2423 Leaning Pine Ln, Oviedo, FL 32765Off Market
- $551,7004 bd3 ba2k sqft2434 Leaning Pine Ln, Oviedo, FL 32765Off Market
- $675,4005 bd3 ba2.9k sqft2430 Leaning Pine Ln, Oviedo, FL 32765Off Market
- $549,6004 bd3 ba2.4k sqft5230 Smokey Water Ln, Oviedo, FL 32765Off Market
Nearby schools
GreatSchools rating
- 9/10Evans Elementary SchoolGrades: PK-5Distance: 1.6 mi
- 8/10Tuskawilla Middle SchoolGrades: 6-8Distance: 2.4 mi
- 7/10Lake Howell High SchoolGrades: 9-12Distance: 3 mi
Schools provided by the listing agent
- Elementary: Evans Elementary
- Middle: Tuskawilla Middle
- High: Lake Howell High
Source: Stellar MLS. This data may not be complete. We recommend contacting the local school district to confirm school assignments for this home.
Get a cash offer in 3 minutes
Find out how much your home could sell for in as little as 3 minutes with a no-obligation cash offer.
Estimated market value
$588,700
Get a cash offer in 3 minutes
Find out how much your home could sell for in as little as 3 minutes with a no-obligation cash offer.
Estimated market value
$588,700
- Florida
- Seminole County
- Oviedo
- 32765
- 5231 SMOKEY WATER LANE
Nearby cities
Nearby zip codes
Other Oviedo Topics
