Discover affordable, versatile living just blocks from downtown Siren! This updated 3-bedroom, 2-bathroom home combines small-town charm with great flexibility. The main level welcomes you with fresh, modern updates throughout - including a new roof, siding, windows, flooring, cabinets and countertops and newer appliances. Upstairs features its own separate kitchen and 3/4 bathroom, offering an ideal setup for a studio apartment, guest suite, or independent rental unit. Situated on a spacious lot, the property boasts two solid storage sheds, room to build your dream garage or pole building, and a heavily wooded back boundary perfect for casual backyard hunting or private trail walks. Best of all, you are just steps from the historic Gandy Dancer Trail for hiking, snowmobiling, and biking right from your back door!
For sale
$165,000
24274 Old 35, Siren, WI 54872
3beds
1,093sqft
Single Family Residence
Built in 1948
1.36 Acres Lot
$-- Zestimate®
$151/sqft
$-- HOA
What's special
Fresh modern updates throughoutHeavily wooded back boundaryTwo solid storage shedsNew roofNewer appliancesSpacious lot
- 3 days
- 286
- 12
Zillow last checked:
Listing updated:
Listed by:
Christina Widiker Team 715-349-7035,
Edina Realty, Corp. - Siren
Source: NWWMLS,MLS#: 1606621 Originating MLS: Realtors of Northwestern Wisconsin
Facts & features
Interior
Bedrooms & bathrooms
- Bedrooms: 3
- Bathrooms: 2
- Full bathrooms: 2
Bedroom
- Description: Bedroom,Flooring: Carpet
- Level: Main
- Dimensions: 11.00 x 11.00
Bedroom
- Description: Bedroom,Flooring: Carpet
- Level: Main
- Dimensions: 11.00 x 7.00
Bedroom
- Description: Bedroom,Flooring: Carpet
- Level: Upper
- Dimensions: 10.00 x 14.00
Bathroom
- Description: Bathroom,Flooring: Simulated Wood,Plank
- Level: Main
- Dimensions: 6.00 x 7.00
Bathroom
- Description: Bathroom,Flooring: Linoleum
- Level: Upper
- Dimensions: 5.00 x 6.00
Dining room
- Description: Dining Area,Flooring: Simulated Wood,Plank
- Level: Main
- Dimensions: 8.00 x 10.00
Entry foyer
- Description: Entry/Foyer,Flooring: Simulated Wood,Plank
- Level: Main
- Dimensions: 5.00 x 7.00
Kitchen
- Description: Kitchen,Flooring: Simulated Wood,Plank
- Level: Main
- Dimensions: 11.00 x 13.00
Kitchen
- Description: Kitchen,Flooring: Simulated Wood,Plank
- Level: Upper
- Dimensions: 11.00 x 9.00
Living room
- Description: Living Room,Flooring: Carpet
- Level: Main
- Dimensions: 11.00 x 12.00
Heating
- Baseboard
Cooling
- None
Appliances
- Included: Electric Water Heater, Oven, Range, Refrigerator
Features
- Basement: Partial
- Has fireplace: No
- Fireplace features: None
Interior area
- Total structure area: 1,293
- Total interior livable area: 1,093 sqft
- Finished area above ground: 1,093
- Finished area below ground: 0
Property
Parking
- Parking features: Driveway, Gravel, No Garage
- Has uncovered spaces: Yes
Features
- Levels: One and One Half
- Stories: 1.5
- Patio & porch: Deck
Lot
- Size: 1.36 Acres
- Dimensions: 200 x 297 x 200 x 292
Details
- Additional structures: Barn(s), Shed(s)
- Parcel number: 070302381608203000011000
- Zoning description: Residential
Construction
Type & style
- Home type: SingleFamily
- Architectural style: One and One Half Story
- Property subtype: Single Family Residence
Materials
- Vinyl Siding
- Foundation: Block, Cellar
Condition
- New construction: No
- Year built: 1948
Utilities & green energy
- Electric: Circuit Breakers
- Sewer: Septic Tank
- Water: Sand Point Well, Well
Community & HOA
HOA
- Has HOA: No
Location
- Region: Siren
Financial & listing details
- Price per square foot: $151/sqft
- Tax assessed value: $109,900
- Annual tax amount: $1,062
- Date on market: 11/11/2026
- Listing agreement: Exclusive Right To Sell
Estimated market value
Not available
Estimated sales range
Not available
$1,635/mo
Price history
| Date | Event | Price |
|---|---|---|
| 11/11/2026 | Listed for sale | $165,000+560%$151/sqft |
Source:  NWWMLS #1606621 Report a problem | ||
| 9/14/2011 | Sold | $25,000$23/sqft |
Source: Public Record Report a problem | ||
Public tax history
| Year | Property taxes | Tax assessment |
|---|---|---|
| 2025 | $1,063 -4.1% | $93,600 |
| 2024 | $1,108 +13.7% | $93,600 |
| 2023 | $975 +30.4% | $93,600 +107.5% |
| 2022 | $747 -6.8% | $45,100 |
| 2021 | $802 +1.1% | $45,100 |
| 2020 | $794 +7.1% | $45,100 |
| 2019 | $741 +8.7% | $45,100 |
| 2017 | $682 -1.3% | $45,100 |
| 2016 | $691 +10.5% | $45,100 |
| 2015 | $625 -10.7% | $45,100 |
| 2013 | $700 +30.1% | $45,100 |
| 2011 | $538 -27.8% | $45,100 -12.4% |
| 2010 | $745 +0.4% | $51,500 |
| 2009 | $742 | $51,500 |
Find assessor info on the county website
Monthly payment
Est. payment
Payment breakdown
Explore the cost of this home by adjusting the details. Changes won't be saved.Climate risks
Neighborhood: 54872
Similar homes
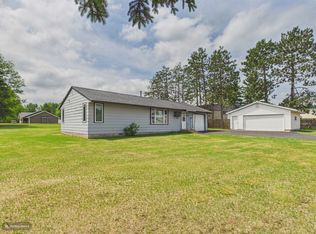
- $175,0003 bd2 ba1.2k sqft7725 Lake St, Siren, WI 54872For Sale

 MLS ID #7117273, Denise Leach, Keller Williams Premier Realty. NorthstarMLS as distributed by MLS GRID
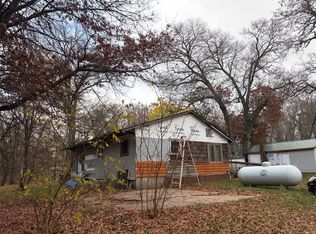
- $198,0003 bd1 ba1k sqft7659 Anderson Street, Siren, WI 54872For Sale
 MLS ID #1602118, Trish Needham-Barnes. NWWMLS
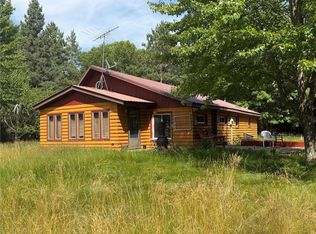
- $110,0002 bd1 ba936 sqft24846 Leghorn Drive, Siren, WI 54872For Sale
 MLS ID #1606546, Leonard Chute. NWWMLS
- $160,0002 bd1 ba1.5k sqft26870 Fairgrounds Road, Webster, WI 54893For Sale
 MLS ID #1603634, Kari Francois. NWWMLS
- $159,9002 bd1 ba1.2k sqft22723 Coyour Rd, Frederic, WI 54837For SaleMLS ID #7167617, Amy J. McCune, Realty ONE Group SIMPLIFIED. NorthstarMLS as distributed by MLS GRID
- $149,0003 bd1 ba1k sqft7435 Elm St W, Webster, WI 54893For SaleMLS ID #1605971, Brandon Fingerson. NWWMLS
- $86,8002 bd1 ba960 sqft25663 State Road 35, Webster, WI 54893For SaleMLS ID #1605560, Deb Hitchcock-Gale. NWWMLS
- $164,9002 bd1 ba1k sqft4822 Setting Sun Trailway, Danbury, WI 54830For SaleMLS ID #7121387, Jonathan P Minerick, homecoin.com. NorthstarMLS as distributed by MLS GRID
- $99,0003 bd2 ba1.5k sqft7554 Clemenson Dr, Siren, WI 54872For SaleMLS ID #7145645, Sheri M Rude, Edina Realty, Inc.. NorthstarMLS as distributed by MLS GRID
- $198,0001 bd2 ba1k sqft219 E Burnett Avenue, Grantsburg, WI 54840For SaleMLS ID #1578232, Leslie Boyea. NWWMLS
- $199,0003 bd1 ba1k sqft610 S 4th St, Luck, WI 54853For SaleMLS ID #7170373, Emmett Meister, Seagren Group Realty. NorthstarMLS as distributed by MLS GRID
- $115,0003 bd1 ba980 sqft26950 Okerlund Road, Webster, WI 54893For SaleMLS ID #1604801, Kimberly Youngblood. NWWMLS
- $229,9004 bd1 ba1.5k sqft25058 Rylander Rd, Grantsburg, WI 54840For SaleMLS ID #7145352, Bruce E. Muller, Art Anderson Realty. NorthstarMLS as distributed by MLS GRID
- $205,9992 bd1 ba1.1k sqft29110 Treasure Island Trail Way, Danbury, WI 54830For SaleMLS ID #1603126, Deb Hitchcock-Gale. NWWMLS
- $209,0003 bd2 ba1.2k sqft27790 County Road A, Spooner, WI 54801For SaleMLS ID #1604513, Deven Birtzer. NWWMLS
- $139,0003 bd1 ba912 sqft308 S 4th St, Luck, WI 54853For SaleMLS ID #7080765, Tanjia Gehrman, Art Anderson Realty. NorthstarMLS as distributed by MLS GRID
- $218,0004 bd2 ba1.4k sqft616 E Butternut Ave, Luck, WI 54853For SaleMLS ID #7159974, Keith H. Koecher, RE/MAX Synergy. NorthstarMLS as distributed by MLS GRID
- $109,9001 bd-- ba718 sqft4411 Lunsman Drive, Danbury, WI 54830For SaleMLS ID #1602606, Christina Widiker Team. NWWMLS
- $94,9001 bd1 ba884 sqft13643 Spaulding Road, Grantsburg, WI 54840For SaleMLS ID #1595954, Van Murray. NWWMLS
