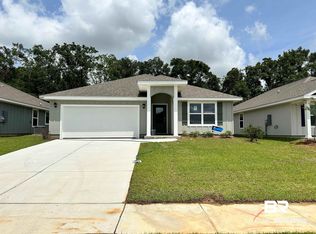
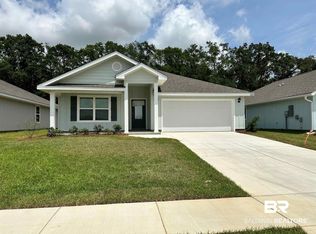
Seller offering $2,000 in buyer closing assistance. Why wait months for new construction? This home already includes valuable owner upgrades that are additional costs for new build. • Gold Fortified Construction • Complete Smart Home Package (Conveys) • Screened Rear Porch • Fully Fenced Backyard • Solar Window Tint. This 4-bedroom, 2-bath home in The Porches combines energy efficiency, modern Smart Home technology, and a functional open-concept design that today's buyers are looking for. Qualified buyers may also take advantage of the home's attractive 4.99% assumable loan. The popular Cali split-bedroom floor plan provides privacy for the spacious primary suite, while the open kitchen, dining, and living areas create an ideal space for everyday living and entertaining. The kitchen overlooks the main living area, making it easy to stay connected with family and guests. Step outside to enjoy the screened rear porch overlooking a fully fenced backyard—perfect for children, pets, backyard barbecues, or simply relaxing with your morning coffee. Energy-saving solar tint on the western-facing windows helps reduce afternoon heat while improving year-round comfort and lowering cooling costs. The integrated Smart Home system conveys with the home and includes a smart thermostat, smart light switches, smart door locks, a video doorbell, security cameras, and security sensors, providing convenience, enhanced security, and remote control from your smartphone. The Porches community is conveniently located just minutes from Elberta schools, Foley shopping and dining, OWA Parks & Resort, and the white-sand beaches of Gulf Shores and Orange Beach. This home is truly move-in ready and waiting for its next owners.
Pending
Price increase: $2K (9/4)
$309,900
24275 Veranda Cir, Alberta, AL 36720
4beds
1,791sqft
Single Family Residence
Built in 2024
6,751 Square Feet Lot
$304,900 Zestimate®
$173/sqft
$46/mo HOA
What's special
Smart light switchesSecurity sensorsSmart door locksSmart thermostatFully fenced backyardSecurity camerasFunctional open-concept design
- 92 days
- 283
- 29
Zillow last checked:
Listing updated:
Listed by:
Bill Ellerbe 251-948-5200,
Coldwell Banker Coastal Realty - Gulf Shores
Source: Baldwin Realtors,MLS#: 399213
Facts & features
Interior
Bedrooms & bathrooms
- Bedrooms: 4
- Bathrooms: 2
- Full bathrooms: 2
Heating
- Heat Pump
Cooling
- Heat Pump
Appliances
- Included: Disposal, Microwave, Dishwasher
Features
- En Suite, Ceiling Fan(s), Split Bedroom Plan
- Flooring: Luxury Vinyl Plank
- Has fireplace: No
Interior area
- Total interior livable area: 1,791 sqft
Property
Parking
- Total spaces: 2
- Parking features: Double Garage, Garage Door Opener
- Has garage: Yes
Features
- Stories: 1
- Patio & porch: Rear Porch, Covered Patio, Porch Screened
- Pool features: None
- Fencing: Fenced
- Has view: Yes
- View description: Wooded
- Waterfront features: No Waterfront
Lot
- Size: 6,751 Square Feet
- Features: Less Than 1 Acre
Details
- Parcel number: 5309300000020.064
- Special conditions: None
Construction
Type & style
- Home type: SingleFamily
- Architectural style: Single Story
- Property subtype: Single Family Residence
Materials
- Roof: Composition Shingle
Condition
- Year built: 2024
Utilities & green energy
- Utilities for property: Underground Utilities, Cable TV, Satellite, Water City, Sewage City, Grinder Pump, Total Electric, Water Heater Electric
Community & HOA
Community
- Features: Pets Allowed
- Security: Security System, Smoke Detector(s)
- Subdivision: The Porches
HOA
- Has HOA: Yes
- Services included: Common Area Insurance, Association Management, Common Area Maintenance
- HOA fee: $550 annually
- HOA name: Pearl Association Mgmt
- HOA phone: 251-309-9100
Location
- Region: Alberta
Financial & listing details
- Price per square foot: $173/sqft
- Date on market: 7/9/2026
- Ownership type: Whole Full
Estimated market value
$304,900
$290,000 - $320,000
$2,180/mo
Price history
| Date | Event | Price |
|---|---|---|
| 10/2/2026 | Pending sale | $309,900$173/sqft |
Source:  Baldwin Realtors #399213 Report a problem Baldwin Realtors #399213 Report a problem | ||
| 9/4/2026 | Price change | $309,900+0.6%$173/sqft |
Source: Baldwin Realtors #399213 Report a problem | ||
| 7/30/2026 | Price change | $307,900-0.6%$172/sqft |
Source: Baldwin Realtors #399213 Report a problem | ||
| 7/23/2026 | Price change | $309,900-1.6%$173/sqft |
Source: Baldwin Realtors #399213 Report a problem | ||
| 7/9/2026 | Listed for sale | $315,000+3.6%$176/sqft |
Source: Baldwin Realtors #399213 Report a problem | ||
| 8/29/2024 | Sold | $303,980+0.2%$170/sqft |
Source: Baldwin Realtors #357720 Report a problem | ||
| 8/16/2024 | Pending sale | $303,240-0.2%$169/sqft |
Source: Baldwin Realtors #357720 Report a problem | ||
| 7/9/2024 | Price change | $303,980+0.2%$170/sqft |
Source:  DR Horton Report a problem DR Horton Report a problem | ||
| 7/6/2024 | Price change | $303,240+0.7%$169/sqft |
Source: Baldwin Realtors #357720 Report a problem | ||
| 3/11/2024 | Price change | $301,240+0.7%$168/sqft |
Source: Baldwin Realtors #357720 Report a problem | ||
| 2/14/2024 | Listed for sale | $299,240$167/sqft |
Source: Baldwin Realtors #357720 Report a problem | ||
Public tax history
Tax history is unavailable.
Monthly payment
Est. payment
Payment breakdown
Explore the cost of this home by adjusting the details. Changes won't be saved.Climate risks
Neighborhood: 36720
Nearby schools
Schools provided by the listing agent
- Elementary: Elberta Elementary
- Middle: Elberta Middle
- High: Elberta High School
Source: Baldwin Realtors. This data may not be complete. We recommend contacting the local school district to confirm school assignments for this home.

Similar homes
- $319,0004 bd2 ba2.1k sqft24663 Chestnut St, Elberta, AL 36530Active
 MLS ID #398463, Joe M Emerson, Engel and Volkers Gulf Shores. Baldwin Realtors
 - $299,0003 bd3 ba1.7k sqft23997 Veranda Cir, Elberta, AL 36530Active
 MLS ID #410323, Kim Warner, Warner Realty. Baldwin Realtors
 - $325,0004 bd2 ba1.6k sqft12368 Morning Dew St, Foley, AL 36535Active
 MLS ID #399876, Meredith Harris, RE/MAX of Orange Beach. Baldwin Realtors
 - $320,0003 bd2 ba1.5k sqft9422 Seabright Ave, Elberta, AL 36530Active
 MLS ID #409755, Kristen Beebe, eXp Realty, LLC. Baldwin Realtors
