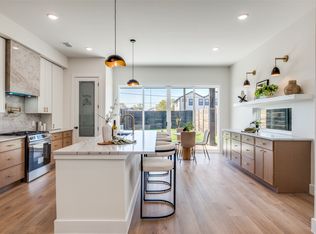
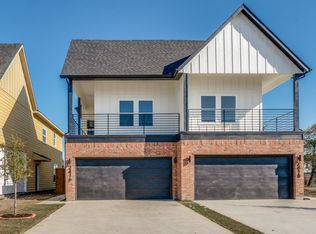
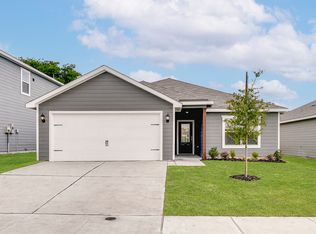
Beautiful contemporary duplex in the newly developed community of Jefferies-Meyers right in the heart of Sunny South Dallas! This gorgeous home features an open concept layout and tons of builder upgrades that are sure to please the most discerning of buyers. The kitchen has waterfall granite countertops, stainless steel appliance and a large kitchen island. Throughout the home you have vinyl wood flooring with ceramic tile in the bathrooms. If having an outdoor escape is important to you this home also comes with a private balcony perfect for enjoying the Dallas skyline. Conveniently located near Fair Park with easy access to multiple major highways - I-30, I-75, I-35S, Dallas North Tollway - and just a hop, skip and jump away from a number of highly ranked bars, restaurants and event centers like the American Airlines Center, the House of Blues and the factory just to name a few!!!
Pending
$285,000
2428 Jeffries St, Dallas, TX 75215
3beds
1,832sqft
Duplex, Single Family Residence
Built in 2025
-- sqft lot
$284,400 Zestimate®
$156/sqft
$-- HOA
What's special
- 193 days
- 11
- 1
Zillow last checked:
Listing updated:
Listed by:
Bernard Akomas 0755645 214-814-0702,
Scottie Smith & Associates 214-814-0702
Source: NTREIS,MLS#: 21008498
Facts & features
Interior
Bedrooms & bathrooms
- Bedrooms: 3
- Bathrooms: 3
- Full bathrooms: 2
- 1/2 bathrooms: 1
Primary bedroom
- Features: En Suite Bathroom, Walk-In Closet(s)
- Level: Second
- Dimensions: 1 x 1
Bedroom
- Level: Second
- Dimensions: 1 x 1
Bedroom
- Level: Second
- Dimensions: 1 x 1
Primary bathroom
- Level: Second
- Dimensions: 1 x 1
Dining room
- Level: First
- Dimensions: 1 x 1
Other
- Level: Second
- Dimensions: 1 x 1
Half bath
- Level: First
- Dimensions: 1 x 1
Kitchen
- Features: Kitchen Island, Pantry, Stone Counters
- Level: First
- Dimensions: 1 x 1
Laundry
- Features: Closet
- Level: First
- Dimensions: 1 x 1
Living room
- Level: First
- Dimensions: 1 x 1
Heating
- Central, Electric
Cooling
- Central Air, Electric
Appliances
- Included: Dishwasher, Electric Range, Electric Water Heater, Disposal, Microwave
Features
- Decorative/Designer Lighting Fixtures, Granite Counters, High Speed Internet, Kitchen Island, Open Floorplan, Pantry, Vaulted Ceiling(s), Walk-In Closet(s)
- Flooring: Ceramic Tile, Vinyl
- Has basement: No
- Has fireplace: No
Interior area
- Total interior livable area: 1,832 sqft
Property
Parking
- Total spaces: 2
- Parking features: Covered, Door-Single, Driveway, Garage
- Attached garage spaces: 2
Features
- Levels: Two
- Stories: 2
- Patio & porch: Balcony
- Exterior features: Balcony
- Pool features: None
- Fencing: Back Yard,Fenced,Wood
Details
- Parcel number: 00000129874000000
Construction
Type & style
- Home type: SingleFamily
- Architectural style: Traditional
- Property subtype: Duplex, Single Family Residence
- Attached to another structure: Yes
Materials
- Brick
- Foundation: Slab
- Roof: Composition
Condition
- New construction: Yes
- Year built: 2025
Utilities & green energy
- Sewer: Public Sewer
- Water: Public
- Utilities for property: Electricity Available, Sewer Available, Water Available
Community & HOA
Community
- Subdivision: Barnes & Mitchell Grand Avenue
HOA
- Has HOA: No
Location
- Region: Dallas
Financial & listing details
- Price per square foot: $156/sqft
- Date on market: 2/28/2026
- Cumulative days on market: 120 days
- Listing terms: Cash,Conventional,FHA,VA Loan
Estimated market value
$284,400
$270,000 - $299,000
$2,579/mo
Price history
| Date | Event | Price |
|---|---|---|
| 2/28/2026 | Pending sale | $285,000$156/sqft |
Source: NTREIS #21008498 Report a problem | ||
| 10/28/2025 | Listing removed | $285,000$156/sqft |
Source: NTREIS #21008498 Report a problem | ||
| 7/22/2025 | Listed for sale | $285,000$156/sqft |
Source: NTREIS #21008498 Report a problem | ||
Public tax history
Tax history is unavailable.
Monthly payment
Est. payment
Payment breakdown
Explore the cost of this home by adjusting the details. Changes won't be saved.Climate risks
Neighborhood: 75215
Nearby schools
Schools provided by the listing agent
- Elementary: Dunbar
- Middle: Dade
- High: Madison
- District: Dallas ISD
Source: NTREIS. This data may not be complete. We recommend contacting the local school district to confirm school assignments for this home.
Similar homes
- $299,9003 bd3 ba1.6k sqft2418 Merlin St, Dallas, TX 75215New Construction
 MLS ID #21004722, Bernard Akomas. NTREIS
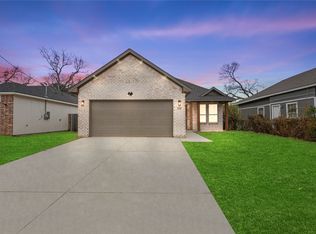
 - $325,0003 bd2 ba2.2k sqft3335 Spring Ave, Dallas, TX 75215For Sale
 MLS ID #21346956, Karnesha Williams. NTREIS
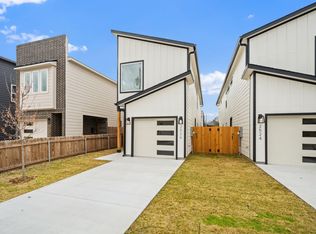
 - $339,9003 bd3 ba1.7k sqft2526 Peabody Ave, Dallas, TX 75215For Sale
 MLS ID #21198024, Jason Samuel. NTREIS
 - from $295,9003 bd2 ba1.1k sqftRio Grande Plan, College Park, Dallas, TX 75241New Construction
 LGI Homes
