Welcome home!! Single-story living in a convenient Antioch location! Welcome to 2429 John Way, a 3-bedroom, 2-bath home offering plenty of space to live, gather and entertain. The versatile floor plan includes both a living room and family room, along with an open-concept family room, kitchen combo area that brings everyone together. There is plenty of natural lighting, the family room and master bedroom open to backyard, sliding doors to backyard from family room as well. One of the home's special features is the backyard with its custom-built covered patio—an inviting extension of the living space that's perfect for weekend barbecues, outdoor dining, entertaining friends or simply relaxing at the end of the day. Its just needs some TLC the homeowners is 97 yrs old and hasn't been able to maintain the year. And the location makes everyday life easy. Shopping, dining and services along the Lone Tree Way corridor are close by, including Costco, Target, Kohl’s and Trader Joe’s, along with convenient access to Kaiser Permanente Medical Center. Lone Tree Elementary, Dallas Ranch Middle School and Deer Valley High School are also nearby. For commuters, Highway 4 and BART provide convenient connections to surrounding East Bay communities and the greater Bay Area. Come see the possibilities at 2429 John Way and imagine making it your own!
For sale
$610,000
2429 Johns Way, Antioch, CA 94531
3beds
1,925sqft
Tenancy in Common
Built in 1995
6,534 Square Feet Lot
$612,600 Zestimate®
$317/sqft
$-- HOA
What's special
Versatile floor planPlenty of natural lighting
- 20 days
- 332
- 9
Zillow last checked:
Listing updated:
Listed by:
Doris Munoz DRE #01915635 925-209-3298,
Bhhs Drysdale Properties
Source: bridgeMLS/CCAR/Bay East AOR,MLS#: 41148819
Facts & features
Interior
Bedrooms & bathrooms
- Bedrooms: 3
- Bathrooms: 2
- Full bathrooms: 2
Rooms
- Room types: Family Room
Kitchen
- Features: Breakfast Bar, Counter - Solid Surface, Dishwasher, Eat-in Kitchen, Electric Range/Cooktop, Disposal, Gas Range/Cooktop, Microwave, Refrigerator
Heating
- Forced Air
Cooling
- Central Air
Appliances
- Included: Dishwasher, Electric Range, Gas Range, Microwave, Refrigerator, Gas Water Heater
- Laundry: 220 Volt Outlet, Gas Dryer Hookup, Laundry Room, Washer, Electric
Features
- Dining Area, Breakfast Bar, Counter - Solid Surface
- Flooring: Hardwood, Tile
- Windows: Window Coverings
- Number of fireplaces: 1
- Fireplace features: Gas Starter
Interior area
- Total structure area: 1,925
- Total interior livable area: 1,925 sqft
Property
Parking
- Total spaces: 2
- Parking features: Attached, Garage Door Opener
- Garage spaces: 2
Features
- Levels: One Story
- Stories: 1
- Exterior features: Back Yard, Front Yard
- Pool features: None
- Fencing: Fenced
Lot
- Size: 6,534 Square Feet
- Features: Level
Details
- Parcel number: 0551800188
- Zoning: Residentia
- Special conditions: Standard
Construction
Type & style
- Home type: SingleFamily
- Architectural style: Contemporary
- Property subtype: Tenancy in Common
Materials
- Stucco
Condition
- Existing
- New construction: No
- Year built: 1995
Utilities & green energy
- Electric: No Solar
- Sewer: Public Sewer
- Water: Public
- Utilities for property: Individual Gas Meter
Community & HOA
Community
- Security: Smoke Detector(s)
HOA
- Has HOA: No
Location
- Region: Antioch
Financial & listing details
- Price per square foot: $317/sqft
- Tax assessed value: $319,717
- Date on market: 10/3/2026
- Listing terms: Cash,Conventional,FHA,VA Loan
- Ownership: TIC
- Electric utility on property: Yes
Estimated market value
$612,600
$582,000 - $643,000
$3,475/mo
Price history
| Date | Event | Price |
|---|---|---|
| 10/3/2026 | Listed for sale | $610,000+245.6%$317/sqft |
Source:  bridgeMLS/CCAR/Bay East AOR #41148819 Report a problem | ||
| 12/29/1995 | Sold | $176,500$92/sqft |
Source: Public Record Report a problem | ||
Public tax history
| Year | Property taxes | Tax assessment |
|---|---|---|
| 2026 | -- | $319,717 +2% |
| 2025 | $3,844 +2.7% | $313,449 +2% |
| 2024 | $3,744 +3.8% | $307,304 +2% |
| 2023 | $3,606 +1.5% | $301,279 +2% |
| 2022 | $3,552 +3.2% | $295,373 +2% |
| 2021 | $3,443 +1.2% | $289,582 +1% |
| 2020 | $3,403 +1.4% | $286,614 +2% |
| 2019 | $3,355 +4% | $280,995 +2% |
| 2018 | $3,227 +2.3% | $275,487 +2% |
| 2017 | $3,156 +2.7% | $270,087 +2% |
| 2016 | $3,072 -26.4% | $264,792 +1.5% |
| 2015 | $4,172 | $260,816 +2% |
| 2014 | $4,172 | $255,708 +36% |
| 2013 | -- | $188,000 +5.9% |
| 2012 | -- | $177,500 +12% |
| 2011 | -- | $158,500 -27% |
| 2010 | -- | $217,000 -8.1% |
| 2009 | -- | $236,000 -1.1% |
| 2008 | -- | $238,648 +2% |
| 2007 | -- | $233,970 +2% |
| 2006 | -- | $229,384 +2% |
| 2005 | -- | $224,887 +2% |
| 2004 | -- | $220,479 +1.9% |
| 2003 | -- | $216,439 +2% |
| 2002 | -- | $212,196 +2% |
| 2001 | -- | $208,036 |
Find assessor info on the county website
Monthly payment
Est. payment
Payment breakdown
Explore the cost of this home by adjusting the details. Changes won't be saved.Climate risks
Neighborhood: 94531
Similar homes
- $595,0004 bd3 ba1.6k sqft5117 Hereford Ct, Antioch, CA 94531For Sale
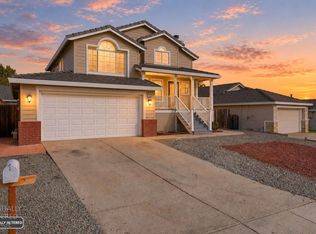 MLS ID #226120603, Jessica Nieto. MetroList Services of CA
- $649,9994 bd3 ba1.9k sqft4609 Knollpark Cir, Antioch, CA 94531For Sale
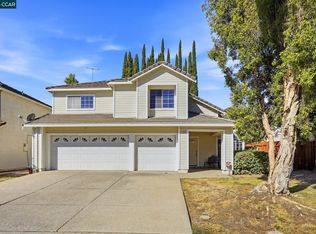 MLS ID #41147678, Getachew Tadesse. CCAR
- $565,0003 bd2 ba1.4k sqft4916 Eastview Way, Antioch, CA 94531For Sale
 MLS ID #41144084, Esthefany Perez. CCAR
- $601,0005 bd3 ba2k sqft3124 Sunflower Dr, Antioch, CA 94531For Sale
 MLS ID #41116205, Je'an Eason. bridgeMLS/CCAR/Bay East AOR
