Skip main navigation
Off market
  • $432,200

    2429 Lundy Canyon St, Forney, TX 75126

    4beds
    2,843sqft
    SingleFamily
    Built in 2023
    -- sqft lot
    $432,200 Zestimate®
    $152/sqft
    $2,902 Estimated rent

    Home value

    $432,200

    $398,000 - $467,000

    $2,902/mo

    Zestimate® history
    Loading
    Loading...

    Owner options

    List your home for rent

    $2,902/mo

    Rent Zestimate®

    Find your next renter with Zillow Rental Manager. Plus, with online applications, you can quickly screen prospective tenants – for free.

    Learn more

    $2,902/mo

    Rent Zestimate®

    Refinance and save

    $3,015/mo

    Est. payment

    Refinancing to a lower rate could help reduce your monthly payments and save thousands over the life of the loan.

    See today's rates

    $3,015/mo

    Est. payment

    Explore your selling options

    Work with a Zillow partner agent

    Leverage their expertise and Zillow's premium Showcase listings to get your home seen by more buyers.

    Get started

    List with your own agent

    Get your home in front of millions of buyers by listing it on Zillow.

    Learn how to do it

    Sell it yourself

    Take full control of how buyers see your home on Zillow by listing For Sale by Owner (FSBO).

    List your home

    What's special

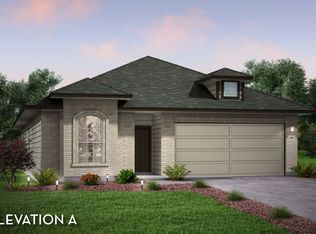
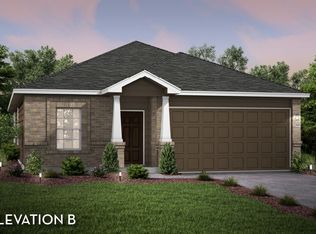
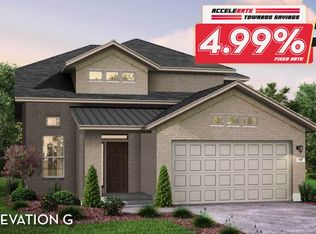
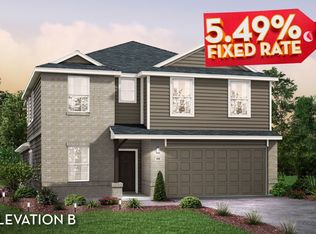
    The Dakota is a wonderfully spacious home for families of any lifestyle.. Entering the impressive Dakota plan, you are welcomed by a long foyer entry and are immediately greeted by your formal dining room - ideal for hosting dinner parties or your family for the holidays. If you'd rather have a private place to work from home, opt to make it a study room instead. Down the entryway is your convenient downstairs powder room, a walk-in utility room, and access to your two-car garage. Need more space to store tools, supplies, or another car? The Dakota gives you the opportunity to include an additional five feet to your garage or turn it into a three-car. Back inside, you are met with a spacious kitchen and a combined cozy, niche-style breakfast area that you can add a box window seat to, if you'd prefer. Your kitchen has fabulous features like granite countertops, designer light fixtures, flat-panel birch cabinets, and an oversized walk-in pantry! The large kitchen looks into the two-story family room that you can add a fireplace to in order to give the room that extra flair. From the family room, you also have access to your optional covered patio - perfect for backyard barbecues. Completing the first floor is the downstairs master suite that has a vaulted ceiling which adds to this home's luxury feel. The master bathroom offers cultured marble countertops with dual vanities, a bathtub with a stand alone shower, and a huge walk-in closet. Upstairs, you will find a large gameroo

    This property is off market, which means it's not currently listed for sale or rent on Zillow. This may be different from what's available on other websites or public sources.
    Facts & features

    Interior

    Bedrooms & bathrooms
    • Bedrooms: 4
    • Bathrooms: 4
    • Full bathrooms: 3
    • 1/2 bathrooms: 1
    Interior area
    • Total interior livable area: 2,843 sqft

    Property

    Parking
    • Total spaces: 2
    Details
    • Parcel number: 215707

    Construction

    Type & style
    • Home type: SingleFamily
    Condition
    • Year built: 2023

    Community & neighborhood

    Location
    • Region: Forney

    Price history

    DateEventPrice
    7/4/2023Listing removed--
    Source: Castlerock Communities Report a problem
    5/30/2023Listed for sale$604,656$213/sqft
    Source: NTREIS #20341867 Report a problem

    Public tax history

    Tax history is unavailable.

    Neighborhood: 75126

    Nearby schools

    GreatSchools rating
    Schools provided by the listing agent
    • Elementary: Lewis Elementary School
    • Middle: Brown Middle School
    • High: North Forney High School
    • District: Forney ISD

    Source: The MLS. This data may not be complete. We recommend contacting the local school district to confirm school assignments for this home.

    Get a cash offer in 3 minutes
    Find out how much your home could sell for in as little as 3 minutes with a no-obligation cash offer.
    Estimated market value
    $432,200
    Get a cash offer in 3 minutes
    Find out how much your home could sell for in as little as 3 minutes with a no-obligation cash offer.
    Estimated market value
    $432,200