Skip main navigation
Off market
  • Tax assessed value
    $328,470

    2703 Coloma Dr, Forney, TX 75126

    2beds
    1,772sqft
    Single Family Residence
    Built in 2024
    -- sqft lot
    $-- Zestimate®
    $185/sqft
    $2,219 Estimated rent

    Home value

    Not available

    Estimated sales range

    Not available

    $2,219/mo

    Zestimate® history
    Loading
    Loading...

    Owner options

    List your home for rent

    $2,219/mo

    Rent Zestimate®

    Find your next renter with Zillow Rental Manager. Plus, with online applications, you can quickly screen prospective tenants – for free.

    Learn more

    $2,219/mo

    Rent Zestimate®

    Refinance and save

    $2,283/mo

    Est. payment

    Refinancing to a lower rate could help reduce your monthly payments and save thousands over the life of the loan.

    See today's rates

    $2,283/mo

    Est. payment

    Explore your selling options

    Work with a Zillow partner agent

    Leverage their expertise and Zillow's premium Showcase listings to get your home seen by more buyers.

    Get started

    List with your own agent

    Get your home in front of millions of buyers by listing it on Zillow.

    Learn how to do it

    Sell it yourself

    Take full control of how buyers see your home on Zillow by listing For Sale by Owner (FSBO).

    List your home

    What's special

    Flat-panel countertopsCraft roomSpacious bedroomsSleek granite countertopsLarge family roomMaster luxury bathPrivate study

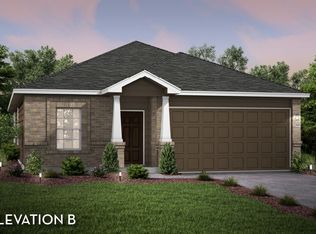
    With convenience at the forefront, our Aquila floor plan will meet the lifestyle needs of most any family.. Boasting two spacious bedrooms and two full bathrooms, this single-story home is the perfect size for growing families or empty-nesters alike. As soon as you open the door, you are greeted by an elegant entryway that leads to the secondary bedroom with the secondary bathroom just beside it. Keep going, and you will find a secluded study past the two-car garage door entry. If you find yourself needing more storage space in the garage, opt for the larger garage and turn it into a 2.5-car garage. Wanting an extra bedroom? Transform the secluded study into a third bedroom, a craft room, a pet room, or whatever else your heart desires. Across from the private study resides the remote Master Bedroom. The attached Master Bathroom consists of dual vanities/sinks and a huge walk-in closet. Looking to add an extra spark to the master bathroom? Choose to revamp your bathroom with a master luxury bath with a bathtub and separate shower, or a master super shower instead of a bathtub! The opportunities are endless. Down the hallway, tying the space together, is the large family room with nine-foot ceilings, and the welcoming dining area combined with the kitchen. The gorgeous kitchen includes sleek granite countertops, flat-panel countertops, and a wide kitchen island that is perfect for added counter space. You'll love entertaining your guests with the open-concept feel of the kitch

    This property is off market, which means it's not currently listed for sale or rent on Zillow. This may be different from what's available on other websites or public sources.
    Zillow last checked:

    Listing updated:

    Source: Castlerock Communities

    Facts & features

    Interior

    Bedrooms & bathrooms
    • Bedrooms: 2
    • Bathrooms: 2
    • Full bathrooms: 2
    Interior area
    • Total interior livable area: 1,772 sqft

    Property

    Parking
    • Total spaces: 2
    • Parking features: Garage
    • Garage spaces: 2
    Features
    • Levels: 1.0
    • Stories: 1
    Details
    • Parcel number: 00381900040023009700

    Construction

    Type & style
    • Home type: SingleFamily
    • Property subtype: Single Family Residence
    Condition
    • New Construction
    • New construction: Yes
    • Year built: 2024
    Details
    • Builder name: CastleRock Communities

    Community & neighborhood

    Location
    • Region: Forney
    • Subdivision: Travis Ranch

    Price history

    DateEventPrice
    2/29/2024Listing removed$327,705$185/sqft
    Source: Castlerock Communities Report a problem
    2/24/2024Listed for sale$327,705+7.8%$185/sqft
    Source: Castlerock Communities Report a problem
    12/6/2023Listing removed--
    Source: Castlerock Communities Report a problem
    10/26/2023Listed for sale$303,865$171/sqft
    Source: Castlerock Communities Report a problem

    Public tax history

    YearProperty taxesTax assessment
    2025$1,525 +0.2%$328,470 -0.8%
    2024$1,522 +923.4%$331,108 +231.1%
    2023$149 $100,000

    Find assessor info on the county website

    Neighborhood: 75126

    Nearby schools

    GreatSchools rating
    Schools provided by the MLS
    • Elementary: Lewis Elementary School
    • Middle: Brown Middle School
    • High: North Forney High School
    • District: Forney ISD

    Source: Castlerock Communities. This data may not be complete. We recommend contacting the local school district to confirm school assignments for this home.

    Get pre-qualified for a loan
    At Zillow Home Loans, we can pre-qualify you in as little as 5 minutes with no impact to your credit score.

    An equal housing lender. NMLS #10287.