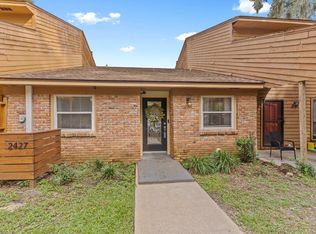
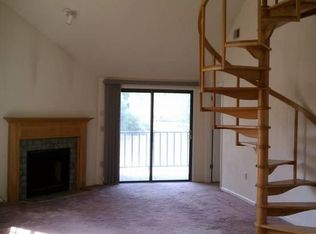
NEW PRICE $239,900 — OPEN HOUSE SATURDAY 2–4 PM! RARE END-UNIT TOWNHOME IN KILLEARN ESTATES WITH A REMODELED KITCHEN & PRIVATE BACKYARD! Tucked away on a quiet cul-de-sac, this spacious 2-bedroom, 2.5-bath end unit offers something that's hard to find with townhome living—extra privacy, a large natural backyard, and two outdoor decks overlooking the Lake Killarney area. Inside, the completely remodeled 2025 kitchen gives the home a fresh, updated feel, while the living room features a beautiful brick fireplace with built-in bookcases. A separate dining room provides additional space for everyday living and entertaining. Step outside to two decks—one upper and one lower—with plenty of room to relax, entertain, or simply enjoy the peaceful wooded surroundings. As an end unit, you'll also enjoy additional yard space and privacy compared with a typical interior townhome. Additional improvements include a new lower deck in 2024, LVP flooring upstairs, updated dishwasher and water heater, plus a roof replaced in 2016. $239,900 | End Unit | Remodeled Kitchen | Large Backyard | Two Decks | Cul-de-Sac Come see it Saturday from 2–4 PM or schedule your private showing today!
For sale
Price cut: $6K (9/22)
$239,900
2429 Merrigan Pl, Tallahassee, FL 32309
2beds
1,296sqft
Townhouse
Built in 1980
5,662 Square Feet Lot
$237,000 Zestimate®
$185/sqft
$13/mo HOA
What's special
Large natural backyardPeaceful wooded surroundingsRare end-unit townhomeSeparate dining roomLvp flooring upstairsUpdated dishwasher
- 27 days
- 533
- 33
Zillow last checked:
Listing updated:
Listed by:
Damian Costantino 850-251-1341,
Keller Williams Town & Country
Source: TBR,MLS#: 405180
Facts & features
Interior
Bedrooms & bathrooms
- Bedrooms: 2
- Bathrooms: 3
- Full bathrooms: 2
- 1/2 bathrooms: 1
Rooms
- Room types: Foyer, Utility Room
Primary bedroom
- Dimensions: 13x15
Bedroom 2
- Dimensions: 13x11
Dining room
- Dimensions: 9x14
Family room
- Dimensions: 13x18
Kitchen
- Dimensions: 10x11
Living room
- Dimensions: 0x0
Heating
- Central, Electric, Heat Pump, Wood
Cooling
- Central Air, Ceiling Fan(s), Electric
Appliances
- Included: Dryer, Ice Maker, Oven, Range, Refrigerator, Washer
Features
- Entrance Foyer, Upper Level Primary
- Flooring: Plank, Tile, Vinyl
- Has fireplace: Yes
- Common walls with other units/homes: End Unit
Interior area
- Total structure area: 1,296
- Total interior livable area: 1,296 sqft
Property
Parking
- Total spaces: 1
- Parking features: Carport, One Space
- Carport spaces: 1
Features
- Stories: 2
- Patio & porch: Deck
- Pool features: Community
- Has view: Yes
- View description: Lake
- Has water view: Yes
- Water view: Lake
- Waterfront features: Lake
Lot
- Size: 5,662 Square Feet
Details
- Parcel number: 12073110250 CT0092
- Special conditions: Standard
Construction
Type & style
- Home type: Townhouse
- Architectural style: Two Story,Traditional
- Property subtype: Townhouse
- Attached to another structure: Yes
Materials
- Wood Siding
- Foundation: Slab
Condition
- Year built: 1980
Utilities & green energy
- Sewer: Public Sewer
Community & HOA
Community
- Features: Curbs, Gutter(s), Pool, Street Lights
- Subdivision: KILLEARN ESTATES
HOA
- Has HOA: Yes
- HOA fee: $150 annually
Location
- Region: Tallahassee
Financial & listing details
- Price per square foot: $185/sqft
- Tax assessed value: $207,077
- Annual tax amount: $2,762
- Date on market: 9/22/2026
- Cumulative days on market: 52 days
- Listing terms: Conventional,FHA,VA Loan
- Road surface type: Paved
Estimated market value
$237,000
$225,000 - $249,000
$1,598/mo
Price history
| Date | Event | Price |
|---|---|---|
| 10/8/2026 | Listed for sale | $239,900$185/sqft |
Source:  TBR #405180 Report a problem TBR #405180 Report a problem | ||
| 10/2/2026 | Contingent | $239,900$185/sqft |
Source: TBR #405180 Report a problem | ||
| 9/22/2026 | Price change | $239,900-2.4%$185/sqft |
Source: TBR #404243 Report a problem | ||
| 9/8/2026 | Price change | $245,900-1.2%$190/sqft |
Source: TBR #404243 Report a problem | ||
| 8/28/2026 | Listed for sale | $249,000+8.3%$192/sqft |
Source: TBR #404243 Report a problem | ||
| 9/6/2024 | Sold | $229,900$177/sqft |
Source: TBR #373760 Report a problem | ||
| 8/4/2024 | Contingent | $229,900$177/sqft |
Source: TBR #373760 Report a problem | ||
| 7/6/2024 | Price change | $229,900-2.1%$177/sqft |
Source: TBR #373760 Report a problem | ||
| 6/28/2024 | Listed for sale | $234,900+41.5%$181/sqft |
Source: TBR #373760 Report a problem | ||
| 5/10/2021 | Sold | $166,000+35.1%$128/sqft |
Source: Public Record Report a problem | ||
| 8/8/2016 | Sold | $122,900-15.2%$95/sqft |
Source: Public Record Report a problem | ||
| 7/16/2013 | Listing removed | $995$1/sqft |
Source: Owner Report a problem | ||
| 7/9/2013 | Listed for rent | $995$1/sqft |
Source: Owner Report a problem | ||
| 4/19/2006 | Sold | $145,000+88.3%$112/sqft |
Source: Public Record Report a problem | ||
| 5/18/2000 | Sold | $77,000$59/sqft |
Source: Public Record Report a problem | ||
Public tax history
| Year | Property taxes | Tax assessment |
|---|---|---|
| 2025 | $2,762 +15.5% | $187,340 +12% |
| 2024 | $2,391 +3.4% | $167,294 +3% |
| 2023 | $2,312 +7.1% | $162,421 +3% |
| 2022 | $2,160 -16.3% | $157,690 +18.4% |
| 2021 | $2,579 +12.7% | $133,164 +10% |
| 2020 | $2,289 +6.8% | $121,058 +8% |
| 2019 | $2,143 | $112,093 +8.8% |
| 2018 | $2,143 +7.8% | $102,987 +3.3% |
| 2017 | $1,987 +23.5% | $99,743 +4.6% |
| 2016 | $1,609 | $95,335 +2.6% |
| 2015 | $1,609 | $92,917 +15.1% |
| 2014 | $1,609 | $80,710 +3.1% |
| 2013 | -- | $78,254 -3.9% |
| 2012 | -- | $81,445 -19.4% |
| 2011 | -- | $101,079 -3.2% |
| 2010 | -- | $104,387 -1.9% |
| 2009 | -- | $106,385 -12.3% |
| 2008 | -- | $121,282 -1.5% |
| 2007 | -- | $123,154 +7% |
| 2006 | -- | $115,047 +34.7% |
| 2005 | -- | $85,416 |
| 2004 | -- | $85,416 +9.9% |
| 2003 | -- | $77,740 +13.9% |
| 2002 | -- | $68,256 |
Find assessor info on the county website
Monthly payment
Est. payment
Payment breakdown
Explore the cost of this home by adjusting the details. Changes won't be saved.Climate risks
Neighborhood: Killearn Estates
Nearby schools
Schools provided by the listing agent
- Elementary: DESOTO TRAIL
- Middle: William J. Montford Middle School
- High: CHILES
Source: TBR. This data may not be complete. We recommend contacting the local school district to confirm school assignments for this home.

Similar homes
- $215,0002 bd3 ba1.2k sqft2421 Ryan Pl, Tallahassee, FL 32309For Sale
 MLS ID #405613, Todd T Bailey, Superior Realty Group LLC. TBR
 - $249,0002 bd3 ba1.2k sqft2365 Merrigan Pl, Tallahassee, FL 32309For Sale
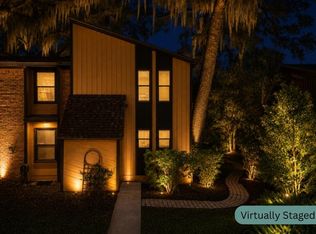 MLS ID #394096, Liz Kuntz, Keller Williams Town & Country. TBR
 - $279,9003 bd2 ba1.3k sqft4411 Stratfordshire Ct, Tallahassee, FL 32309For Sale
 MLS ID #405222, Amanda S Laudadio, Hill Spooner & Elliott Inc. TBR
 - $239,9003 bd2 ba1.2k sqft2801 Chancellorsville Dr APT 712, Tallahassee, FL 32312For Sale
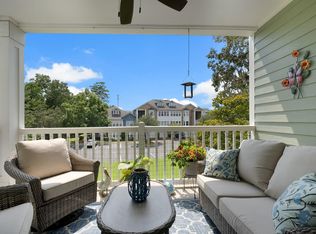 MLS ID #403150, Bruce Carpenter, Avenue Realty FL. TBR
