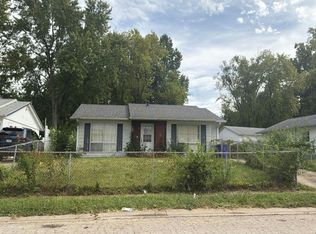
Attention investors and/or handymen. If you are looking for a fall project with a property that could produce a minimum rental income of $1200 per month upon completion, 2429 Graceland in Decatur, IL is it! Solid bones with a newer central AC unit, tankless water heater & updated vinyl windows, come with your visions and bring this long-term centrally located investment property to life. Selling AS-IS!
For sale
Price cut: $10K (10/21)
$55,000
2429 N Graceland Ave, Decatur, IL 62526
3beds
864sqft
Single Family Residence
Built in 1960
6,098 Square Feet Lot
$-- Zestimate®
$64/sqft
$-- HOA
What's special
Updated vinyl windowsTankless water heaterNewer central ac unit
- 38 days
- 478
- 21
Likely to sell faster than
Zillow last checked:
Listing updated:
Listed by:
Glen Dahl 217-809-1206,
DahlHouse Real Estate
Source: CIBR,MLS#: 6260963 Originating MLS: Central Illinois Board Of REALTORS
Facts & features
Interior
Bedrooms & bathrooms
- Bedrooms: 3
- Bathrooms: 1
- Full bathrooms: 1
Bedroom
- Level: Main
- Dimensions: 10 x 10
Bedroom
- Level: Main
- Dimensions: 10 x 10
Bedroom
- Level: Main
- Dimensions: 10 x 10
Other
- Level: Main
- Dimensions: 10 x 10
Kitchen
- Level: Main
- Dimensions: 10 x 10
Living room
- Level: Main
- Dimensions: 10 x 10
Heating
- Electric
Cooling
- Central Air
Appliances
- Included: Gas Water Heater, None
- Laundry: Main Level
Features
- Main Level Primary
- Windows: Replacement Windows
- Basement: Crawl Space
- Has fireplace: No
Interior area
- Total structure area: 864
- Total interior livable area: 864 sqft
- Finished area above ground: 864
Property
Parking
- Total spaces: 1
- Parking features: Detached, Garage
- Garage spaces: 1
Features
- Levels: One
- Stories: 1
- Exterior features: Fence
- Fencing: Yard Fenced
Lot
- Size: 6,098 Square Feet
Details
- Parcel number: 041203328018
- Zoning: RES
- Special conditions: None
Construction
Type & style
- Home type: SingleFamily
- Architectural style: Ranch
- Property subtype: Single Family Residence
Materials
- Vinyl Siding
- Foundation: Crawlspace
- Roof: Shingle
Condition
- Year built: 1960
Utilities & green energy
- Sewer: Public Sewer
- Water: Public
Community & HOA
Community
- Subdivision: Decatur Bldg Corp 4th Add
Location
- Region: Decatur
Financial & listing details
- Price per square foot: $64/sqft
- Tax assessed value: $18,823
- Annual tax amount: $858
- Date on market: 9/22/2026
- Cumulative days on market: 39 days
- Road surface type: Concrete
Estimated market value
Not available
Estimated sales range
Not available
Not available
Price history
| Date | Event | Price |
|---|---|---|
| 10/21/2026 | Price change | $55,000-15.4%$64/sqft |
Source:  CIBR #6260963 Report a problem | ||
| 9/22/2026 | Listed for sale | $65,000+44.4%$75/sqft |
Source: CIBR #6260963 Report a problem | ||
| 5/26/2026 | Sold | $45,000$52/sqft |
Source: Public Record Report a problem | ||
Public tax history
| Year | Property taxes | Tax assessment |
|---|---|---|
| 2024 | $404 -16.1% | $18,823 +3.7% |
| 2023 | $481 -24% | $18,157 +8.1% |
| 2022 | $633 -15.7% | $16,802 +7.1% |
| 2021 | $751 -12.6% | $15,691 +3.8% |
| 2020 | $860 +0.7% | $15,112 +1% |
| 2019 | $854 +1.6% | $14,962 -0.3% |
| 2018 | $840 +5.8% | $15,011 -2.6% |
| 2017 | $794 +1.2% | $15,412 -1% |
| 2016 | $784 -0.3% | $15,569 +1.8% |
| 2015 | $787 +4.6% | $15,294 +1% |
| 2014 | $752 +8.3% | $15,143 -3.6% |
| 2013 | $695 -4.3% | $15,712 -3% |
| 2012 | $726 | $16,198 |
| 2011 | -- | $16,198 -5.8% |
| 2010 | -- | $17,187 |
| 2009 | -- | $17,187 +10.4% |
| 2006 | -- | $15,573 |
| 2005 | -- | $15,573 |
Find assessor info on the county website
Monthly payment
Est. payment
Payment breakdown
Explore the cost of this home by adjusting the details. Changes won't be saved.Climate risks
Neighborhood: 62526
Nearby schools
Schools provided by the listing agent
- District: Decatur Dist 61
Source: CIBR. This data may not be complete. We recommend contacting the local school district to confirm school assignments for this home.

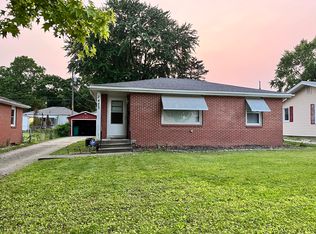
Similar homes
- $--4 bd1 ba780 sqft128 E Maywood Ct, Decatur, IL 62526Auction
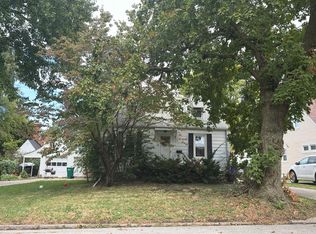 Auction.com 2
- $49,9003 bd1 ba1k sqft921 W Olive St, Decatur, IL 62526For Sale
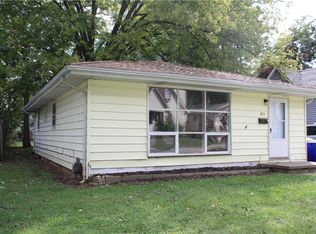 MLS ID #6261042, Bruce Campbell. CIBR
- $59,0002 bd1 ba1k sqft1459 N Jasper St, Decatur, IL 62526For Sale
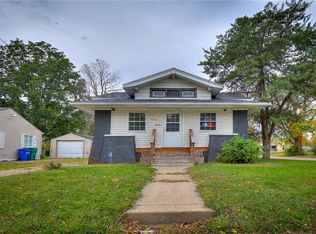 MLS ID #6261648, Amanda Steiert. CIBR
- $--3 bd1 ba973 sqft1825 King Arthur Dr, Decatur, IL 62526Auction
 Auction.com 2
