Amazing transformation! You won't believe this is a mobile home from the moment you step into this spectacular, fully remodeled property in a 55 and over community. Every inch of this unbelievable home has been reimagined by the owner, a professional interior architect, featuring high-end French oak flooring, shiplap ceilings, and dramatic beams. The open floor plan is a true entertainer's dream, anchored by a chef's kitchen with a massive 110" quartz island, under-cabinet lighting, a high-end range and hood, a warming drawer, and a wine fridge. The spacious living and dining area features a beamed ceiling and a custom-built entertainment wall with integrated storage that doubles as a clever entry closet from the garage, all centered around a cozy fireplace. The tranquil, spa-like bathroom is a showstopper with marble floors, fully tiled walls, a stunning light fixture, and an extended 5-foot soaking tub, alongside the convenience of a full-size stackable washer and dryer. The primary bedroom features a walk-in closet with a custom organizer, while the second bedroom offers a sliding glass door that leads out to the large patio and yard-the perfect spot for summer entertaining! You will appreciate the peace of mind that comes with a new water heater (2025), windows (2021), roof (2020), and appliances (2020). Gutter Covers Just move right in! Lot rent $1095/month
Key things to know
Chef's kitchen features 7-foot quartz island, under-cabinet lighting, warming drawer, wine fridge.
Beamed ceilings, shiplap accents, and a custom entertainment wall create drama.
Spa-like bathroom with marble floors and a 5-foot soaking tub.
The primary walk-in closet includes a custom organizer, and the second bedroom opens to the patio. Lawn furniture stays, except the grill. Many other extras stay within the home. $72.00 a year for taxes
For sale by owner
Price cut: $1K (6/18)
$109,000
242A Meadowlark Ln #A, Sandwich, IL 60548
2beds
936sqft
MobileManufactured
Built in 1997
-- sqft lot
$-- Zestimate®
$116/sqft
$-- HOA
What's special
Cozy fireplaceStunning light fixtureBeamed ceilingTranquil spa-like bathroomOpen floor planHigh-end french oak flooringWine fridge
- 69 days |
- 446 |
- 18 |
Listed by:
Property Owner (847) 636-3745
Facts & features
Interior
Bedrooms & bathrooms
- Bedrooms: 2
- Bathrooms: 1
- Full bathrooms: 1
Heating
- Forced air, Gas
Cooling
- Central
Appliances
- Included: Dishwasher, Dryer, Microwave, Range / Oven, Refrigerator, Washer
Features
- Flooring: Other, Hardwood
- Basement: None
- Has fireplace: Yes
Interior area
- Total interior livable area: 936 sqft
Property
Parking
- Parking features: Carport, Garage - Attached
Features
- Exterior features: Vinyl
- Has view: Yes
- View description: None
Details
- Parcel number: 0598350242
Construction
Type & style
- Home type: MobileManufactured
Materials
- Roof: Asphalt
Condition
- New construction: No
- Year built: 1997
Community & HOA
Community
- Features: Fifty Five Plus Active Community, Assisted Living Community
- Senior community: Yes
Location
- Region: Sandwich
Financial & listing details
- Price per square foot: $116/sqft
- Date on market: 5/19/2026
Property Owner
Property Owner
(847) 636-3745
By pressing Contact owner, you agree that the property owner identified above may call/text you about your search, which may involve use of automated means and pre-recorded/artificial voices. You don't need to consent as a condition of buying any property, goods, or services. Message/data rates may apply. You also agree to our Terms of Use. Zillow does not endorse any real estate professionals. We may share information about your recent and future site activity with your agent to help them understand what you're looking for in a home.
Estimated market value
Not available
Estimated sales range
Not available
$1,032/mo
Price history
| Date | Event | Price |
|---|---|---|
| 6/18/2026 | Price change | $109,000-0.9%$116/sqft |
Source: Owner Report a problem | ||
| 5/19/2026 | Listed for sale | $110,000+1122.2%$118/sqft |
Source: Owner Report a problem | ||
| 10/6/2019 | Sold | $9,000$10/sqft |
Source:  MRED as distributed by MLS GRID #10492315 Report a problem MRED as distributed by MLS GRID #10492315 Report a problem | ||
Public tax history
Tax history is unavailable.
Monthly payment
Climate risks
Neighborhood: 60548
Nearby schools
GreatSchools rating
- 10/10Lynn G Haskin Elementary SchoolGrades: PK-3Distance: 1.9 mi
- 5/10Sandwich Middle SchoolGrades: 6-8Distance: 2 mi
- 5/10Sandwich Community High SchoolGrades: 9-12Distance: 2.1 mi
- $109,0002 bd1 ba-- sqft242A Meadowlark Ln, Sandwich, IL 60548For Sale

- $54,9003 bd2 ba-- sqft123 Cardinal Ln, Sandwich, IL 60548Off Market
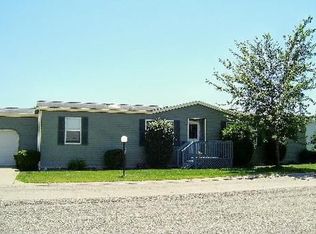
- $--2 bd1 ba-- sqft122 Cardinal Ln, Sandwich, IL 60548Off Market
- $46,0002 bd1 ba-- sqft122 Cardinal Ln #A, Sandwich, IL 60548Sold
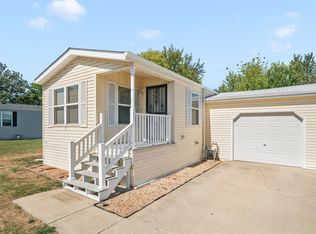
- $108,0003 bd2 ba-- sqft125 Cardinal Ln, Sandwich, IL 60548Sold
- $38,9002 bd1 ba-- sqft120 Cardinal Ln #A, Sandwich, IL 60548For Sale
- $48,9002 bd2 ba-- sqft126 Cardinal Ln #B, Sandwich, IL 60548Off Market
- $33,7002 bd1 ba-- sqft126 Cardinal Ln #A, Sandwich, IL 60548Off Market
Similar homes
- $119,9003 bd2 ba1.2k sqft722 W South St, Plano, IL 60545Active
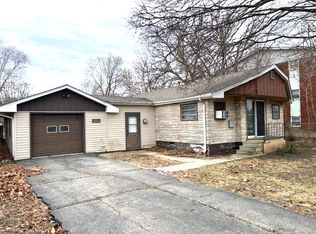 MLS ID #12610048, Asif Mohammed, Signature Realty Group LLC. MRED as distributed by MLS GRID
 - $109,9002 bd1 ba800 sqft3352 E 2059th Rd, Wedron, IL 60557Active
 MLS ID #12666110, Michael Loiacono, Royce Group Real Estate Co.. MRED as distributed by MLS GRID
 - $139,7002 bd1 ba660 sqft210 E Miller Ave, Hinckley, IL 60520Active
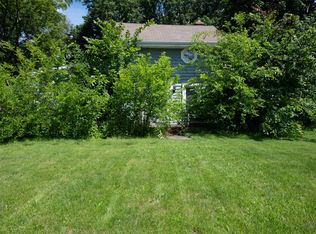 MLS ID #12689074, Keri Hir, Keri Hir. MRED as distributed by MLS GRID
 - $94,9002 bd1 ba1.1k sqft1977 N 3103rd Rd, Ottawa, IL 61350Active
 MLS ID #12685443, Kalico Skalic, Kettley & Co. Inc. - Sandwich. MRED as distributed by MLS GRID
 - $146,0001 bd1 ba582 sqft1900 Light Rd APT 210, Oswego, IL 60543ActiveMLS ID #12640778, Carmen Poplawski, Century 21 Integra. MRED as distributed by MLS GRID
