Luxury-inspired living without the luxury price tag. Located in a desirable 55+ community with lot rent, this beautifully reimagined 2-bedroom, 1-bath home offers high-end design, thoughtful finishes, and the simplicity of low-maintenance living. Completely transformed by its owner, an interior architect, this home feels nothing like what you might expect. The main living space showcases vaulted white shiplap ceilings with exposed wood beams, French oak flooring, custom built-ins, and a cozy electric fireplace that creates an inviting atmosphere year-round. At the heart of the home is a stunning designer kitchen featuring an impressive 110-inch quartz island, high-end range and hood, under-cabinet lighting, warming drawer, wine refrigerator, and ample space for cooking, gathering, and entertaining. The spacious primary bedroom includes a custom walk-in closet, while the second bedroom offers direct access to the patio through a sliding glass door. The beautifully updated bathroom features marble flooring, tiled walls, a 5-foot soaking tub, and a full-size stackable washer and dryer for added convenience. Outside, enjoy your private patio space and an attached 1.5-car garage. Several furnishings will remain with the home, including select end tables and patio furniture, making your move even easier. This is a rare opportunity to enjoy designer finishes, functional living spaces, and a lock-and-leave lifestyle without sacrificing comfort, character, or style. *New hot water heater (2025), roof, French oak flooring, custom marble cabinetry, high end appliances, washer and dryer (2020), windows (2021), plumbing (2019)
Active
$109,000
242A Meadowlark Ln, Sandwich, IL 60548
2beds
--sqft
Manufactured Home, Single Family Residence
Built in 1997
-- sqft lot
$-- Zestimate®
$--/sqft
$-- HOA
What's special
Cozy electric fireplaceSpacious primary bedroomBeautifully updated bathroomPrivate patio spaceStunning designer kitchenCustom built-insMarble flooring
- 31 days |
- 545 |
- 21 |
Zillow last checked:
Listing updated:
Listed by:
Heather Kocur, ABR,SRS (630)710-0526,
Lake Holiday Homes, Inc
Source: MRED as distributed by MLS GRID,MLS#: 12682929
Facts & features
Interior
Bedrooms & bathrooms
- Bedrooms: 2
- Bathrooms: 1
- Full bathrooms: 1
Rooms
- Room types: No additional rooms
Primary bedroom
- Features: Flooring (Hardwood)
- Area: 169 Square Feet
- Dimensions: 13X13
Bedroom 2
- Features: Flooring (Hardwood)
- Area: 108 Square Feet
- Dimensions: 12X9
Dining room
- Dimensions: COMBO
Kitchen
- Features: Flooring (Hardwood)
- Area: 192 Square Feet
- Dimensions: 16X12
Laundry
- Features: Flooring (Marble)
- Level: Main
- Area: 72 Square Feet
- Dimensions: 8x9
Living room
- Features: Flooring (Hardwood)
- Area: 221 Square Feet
- Dimensions: 17X13
Heating
- Natural Gas
Cooling
- Central Air
Appliances
- Laundry: Washer Hookup, Electric Dryer Hookup, In Unit
Features
- Vaulted Ceiling(s), Walk-In Closet(s), Beamed Ceilings, Open Floorplan, Dining Combo, Quartz Counters
- Flooring: Hardwood
- Number of fireplaces: 1
Property
Parking
- Total spaces: 3.5
- Parking features: Concrete, Garage Door Opener, Yes, Garage Owned, Attached, Owned, Garage
- Attached garage spaces: 1.5
- Has uncovered spaces: Yes
Accessibility
- Accessibility features: No Disability Access
Features
- Park: Wildwood
Details
- Parcel number: 0598350242
- Special conditions: None
Construction
Type & style
- Home type: MobileManufactured
- Property subtype: Manufactured Home, Single Family Residence
Materials
- Aluminum Siding
Condition
- New construction: No
- Year built: 1997
Utilities & green energy
- Sewer: Shared Septic
- Water: Shared Well
Community & HOA
Community
- Features: Clubhouse
Location
- Region: Sandwich
Financial & listing details
- Annual tax amount: $72
- Date on market: 6/19/2026
- Inclusions: Garage, Mobile Home
- Ownership: Leasehold
- Body type: Double Wide
Heather Kocur, ABR,SRS
Heather Kocur, ABR,SRS
(630) 710-0526
By pressing Contact Agent, you agree that the real estate professional identified above may call/text you about your search, which may involve use of automated means and pre-recorded/artificial voices. You don't need to consent as a condition of buying any property, goods, or services. Message/data rates may apply. You also agree to our Terms of Use. Zillow does not endorse any real estate professionals. We may share information about your recent and future site activity with your agent to help them understand what you're looking for in a home.
Estimated market value
Not available
Estimated sales range
Not available
Not available
Price history
| Date | Event | Price |
|---|---|---|
| 6/19/2026 | Listed for sale | $109,000 |
Source:  MRED as distributed by MLS GRID #12682929 Report a problem MRED as distributed by MLS GRID #12682929 Report a problem | ||
Public tax history
Tax history is unavailable.
Monthly payment
Climate risks
Neighborhood: 60548
Nearby schools
GreatSchools rating
- 10/10Lynn G Haskin Elementary SchoolGrades: PK-3Distance: 1.9 mi
- 5/10Sandwich Middle SchoolGrades: 6-8Distance: 2 mi
- 5/10Sandwich Community High SchoolGrades: 9-12Distance: 2.1 mi
Schools provided by the listing agent
- District: 430
Source: MRED as distributed by MLS GRID. This data may not be complete. We recommend contacting the local school district to confirm school assignments for this home.
- $109,0002 bd1 ba936 sqft242A Meadowlark Ln #A, Sandwich, IL 60548For Sale By Owner

- $53,5003 bd2 ba-- sqft123 Cardinal Ln, Sandwich, IL 60548Off Market
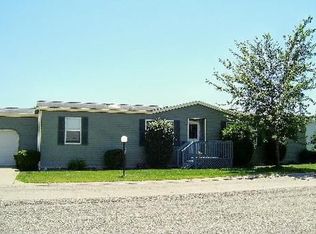
- $--2 bd1 ba-- sqft122 Cardinal Ln, Sandwich, IL 60548Off Market
- $46,0002 bd1 ba-- sqft122 Cardinal Ln #A, Sandwich, IL 60548Sold
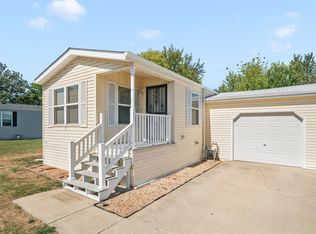
- $108,0003 bd2 ba-- sqft125 Cardinal Ln, Sandwich, IL 60548Sold
- $38,9002 bd1 ba-- sqft120 Cardinal Ln #A, Sandwich, IL 60548For Sale
- $48,9002 bd2 ba-- sqft126 Cardinal Ln #B, Sandwich, IL 60548Off Market
- $34,2002 bd1 ba-- sqft126 Cardinal Ln #A, Sandwich, IL 60548Off Market
Similar homes
- $109,0002 bd1 ba936 sqft242A Meadowlark Ln #A, Sandwich, IL 60548For Sale By Owner
- $112,0003 bd2 ba-- sqft605 Bluebird Cir, Sandwich, IL 60548Price Change
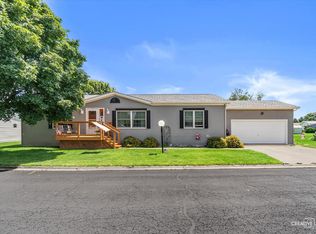 MLS ID #12688046, Melissa Garcia, Legacy Properties, A Sarah Leonard Company, LLC. MRED as distributed by MLS GRID
 - $85,0003 bd2 ba-- sqft25 Cedar Ln, Sandwich, IL 60548Active
 MLS ID #12705677, Anyela Irigoyen, Realty of America. MRED as distributed by MLS GRID
 - $85,0003 bd2 ba-- sqft459 Meadowlark Cir, Sandwich, IL 60548Active
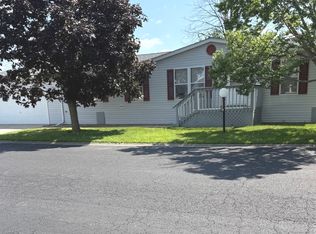 MLS ID #12690188, Linda Lange, Swanson Real Estate. MRED as distributed by MLS GRID
 - $132,9002 bd2 ba-- sqft3 Maple Ln, Sandwich, IL 60548ActiveMLS ID #12680672, Jane Price, CRS,e-PRO,SFR, Fox Valley Real Estate. MRED as distributed by MLS GRID
- $80,0002 bd2 ba-- sqft13 Countryside Est, Sandwich, IL 60548ActiveMLS ID #12680795, Sandy Ledesma-Svensson, ABR,BPOR,CSC,E-PRO,GREEN,GRI,PSA, Coldwell Banker Real Estate Group. MRED as distributed by MLS GRID
- $79,0003 bd2 ba-- sqft127 Cardinal Ln, Sandwich, IL 60548ActiveMLS ID #12691018, DeAnna Carlson, RE/MAX 1st Choice. MRED as distributed by MLS GRID
- $119,9003 bd2 ba1.2k sqft722 W South St, Plano, IL 60545ActiveMLS ID #12610048, Asif Mohammed, Signature Realty Group LLC. MRED as distributed by MLS GRID
- $109,9002 bd1 ba800 sqft3352 E 2059th Rd, Wedron, IL 60557ActiveMLS ID #12666110, Michael Loiacono, Royce Group Real Estate Co.. MRED as distributed by MLS GRID
- $139,7002 bd1 ba660 sqft210 E Miller Ave, Hinckley, IL 60520Price ChangeMLS ID #12689074, Keri Hir, Keri Hir. MRED as distributed by MLS GRID
- $94,9002 bd1 ba1.1k sqft1977 N 3103rd Rd, Ottawa, IL 61350ActiveMLS ID #12685443, Kalico Skalic, Kettley & Co. Inc. - Sandwich. MRED as distributed by MLS GRID
- $65,0002 bd1 ba-- sqft1332 Douglas Ave Trailer 84, Montgomery, IL 60538ActiveMLS ID #12691143, Jose Hermosillo, Lomitas Real Estate. MRED as distributed by MLS GRID
- $146,0001 bd1 ba582 sqft1900 Light Rd APT 210, Oswego, IL 60543ActiveMLS ID #12640778, Carmen Poplawski, Century 21 Integra. MRED as distributed by MLS GRID
