Brand new, energy-efficient home available by Jul 2026! Entertaining comes easy in the Brentwood's open-concept kitchen and great room. A first-floor flex space makes a useful work area. Upstairs, the luxurious primary suite is ideal for relaxing while the spacious loft is perfect for your own media center. Discover Ashby Woods, a serene new community in the Greenville Upstate area offering 9 energy-efficient floorplans in a beautifully wooded setting just minutes from downtown Spartanburg. Located near I-26 and US-221, residents will enjoy easy access to Croft State Park, WestGate Mall, and a variety of local restaurants and entertainment venues. Each of our homes is built with innovative, energy-efficient features designed to help you enjoy more savings, better health, real comfort and peace of mind.
Pending
Price increase: $3K (10/1)
$337,900
243 Abraham Way, Boiling Springs, SC 29316
4beds
--sqft
Single Family Residence
Built in ----
-- sqft lot
$335,100 Zestimate®
$--/sqft
$-- HOA
What's special
Spacious loftBeautifully wooded settingGreat roomOpen-concept kitchenFirst-floor flex spaceLuxurious primary suite
- 106 days
- 94
- 7
Zillow last checked:
Listing updated:
Listed by:
Kelly Jo Hard 864-659-3220,
Meritage Homes of South Carolina, Inc
Source: WUMLS,MLS#: 20303550 Originating MLS: Western Upstate Association of Realtors
Originating MLS: Western Upstate Association of RealtorsFacts & features
Interior
Bedrooms & bathrooms
- Bedrooms: 4
- Bathrooms: 3
- Full bathrooms: 2
- 1/2 bathrooms: 1
Rooms
- Room types: Loft, Office, Other
Primary bedroom
- Level: Upper
- Dimensions: 17x13
Bedroom 2
- Level: Upper
- Dimensions: 11x11
Bedroom 3
- Level: Upper
- Dimensions: 12x11
Bedroom 4
- Level: Upper
- Dimensions: 11x11
Heating
- Heat Pump
Cooling
- Central Air, Forced Air
Appliances
- Included: Dryer, Dishwasher, Disposal, Microwave, Refrigerator, Washer
- Laundry: Washer Hookup, Electric Dryer Hookup
Features
- Dual Sinks, Fireplace, Bath in Primary Bedroom, Smooth Ceilings, Shower Only, Solid Surface Counters, Upper Level Primary, Walk-In Closet(s), Walk-In Shower, Window Treatments, Loft
- Flooring: Carpet, Tile, Vinyl
- Windows: Blinds
- Basement: None
- Has fireplace: Yes
- Fireplace features: Gas, Gas Log, Option
Interior area
- Living area range: 2250-2499 Square Feet
Property
Parking
- Total spaces: 2
- Parking features: Attached, Garage, Driveway, Garage Door Opener
- Attached garage spaces: 2
Accessibility
- Accessibility features: Low Threshold Shower
Features
- Levels: Two
- Stories: 2
- Patio & porch: Patio
- Exterior features: Patio
Lot
- Features: Level, Outside City Limits, Subdivision
Details
- Parcel number: 2510001515
Construction
Type & style
- Home type: SingleFamily
- Architectural style: Craftsman
- Property subtype: Single Family Residence
Materials
- Vinyl Siding
- Foundation: Slab
- Roof: Architectural,Shingle
Condition
- Under Construction
Utilities & green energy
- Sewer: Public Sewer
- Water: Public
Community & HOA
Community
- Features: Common Grounds/Area, Clubhouse, Playground
- Subdivision: Ashby Woods
HOA
- Has HOA: Yes
- Services included: Pool(s)
Location
- Region: Boiling Springs
Financial & listing details
- Date on market: 7/9/2026
- Cumulative days on market: 107 days
- Listing agreement: Exclusive Right To Sell
Estimated market value
$335,100
$318,000 - $352,000
$2,474/mo
Price history
| Date | Event | Price |
|---|---|---|
| 10/13/2026 | Pending sale | $337,900 |
Source:  Greater Greenville AOR #1597136 Report a problem Greater Greenville AOR #1597136 Report a problem | ||
| 10/1/2026 | Price change | $337,900+0.9% |
Source:  WUMLS #20303550 Report a problem WUMLS #20303550 Report a problem | ||
| 9/9/2026 | Price change | $334,900-4.3% |
Source: Greater Greenville AOR #1597136 Report a problem | ||
| 9/2/2026 | Price change | $349,900-5.2% |
Source: Greater Greenville AOR #1597136 Report a problem | ||
| 8/18/2026 | Price change | $368,900+1.4% |
Source: Greater Greenville AOR #1597136 Report a problem | ||
| 7/8/2026 | Listed for sale | $363,900+0.2% |
Source: Greater Greenville AOR #1597136 Report a problem | ||
| 4/24/2026 | Listing removed | $363,050 |
Source:  Meritage Homes Report a problem Meritage Homes Report a problem | ||
| 4/22/2026 | Listed for sale | $363,050 |
Source: Meritage Homes Report a problem | ||
Public tax history
Tax history is unavailable.
Monthly payment
Est. payment
Payment breakdown
Explore the cost of this home by adjusting the details. Changes won't be saved.Climate risks
Neighborhood: 29316
Nearby schools
Schools provided by the listing agent
- Elementary: Spartanburg
- Middle: Spartanburg
- High: Spartanburg
Source: WUMLS. This data may not be complete. We recommend contacting the local school district to confirm school assignments for this home.
- $379,9005 bd4 ba-- sqft239 Abraham Way, Boiling Springs, SC 29316New Construction

- $339,9004 bd3 ba-- sqft247 Abraham Way, Boiling Springs, SC 29316New Construction

- $372,0004 bd4 ba2.5k sqft7025 New Horizons Ln LOT 7, Boiling Springs, SC 29316Sold
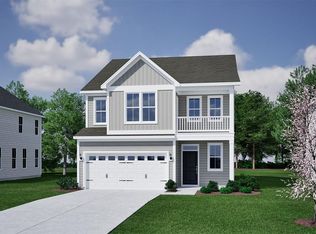
- $295,6002 bd1 ba1.1k sqft1734 Springfield Rd, Boiling Springs, SC 29316Off Market
Similar homes
- $324,9004 bd3 ba-- sqft226 Abraham Way, Boiling Springs, SC 29316New Construction
 WUMLS
WUMLS - $334,9004 bd3 ba2.4k sqft227 Abraham Way, Boiling Springs, SC 29316New Construction
 Greater Greenville AOR
 - $319,9004 bd3 ba2.3k sqft223 Abraham Way, Boiling Springs, SC 29316New Construction
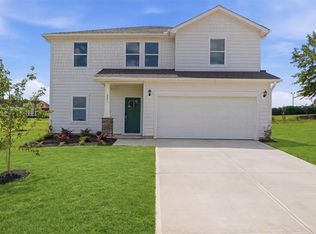 WUMLS
WUMLS - from $319,9004 bd3 ba2.3k sqftBrentwood Plan, Ashby Woods, Boiling Springs, SC 29316New Construction
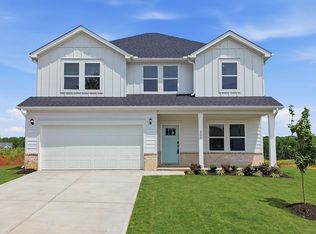 Meritage Homes
