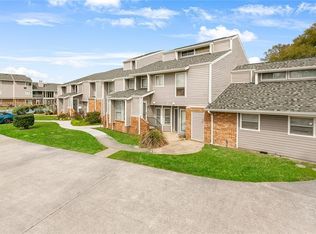
This could be your lucky day! Leased in May, back on the market (9/8/2026) as the tenant had to relocate. MOTIVATED TO SELL! Bring all offers to the table. Come see this meticulously maintained condominuim complex in the Chateau Estates area. Over the past few years, HOA replaced the roof and some damaged siding on all buildings. The unit has 2 bed/ 2 full baths with a bonus room, recently utilized as a 3rd bedroom. The open floor plan is appealing as you walk into the home. The kitchen features stainless steal appliances, large pantry, granite countertops, snack counter opened into the living room, and an eat-in breakfast/dining nook. The primary suite includes a large walk-in closet and private bathroom with a shower. The quaint bonus room gives additional interior space to make it your own. All this just steps away from an afternoon swim, dip in the hot tub or pickleball match. Have all the luxery without the added work. All exterior maintenance fees are included in the condo fee along with water, trash pick-up and exterior insurance. Each unit has 1 assigned parking spot, with several visitor spots in every parking lot. OPEN HOUSE Saturday Sept. 12, 11:00 am-1:00 pm. Hope to see you there.
Active
$118,900
243 Avant Garde Cir Unit 243, Kenner, LA 70065
2beds
1,150sqft
Condominium
Built in 1984
-- sqft lot
$-- Zestimate®
$103/sqft
$565/mo HOA
What's special
Open floor planGranite countertopsLarge pantry
- 46 days
- 79
- 1
Zillow last checked:
Listing updated:
Listed by:
Christy Little 504-884-6004,
Axis Realty Group LLC 504-336-3000
Source: GSREIN,MLS#: 2556801
Facts & features
Interior
Bedrooms & bathrooms
- Bedrooms: 2
- Bathrooms: 2
- Full bathrooms: 2
Primary bedroom
- Description: Flooring: Laminate,Simulated Wood
- Level: Lower
- Dimensions: 14X13
Bedroom
- Description: Flooring: Laminate,Simulated Wood
- Level: Lower
- Dimensions: 13X10
Bonus room
- Description: Flooring: Tile
- Level: Lower
- Dimensions: 8X10
Kitchen
- Description: Flooring: Laminate,Simulated Wood
- Level: Lower
- Dimensions: 16X9
Living room
- Description: Flooring: Laminate,Simulated Wood
- Level: Lower
- Dimensions: 19X13
Heating
- Central
Cooling
- Central Air
Appliances
- Included: Dryer, Dishwasher, Disposal, Oven, Range, Refrigerator, Washer
- Laundry: In Unit, Washer Hookup, Dryer Hookup
Features
- Wet Bar
- Has fireplace: No
- Fireplace features: None
Interior area
- Total structure area: 1,230
- Total interior livable area: 1,150 sqft
Property
Parking
- Parking features: Assigned, Off Street, Parking Available, Parking Lot
Features
- Levels: One
- Stories: 1
- Pool features: In Ground
Lot
- Features: City Lot
Details
- Parcel number: X2
- Special conditions: None
Construction
Type & style
- Home type: Condo
- Architectural style: Traditional
- Property subtype: Condominium
Materials
- Aluminum Siding, Brick
- Foundation: Slab
- Roof: Shingle
Condition
- Very Good Condition
- Year built: 1984
Utilities & green energy
- Sewer: Public Sewer
- Water: Public
Community & HOA
Community
- Features: Common Grounds/Area
- Security: None
- Subdivision: Chateau Estates
HOA
- Has HOA: No
- Amenities included: Tennis Court(s)
- Services included: Common Areas, Water
- HOA name: Avant Garde
- Second HOA fee: $565 monthly
Location
- Region: Kenner
Financial & listing details
- Price per square foot: $103/sqft
- Date on market: 5/8/2026
Estimated market value
Not available
Estimated sales range
Not available
Not available
Price history
| Date | Event | Price |
|---|---|---|
| 9/8/2026 | Listed for sale | $118,900-13.2%$103/sqft |
Source:  GSREIN #2556801 Report a problem GSREIN #2556801 Report a problem | ||
| 6/12/2026 | Listing removed | $137,000$119/sqft |
Source: GSREIN #2556801 Report a problem | ||
| 5/30/2026 | Price change | $137,000-0.7%$119/sqft |
Source: GSREIN #2556801 Report a problem | ||
| 5/21/2026 | Price change | $138,000-0.7%$120/sqft |
Source: GSREIN #2556801 Report a problem | ||
| 5/15/2026 | Price change | $139,000-6.7%$121/sqft |
Source: GSREIN #2556801 Report a problem | ||
| 5/8/2026 | Listed for sale | $149,000-6.6%$130/sqft |
Source: GSREIN #2556801 Report a problem | ||
| 12/11/2023 | Sold | -- |
Source: GSREIN #2419349 Report a problem | ||
| 12/7/2023 | Pending sale | $159,500$139/sqft |
Source: Latter and Blum #2419349 Report a problem | ||
| 11/10/2023 | Listed for sale | $159,500$139/sqft |
Source: Latter and Blum #2419349 Report a problem | ||
| 11/9/2023 | Contingent | $159,500$139/sqft |
Source: GSREIN #2419349 Report a problem | ||
| 11/9/2023 | Price change | $159,500-3.3%$139/sqft |
Source: GSREIN #2419349 Report a problem | ||
| 10/23/2023 | Listed for sale | $165,000$143/sqft |
Source: GSREIN #2419349 Report a problem | ||
Public tax history
Tax history is unavailable.
Monthly payment
Est. payment
Payment breakdown
Explore the cost of this home by adjusting the details. Changes won't be saved.Climate risks
Neighborhood: 70065
Nearby schools
Schools provided by the listing agent
- Elementary: JPPSS
- Middle: JPPSS
- High: JPPSS
Source: GSREIN. This data may not be complete. We recommend contacting the local school district to confirm school assignments for this home.
Similar homes
- $145,0002 bd2 ba1.1k sqft68 Avant Garde Cir #68, Kenner, LA 70065For Sale

 MLS ID #2582898, Barbara Robinson Picou, Homesmart Realty South. GSREIN
 - $125,0002 bd2 ba1.4k sqft1500 W Esplanade Ave APT 45A, Kenner, LA 70065For Sale
 MLS ID #2567068, Aurelia Montalvo, KELLER WILLIAMS REALTY 455-0100. GSREIN
 - $115,0002 bd2 ba1.4k sqft1500 W Esplanade Ave #10D, Kenner, LA 70065For Sale
 MLS ID #2555211, Jakki Henriquez, Compass Westbank. GSREIN
 - $129,9002 bd2 ba1k sqft149 Avant Garde Cir Unit 149, Kenner, LA 70065For Sale
 MLS ID #2536923, Janina Kinler, Kinler Bellew Realty. GSREIN
 - $140,0002 bd2 ba1.2k sqft104 Avant Garde Cir #104, Kenner, LA 70065For SaleMLS ID #2560581, Sharon Kochera, Sharon D. Kochera. GSREIN
- $100,0002 bd2 ba1.1k sqft155 Avant Garde Cir #155, Kenner, LA 70065For SaleMLS ID #2535799, Susan Kurzweg, Crescent Sotheby's International Realty. GSREIN
- $129,0002 bd2 ba1.2k sqft3319 Hans Ave Unit E, Kenner, LA 70065For SaleMLS ID #2561276, Monika Sood, NOLA Living Realty. GSREIN
- $100,0002 bd2 ba947 sqft3112 Phoenix St APT C, Kenner, LA 70065For SaleMLS ID #2569431, Renee' Heffner, Inwood Realty, LLC. GSREIN
- $119,9003 bd1 ba1.3k sqft3045 Illinois Ave, Kenner, LA 70065For SaleMLS ID #2571641, Lindsay Haskins, United Brokers of Louisiana,LLC. GSREIN
- $115,0002 bd2 ba983 sqft3110 Edenborn Ave APT 402, Metairie, LA 70002For SaleMLS ID #2555057, Jo Ann Merse, RE/MAX Affiliates. GSREIN
- $94,0002 bd2 ba1.4k sqft2509 Giuffrias Ave APT 811, Metairie, LA 70001For SaleMLS ID #2575106, Erica Williams, Keller Williams Realty New Orleans. GSREIN
- $59,9902 bd2 ba1.1k sqft2509 Giuffrias Ave APT 605, Metairie, LA 70001For SaleMLS ID #2582771, Ashley Nash, ABEK Real Estate. GSREIN
- $100,0002 bd2 ba1.1k sqft2500 Manson Ave APT 423, Metairie, LA 70001For SaleMLS ID #2570625, Ana Maria Cornejo, HGI Realty, LLC. GSREIN
- $95,0002 bd2 ba1.1k sqft2509 Giuffrias Ave APT 802, Metairie, LA 70001For SaleMLS ID #2574223, Ana Maria Cornejo, HGI Realty, LLC. GSREIN
- $135,0002 bd2 ba1k sqft3013 Ridgelake Dr APT 201, Metairie, LA 70002For SaleMLS ID #2573570, Cindy Ng, Appletree Realty, LLC. GSREIN
- $112,0002 bd2 ba1k sqft222 London Ave APT 226, Metairie, LA 70005For SaleMLS ID #2569751, Josie DeGrusha, RE/MAX Affiliates. GSREIN
- $120,0001 bd2 ba887 sqft2305 Cleary Ave APT 201, Metairie, LA 70001For SaleMLS ID #2570020, Heba Awawda, Keller Williams Realty New Orleans. GSREIN
- $99,0002 bd2 ba1.1k sqft4093 Division St #4093, Metairie, LA 70002For SaleMLS ID #2566728, Mark Chifici, United Real Estate Partners. GSREIN
- $99,0002 bd1 ba887 sqft3126 Edenborn Ave APT 618, Metairie, LA 70002For SaleMLS ID #2574357, Ana Maria Cornejo, HGI Realty, LLC. GSREIN
