Exceptional craftsmanship and sophistication combine with genuine comforts to make each day delightful in The Ormand floor plan by David Weekley Homes in Fate, Texas. Escape to your superb Owner’s Retreat, which includes a private bathroom and walk-in closet.
Natural light and boundless interior design possibilities create a picture-perfect setting for the cherished memories you’ll build in the open-concept gathering spaces of this home. The streamlined kitchen provides an easy culinary layout for the resident chef while granting a delightful view of the sunny family room and dining area.
Two junior bedrooms grace the second level. The upstairs retreat will make a great room to enjoy games and movies while the downstairs study provides the versatility for a home office, formal dining space, or a special-purpose room of your own design.
Contact our New Home Advisor to learn more about building this amazing new home in the East Dallas Ft. Worth-area community of Edgewater.
For sale
Price increase: $25K (9/8)
$443,000
243 Bassett Hall Rd, Royse City, TX 75189
3beds
2,276sqft
Single Family Residence
Built in 2026
4,399 Square Feet Lot
$434,100 Zestimate®
$195/sqft
$83/mo HOA
What's special
Natural lightOpen-concept gathering spacesStreamlined kitchen
- 7 days
- 16
- 1
Zillow last checked:
Listing updated:
Listed by:
Jimmy Rado 0221720 877-933-5539,
David M. Weekley 877-933-5539
Source: NTREIS,MLS#: 21353738
Facts & features
Interior
Bedrooms & bathrooms
- Bedrooms: 3
- Bathrooms: 3
- Full bathrooms: 2
- 1/2 bathrooms: 1
Primary bedroom
- Level: First
- Dimensions: 14 x 15
Bedroom
- Level: Second
- Dimensions: 10 x 11
Bedroom
- Level: Second
- Dimensions: 11 x 11
Dining room
- Level: First
- Dimensions: 11 x 12
Kitchen
- Level: First
- Dimensions: 1 x 1
Living room
- Level: First
- Dimensions: 15 x 12
Utility room
- Level: First
- Dimensions: 1 x 1
Appliances
- Included: Dishwasher, Disposal
Features
- Decorative/Designer Lighting Fixtures
- Has basement: No
- Has fireplace: No
Interior area
- Total interior livable area: 2,276 sqft
Property
Parking
- Total spaces: 2
- Parking features: Direct Access
- Attached garage spaces: 2
Features
- Levels: Two
- Stories: 2
- Pool features: None
Lot
- Size: 4,399 Square Feet
- Dimensions: 40 x 110
Details
- Parcel number: 0000
Construction
Type & style
- Home type: SingleFamily
- Architectural style: Traditional,Detached
- Property subtype: Single Family Residence
Condition
- Year built: 2026
Utilities & green energy
- Sewer: Public Sewer
- Utilities for property: Sewer Available
Community & HOA
Community
- Subdivision: Edgewater
HOA
- Has HOA: Yes
- Services included: All Facilities
- HOA fee: $1,000 annually
- HOA name: Whyburn Community Hoa
- HOA phone: 999-999-9999
Location
- Region: Royse City
Financial & listing details
- Price per square foot: $195/sqft
- Date on market: 9/7/2026
- Cumulative days on market: 7 days
Estimated market value
$434,100
$412,000 - $456,000
$2,667/mo
Price history
| Date | Event | Price |
|---|---|---|
| 9/8/2026 | Price change | $443,000+6%$195/sqft |
Source: NTREIS #21353738 Report a problem | ||
| 9/7/2026 | Listed for sale | $418,000$184/sqft |
Source: NTREIS #21353738 Report a problem | ||
Public tax history
Tax history is unavailable.
Monthly payment
Est. payment
Payment breakdown
Explore the cost of this home by adjusting the details. Changes won't be saved.Climate risks
Neighborhood: 75189
Nearby schools
Schools provided by the listing agent
- Elementary: Lupe Garcia
- Middle: Ursula Rakow
- High: Rockwall-Heath
- District: Rockwall ISD
Source: NTREIS. This data may not be complete. We recommend contacting the local school district to confirm school assignments for this home.
Similar homes
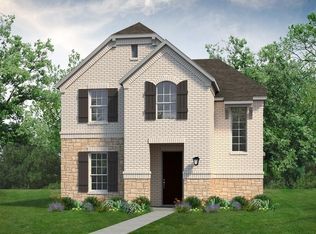
- $449,0863 bd2 ba1.7k sqft173 Bassett Hall Rd, Royse City, TX 75189For Sale
 MLS ID #21353723, Jimmy Rado. NTREIS
 - $400,9253 bd2 ba1.7k sqft541 Nolan Rd, Royse City, TX 75189For Sale
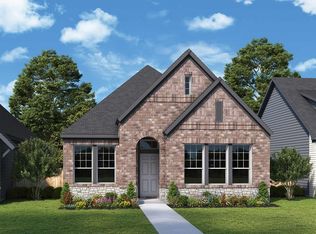 MLS ID #21353420, Jimmy Rado. NTREIS
 - from $373,9903 bd2 ba1.6k sqftCypress Plan, Edgewater, Fate, TX 75189New Construction
 UnionMain Homes
 - from $380,9903 bd2 ba1.7k sqftHawthorne Plan, Edgewater, Fate, TX 75189New Construction
 UnionMain Homes
