METICULOUSLY-MAINTAINED 5BR/4.5BA home with STATELY brick exterior & 2-car garage Single Family Home . Inviting BRICK covered front entry with HANDCRAFTED door (2020) leads to 2 story foyer. Open Foyer invites you, HDWD Flooring opens to Living Room! Living Room with EXQUISITE moldings & dual-sided FIREPLACE opens to Dining Room & Sun Room! Sun Room with vaulted ceiling with ceiling fan, double SUNLIT atrium doors to decks.to Living room, Hardwood Flooring and Double sided Gas Fireplace. Cathedral Ceiling on Living with Oversize window welcomes you and gives the view of Nature and Trees Screened porch, multiple decks & dual patios with SERENE views of TREE PRESERVE area . A convenient Main Level Living with Bed room, Fireplace and its own Full Bath. Main level with HDWDs & EXQUISITE moldings opens to Living Room, Breakfast Room & Gourmet Kitchen! S . Dining Room Chef's Delight GOURMET Kitchen with SILESTONE countertops, 42" cabinets and Newer Appliances. Main level Laundry/Mud Room with TILE flooring, washer/dryer & utility sink with cabinets! 2 car Garage with epoxy painted with life warranty. HDWD stairs lead to SPACIOUS Upper Level Bedrooms 2 & 3 and a Dan or Office at your choice. Both Bedrooms with full bath EN SUITES with TILE flooring, separate shower & SOAKING tub! Fully Finished Lower Level with dual FRENCH door WALK-OUT and SUNLIT full-sized widows! 2 Bedrooms and full bath, Finished Lower Level--FANTASTIC for In-Law/Au Pair Suite/Rental--featuring Recreation Room with GLEAMING HDWDs, double ceiling fans & KITCHENETTE, Bedrooms 4 & 5 with SPACIOUS closets, Storage/Utility Rooms, Lower Level Laundry & Full Bath with TILE flooring, separate shower & HUGE linen closet! a Gym and TONS of updates-- A/C on Main Zone (2019), A/C 2nd unit (2025) WALKING DISTANCE to Historic Downtown Warrenton & MINUTES to schools, shopping, medical facilities, major commuter arteries & more! This house offer much more and must see to appreciate. Gym Equipment's, Pool Table, Electric Fireplace and Shelving With TV conveys.
Sold for $775,000
$775,000
243 Carriage Chase Cir, Warrenton, VA 20186
5beds
4,420sqft
Single Family Residence
Built in 2003
6,395 Square Feet Lot
$783,500 Zestimate®
$175/sqft
$4,237 Estimated rent
Home value
$783,500
$705,000 - $870,000
$4,237/mo
Zestimate® history
Owner options
List your home for rent
$4,237/mo
Rent Zestimate®
Find your next renter with Zillow Rental Manager. Plus, with online applications, you can quickly screen prospective tenants – for free.
$4,237/mo
Rent Zestimate®
Refinance and save
$5,106/mo
Est. payment
Refinancing to a lower rate could help reduce your monthly payments and save thousands over the life of the loan.
$5,106/mo
Est. payment
Explore your selling options
Work with a Zillow partner agent
Leverage their expertise and Zillow's premium Showcase listings to get your home seen by more buyers.
Get startedList with your own agent
Get your home in front of millions of buyers by listing it on Zillow.
Learn how to do itSell it yourself
Take full control of how buyers see your home on Zillow by listing For Sale by Owner (FSBO).
List your homeWhat's special
Sun roomBrick exteriorDual-sided fireplaceSerene viewsFully finished lower levelLower level laundryRecreation room
Zillow last checked:
Listing updated:
Listed by:
Munshi Sadek 703-628-3075,
Samson Properties
Bought with:
Becky Miller, 0225070930
Piedmont Fine Properties
Source: Bright MLS,MLS#: VAFQ2017530
Facts & features
Interior
Bedrooms & bathrooms
- Bedrooms: 5
- Bathrooms: 5
- Full bathrooms: 4
- 1/2 bathrooms: 1
- Main level bathrooms: 2
- Main level bedrooms: 1
Rooms
- Room types: Living Room, Dining Room, Primary Bedroom, Bedroom 2, Bedroom 3, Bedroom 4, Bedroom 5, Kitchen, Den, Foyer, Breakfast Room, Sun/Florida Room, Laundry, Loft, Recreation Room, Storage Room, Utility Room, Bathroom 2, Bathroom 3, Primary Bathroom, Full Bath, Half Bath
Primary bedroom
- Features: Flooring - HardWood, Ceiling Fan(s), Chair Rail, Crown Molding, Fireplace - Gas, Walk-In Closet(s), Window Treatments, Balcony Access
- Level: Main
Bedroom 2
- Features: Ceiling Fan(s), Flooring - Carpet, Walk-In Closet(s), Window Treatments
- Level: Upper
Bedroom 3
- Features: Ceiling Fan(s), Flooring - Carpet, Walk-In Closet(s), Window Treatments
- Level: Upper
Bedroom 4
- Features: Flooring - Carpet, Ceiling Fan(s), Built-in Features, Window Treatments
- Level: Lower
Bedroom 5
- Features: Flooring - Carpet, Window Treatments
- Level: Lower
Primary bathroom
- Features: Flooring - Tile/Brick, Double Sink, Soaking Tub, Window Treatments
- Level: Main
Bathroom 2
- Features: Cathedral/Vaulted Ceiling, Flooring - Tile/Brick, Soaking Tub, Window Treatments
- Level: Upper
Bathroom 3
- Features: Flooring - Tile/Brick, Soaking Tub, Window Treatments
- Level: Upper
Breakfast room
- Features: Flooring - HardWood, Chair Rail, Crown Molding, Window Treatments
- Level: Main
Den
- Level: Upper
Dining room
- Features: Formal Dining Room, Flooring - HardWood, Chair Rail, Crown Molding, Window Treatments
- Level: Main
Foyer
- Features: Flooring - HardWood, Chair Rail
- Level: Main
Other
- Features: Flooring - Tile/Brick
- Level: Lower
Half bath
- Features: Flooring - HardWood
- Level: Main
Kitchen
- Features: Flooring - HardWood, Countertop(s) - Solid Surface, Kitchen Island, Kitchen - Electric Cooking, Window Treatments
- Level: Main
Laundry
- Features: Flooring - Tile/Brick, Window Treatments
- Level: Main
Living room
- Features: Flooring - HardWood, Chair Rail, Crown Molding, Fireplace - Gas
- Level: Main
Loft
- Features: Ceiling Fan(s), Flooring - HardWood, Window Treatments
- Level: Upper
Recreation room
- Features: Flooring - HardWood, Ceiling Fan(s), Walk-In Closet(s), Wet Bar, Window Treatments
- Level: Lower
Recreation room
- Level: Lower
Screened porch
- Features: Ceiling Fan(s)
- Level: Main
Storage room
- Level: Lower
Other
- Features: Cathedral/Vaulted Ceiling, Flooring - HardWood, Ceiling Fan(s), Skylight(s), Window Treatments, Fireplace - Gas
- Level: Main
Utility room
- Level: Lower
Heating
- Forced Air, Humidity Control, Programmable Thermostat, Zoned, Heat Pump, Natural Gas, Electric
Cooling
- Ceiling Fan(s), Central Air, Programmable Thermostat, Zoned, Electric
Appliances
- Included: Microwave, Cooktop, Dishwasher, Disposal, Dryer, Exhaust Fan, Humidifier, Self Cleaning Oven, Oven, Range Hood, Refrigerator, Stainless Steel Appliance(s), Washer, Water Heater, Extra Refrigerator/Freezer, Gas Water Heater
- Laundry: Main Level, Lower Level, Laundry Room
Features
- Attic, Built-in Features, Ceiling Fan(s), Chair Railings, Crown Molding, Entry Level Bedroom, Open Floorplan, Formal/Separate Dining Room, Kitchen - Gourmet, Kitchen Island, Recessed Lighting, Soaking Tub, Bathroom - Stall Shower, Upgraded Countertops, Walk-In Closet(s), Kitchenette, 2 Story Ceilings, 9'+ Ceilings, Cathedral Ceiling(s)
- Flooring: Hardwood, Ceramic Tile, Carpet, Wood
- Doors: Atrium, French Doors, Six Panel, Insulated
- Windows: Casement, Double Pane Windows, Palladian, Screens, Skylight(s), Window Treatments
- Basement: Finished,Walk-Out Access,Windows
- Number of fireplaces: 3
- Fireplace features: Double Sided, Electric, Corner
Interior area
- Total structure area: 4,420
- Total interior livable area: 4,420 sqft
- Finished area above ground: 3,120
- Finished area below ground: 1,300
Property
Parking
- Total spaces: 2
- Parking features: Garage Faces Front, Garage Door Opener, Inside Entrance, Oversized, Driveway, Attached
- Attached garage spaces: 2
- Has uncovered spaces: Yes
Accessibility
- Accessibility features: None
Features
- Levels: Three
- Stories: 3
- Patio & porch: Deck, Patio, Porch, Screened, Screened Porch
- Exterior features: Flood Lights
- Pool features: None
- Fencing: Back Yard
- Has view: Yes
- View description: Trees/Woods
Lot
- Size: 6,395 Square Feet
- Features: Backs to Trees, Landscaped, Private, PUD
Details
- Additional structures: Above Grade, Below Grade
- Parcel number: 6984020119
- Zoning: PD
- Special conditions: Standard
Construction
Type & style
- Home type: SingleFamily
- Architectural style: Colonial
- Property subtype: Single Family Residence
Materials
- Brick, HardiPlank Type
- Foundation: Concrete Perimeter
- Roof: Architectural Shingle
Condition
- Excellent
- New construction: No
- Year built: 2003
Utilities & green energy
- Sewer: Public Sewer
- Water: Public
Community & HOA
Community
- Security: Security System
- Subdivision: Carriage House Chase
HOA
- Has HOA: Yes
- Services included: Common Area Maintenance, Road Maintenance, Snow Removal
- HOA fee: $369 quarterly
- HOA name: CARRIAGE HOUSE CHASE HOA
Location
- Region: Warrenton
Financial & listing details
- Price per square foot: $175/sqft
- Tax assessed value: $545,600
- Annual tax amount: $5,146
- Date on market: 7/18/2025
- Listing agreement: Exclusive Right To Sell
- Listing terms: Cash,Conventional,VA Loan,FHA
- Ownership: Fee Simple
Price history
| Date | Event | Price |
|---|---|---|
| 8/15/2025 | Sold | $775,000-1.3%$175/sqft |
Source:  Bright MLS #VAFQ2017530 Report a problem Bright MLS #VAFQ2017530 Report a problem | ||
| 7/21/2025 | Contingent | $785,000$178/sqft |
Source: Bright MLS #VAFQ2017530 Report a problem | ||
| 7/18/2025 | Listed for sale | $785,000+42.7%$178/sqft |
Source: Bright MLS #VAFQ2017530 Report a problem | ||
| 11/5/2020 | Sold | $550,000+0.2%$124/sqft |
Source: Public Record Report a problem | ||
| 9/22/2020 | Pending sale | $549,000$124/sqft |
Source: Coldwell Banker Residential Brokerage #VAFQ167166 Report a problem | ||
| 9/18/2020 | Listed for sale | $549,000+25.6%$124/sqft |
Source: Coldwell Banker Residential Brokerage #VAFQ167166 Report a problem | ||
| 5/28/2015 | Sold | $437,000-35.3%$99/sqft |
Source: Public Record Report a problem | ||
| 10/11/2012 | Listing removed | $2,700$1/sqft |
Source: Owner Report a problem | ||
| 8/12/2012 | Listed for rent | $2,700$1/sqft |
Source: Owner Report a problem | ||
| 6/14/2005 | Sold | $675,000+55.8%$153/sqft |
Source: Public Record Report a problem | ||
| 5/14/2003 | Sold | $433,210$98/sqft |
Source: Public Record Report a problem | ||
Public tax history
| Year | Property taxes | Tax assessment |
|---|---|---|
| 2025 | $5,276 +2.5% | $545,600 |
| 2024 | $5,145 +4.4% | $545,600 |
| 2023 | $4,927 | $545,600 |
| 2022 | $4,927 +7.8% | $545,600 +18.7% |
| 2021 | $4,569 | $459,700 |
| 2020 | -- | $459,700 |
| 2019 | $4,514 | $459,700 |
| 2018 | $4,514 | $459,700 +1.2% |
| 2016 | -- | $454,400 |
| 2015 | -- | $454,400 -0.6% |
| 2014 | -- | $457,300 +1.3% |
| 2013 | -- | $451,300 |
| 2012 | -- | $451,300 |
| 2011 | -- | $451,300 |
| 2010 | -- | $451,300 -30.7% |
| 2009 | -- | $650,900 |
| 2008 | -- | $650,900 |
| 2007 | -- | $650,900 |
| 2005 | -- | $650,900 +99.7% |
| 2004 | -- | $326,000 +28.2% |
| 2003 | -- | $254,200 |
Find assessor info on the county website
Neighborhood: 20186
Nearby homes
- $682,5003 bd3 ba2.5k sqft245 Carriage Chase Cir, Warrenton, VA 20186Sold

- $716,4005 bd4 ba3.3k sqft241 Carriage Chase Cir, Warrenton, VA 20186Off Market
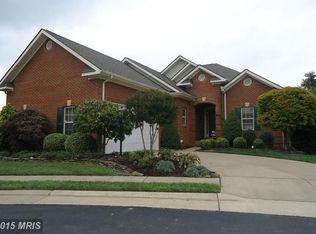
- $624,1003 bd3 ba1.9k sqft244 Carriage Chase Cir, Warrenton, VA 20186Off Market
- $673,0003 bd2 ba1.6k sqft238 Carriage Chase Cir, Warrenton, VA 20186Sold

- $763,8004 bd4 ba4k sqft247 Carriage Chase Cir, Warrenton, VA 20186Off Market
- $652,7003 bd2 ba1.9k sqft239 Carriage Chase Cir, Warrenton, VA 20186Off Market
- $650,0003 bd2 ba1.6k sqft248 Carriage Chase Cir, Warrenton, VA 20186Sold
- $685,5003 bd2 ba2k sqft249 Carriage Chase Cir, Warrenton, VA 20186Off Market
Nearby schools
GreatSchools rating
- 5/10James G. Brumfield Elementary SchoolGrades: PK-5Distance: 1.1 mi
- 7/10W.C. Taylor Middle SchoolGrades: 6-8Distance: 0.5 mi
- 7/10Fauquier High SchoolGrades: 9-12Distance: 0.9 mi
Schools provided by the listing agent
- Elementary: James G. Brumfield
- Middle: W.c. Taylor
- High: Fauquier
- District: Fauquier County Public Schools
Source: Bright MLS. This data may not be complete. We recommend contacting the local school district to confirm school assignments for this home.
Get a cash offer in 3 minutes
Find out how much your home could sell for in as little as 3 minutes with a no-obligation cash offer.
Estimated market value
$783,500
Get a cash offer in 3 minutes
Find out how much your home could sell for in as little as 3 minutes with a no-obligation cash offer.
Estimated market value
$783,500
- Virginia
- Fauquier County
- Warrenton
- 20186
- 243 Carriage Chase Cir
Nearby cities
Nearby zip codes
Other Warrenton Topics
