$15K back at closing to use for your choosing! Make your appointments today to see this rare offering in Carriage House Chase with some of the finest one-level living that Warrenton has to offer! Freshly painted, brand new stainless steel appliances, new carpet, several new light fixtures, deck stained, everything power washed, this house is ready for it's next owners to move in, shows amazing, and will not last! Extremely convenient to shopping, restaurants, medical, fire/rescue and Old Town Warrenton. Solid all-brick construction with open floorplan is a blank canvas for someone to come along and make it their own. Wood floors, two fireplaces, 3 BR, 3 full baths, all of which directly connect to one of the bedrooms! Many design upgrades including cathedral ceilings, skylights, tray ceilings, arched windows, columns, chair rail, picture frame molding and wall of windows in the family room. Incredible natural light! Huge deck spans the back of the house with access from family room, eat-in kitchen and master suite and features a screened-in porch to enjoy the private treed view. The unfinished basement expands the whole square footage of the house, bringing the total square footage of the house to almost 5000sq ft, which includes a rough-in that can be easily finished into a full bath. Finish off all or part of it to add extra legal bedrooms, media rooms, or whatever your heart desires! HOA includes cutting the grass and ensuring the neighborhood meets the mark on keeping its luxurious look year round. It is a very small and quiet community with no thru streets and great sidewalks for strolling about.
Sold for $682,500
$682,500
245 Carriage Chase Cir, Warrenton, VA 20186
3beds
2,526sqft
Single Family Residence
Built in 2002
-- sqft lot
$684,700 Zestimate®
$270/sqft
$3,024 Estimated rent
Home value
$684,700
$609,000 - $774,000
$3,024/mo
Zestimate® history
Owner options
List your home for rent
$3,024/mo
Rent Zestimate®
Find your next renter with Zillow Rental Manager. Plus, with online applications, you can quickly screen prospective tenants – for free.
$3,024/mo
Rent Zestimate®
Refinance and save
$4,522/mo
Est. payment
Refinancing to a lower rate could help reduce your monthly payments and save thousands over the life of the loan.
$4,522/mo
Est. payment
Explore your selling options
Work with a Zillow partner agent
Leverage their expertise and Zillow's premium Showcase listings to get your home seen by more buyers.
Get startedList with your own agent
Get your home in front of millions of buyers by listing it on Zillow.
Learn how to do itSell it yourself
Take full control of how buyers see your home on Zillow by listing For Sale by Owner (FSBO).
List your homeWhat's special
Solid all-brick constructionTwo fireplacesFinest one-level livingOpen floorplanNew carpetEverything power washedFreshly painted
Zillow last checked:
Listing updated:
Listed by:
Erich Fischer 703-624-4368,
Redstone Realty LLC,
Co-Listing Agent: Robyn R Williams 571-243-3867,
Redstone Realty LLC
Bought with:
Terrie Owens, 0225104045
Long & Foster Real Estate, Inc.
Source: Bright MLS,MLS#: VAFQ2021534
Facts & features
Interior
Bedrooms & bathrooms
- Bedrooms: 3
- Bathrooms: 3
- Full bathrooms: 3
- Main level bathrooms: 2
- Main level bedrooms: 2
Rooms
- Room types: Living Room, Dining Room, Primary Bedroom, Bedroom 3, Kitchen, Family Room, Basement, Foyer, Bedroom 1, Bathroom 1, Bathroom 2
Primary bedroom
- Features: Flooring - Carpet, Walk-In Closet(s), Ceiling Fan(s)
- Level: Main
- Area: 224 Square Feet
- Dimensions: 14 X 16
Bedroom 1
- Level: Main
Bedroom 3
- Features: Ceiling Fan(s), Flooring - Carpet, Skylight(s)
- Level: Upper
- Area: 168 Square Feet
- Dimensions: 12 X 14
Bathroom 1
- Level: Main
Bathroom 1
- Level: Upper
Bathroom 2
- Level: Main
Basement
- Features: Basement - Unfinished
- Level: Lower
Dining room
- Features: Flooring - HardWood, Cathedral/Vaulted Ceiling, Chair Rail, Crown Molding
- Level: Main
- Area: 143 Square Feet
- Dimensions: 11 X 13
Family room
- Features: Flooring - Carpet, Fireplace - Gas, Chair Rail, Crown Molding, Ceiling Fan(s), Skylight(s), Balcony Access
- Level: Main
- Area: 238 Square Feet
- Dimensions: 14 X 17
Foyer
- Features: Flooring - HardWood, Cathedral/Vaulted Ceiling
- Level: Main
- Area: 80 Square Feet
- Dimensions: 8 X 10
Kitchen
- Features: Flooring - HardWood, Granite Counters, Breakfast Nook, Eat-in Kitchen, Kitchen - Electric Cooking, Pantry
- Level: Main
- Area: 228 Square Feet
- Dimensions: 12 X 19
Living room
- Features: Flooring - HardWood, Fireplace - Gas, Skylight(s), Balcony Access, Cathedral/Vaulted Ceiling
- Level: Main
- Area: 320 Square Feet
- Dimensions: 16 X 20
Heating
- Forced Air, Natural Gas
Cooling
- Other, Electric
Appliances
- Included: Microwave, Dishwasher, Disposal, Extra Refrigerator/Freezer, Refrigerator, Water Heater, Ice Maker, Cooktop, Washer, Dryer, Gas Water Heater
- Laundry: Main Level
Features
- Entry Level Bedroom, Open Floorplan, Walk-In Closet(s), Family Room Off Kitchen, Crown Molding, Chair Railings, Ceiling Fan(s), Breakfast Area, Formal/Separate Dining Room, Eat-in Kitchen, 9'+ Ceilings, Cathedral Ceiling(s), Tray Ceiling(s), High Ceilings
- Flooring: Carpet, Hardwood, Wood
- Doors: French Doors, Sliding Glass
- Windows: Palladian, Skylight(s), Double Hung, Window Treatments
- Basement: Other,Walk-Out Access,Unfinished,Space For Rooms,Rough Bath Plumb,Rear Entrance,Heated
- Number of fireplaces: 2
- Fireplace features: Mantel(s)
Interior area
- Total structure area: 4,896
- Total interior livable area: 2,526 sqft
- Finished area above ground: 2,526
- Finished area below ground: 0
Property
Parking
- Total spaces: 2
- Parking features: Garage Faces Side, Garage Door Opener, Concrete, Driveway, Attached
- Attached garage spaces: 2
- Has uncovered spaces: Yes
Accessibility
- Accessibility features: Entry Slope <1'
Features
- Levels: Three
- Stories: 3
- Patio & porch: Screened, Patio
- Exterior features: Sidewalks, Street Lights, Balcony
- Pool features: None
- Fencing: Decorative,Privacy,Back Yard,Wood,Wrought Iron
- Has view: Yes
- View description: Street, Trees/Woods
Lot
- Features: Landscaped, Backs to Trees, Cul-De-Sac
Details
- Additional structures: Above Grade, Below Grade
- Parcel number: 6984020239
- Zoning: PD
- Special conditions: Standard
Construction
Type & style
- Home type: SingleFamily
- Architectural style: Ranch/Rambler
- Property subtype: Single Family Residence
Materials
- Brick
- Foundation: Permanent
- Roof: Asphalt
Condition
- New construction: No
- Year built: 2002
Utilities & green energy
- Sewer: Public Sewer
- Water: Public
- Utilities for property: Cable Connected, Electricity Available, Phone, Natural Gas Available, Sewer Available, Underground Utilities
Community & HOA
Community
- Subdivision: Carriage House Chase
HOA
- Has HOA: Yes
- Services included: Snow Removal, Trash, Common Area Maintenance
- HOA fee: $350 quarterly
- HOA name: CARRIAGE HOUSE CHASE HOA
Location
- Region: Warrenton
Financial & listing details
- Price per square foot: $270/sqft
- Tax assessed value: $564,800
- Annual tax amount: $5,772
- Date on market: 4/17/2026
- Listing agreement: Exclusive Agency
- Listing terms: Conventional,Cash,FHA,VA Loan
- Ownership: Other
Price history
| Date | Event | Price |
|---|---|---|
| 5/29/2026 | Sold | $682,500-1.8%$270/sqft |
Source:  Bright MLS #VAFQ2021534 Report a problem Bright MLS #VAFQ2021534 Report a problem | ||
| 5/10/2026 | Pending sale | $694,900$275/sqft |
Source: Bright MLS #VAFQ2021534 Report a problem | ||
| 5/1/2026 | Price change | $694,900-0.7%$275/sqft |
Source: Bright MLS #VAFQ2021534 Report a problem | ||
| 4/23/2026 | Listed for sale | $699,900$277/sqft |
Source: Bright MLS #VAFQ2021534 Report a problem | ||
| 4/19/2026 | Pending sale | $699,900$277/sqft |
Source: Bright MLS #VAFQ2021534 Report a problem | ||
| 4/17/2026 | Listed for sale | $699,900+52.2%$277/sqft |
Source: Bright MLS #VAFQ2021534 Report a problem | ||
| 4/1/2020 | Sold | $460,000-1.1%$182/sqft |
Source: Public Record Report a problem | ||
| 2/29/2020 | Pending sale | $464,900$184/sqft |
Source: Allen Real Estate #VAFQ162660 Report a problem | ||
| 2/21/2020 | Listed for sale | $464,900$184/sqft |
Source: Allen Real Estate #VAFQ162660 Report a problem | ||
| 11/3/2019 | Listing removed | $464,900$184/sqft |
Source: Allen Real Estate #VAFQ162660 Report a problem | ||
| 10/29/2019 | Listed for sale | $464,900$184/sqft |
Source: Allen Real Estate #VAFQ162660 Report a problem | ||
Public tax history
| Year | Property taxes | Tax assessment |
|---|---|---|
| 2025 | $5,462 +2.5% | $564,800 |
| 2024 | $5,326 +4.4% | $564,800 |
| 2023 | $5,100 | $564,800 |
| 2022 | $5,100 +6.7% | $564,800 +17.4% |
| 2021 | $4,781 | $481,000 |
| 2020 | -- | $481,000 |
| 2019 | $4,723 | $481,000 |
| 2018 | $4,723 | $481,000 +10.6% |
| 2016 | -- | $434,900 |
| 2015 | -- | $434,900 -0.7% |
| 2014 | -- | $437,900 +4% |
| 2013 | -- | $421,100 |
| 2012 | -- | $421,100 |
| 2011 | -- | $421,100 |
| 2010 | -- | $421,100 -28.5% |
| 2009 | -- | $589,000 |
| 2008 | -- | $589,000 |
| 2007 | -- | $589,000 |
| 2005 | -- | $589,000 +92.4% |
| 2004 | -- | $306,200 |
| 2003 | -- | $306,200 |
Find assessor info on the county website
Neighborhood: 20186
Nearby homes
- $763,8004 bd4 ba4k sqft247 Carriage Chase Cir, Warrenton, VA 20186Off Market

- $775,0005 bd5 ba4.4k sqft243 Carriage Chase Cir, Warrenton, VA 20186Sold
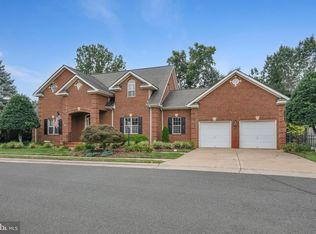
- $624,1003 bd3 ba1.9k sqft244 Carriage Chase Cir, Warrenton, VA 20186Off Market
- $685,5003 bd2 ba2k sqft249 Carriage Chase Cir, Warrenton, VA 20186Off Market
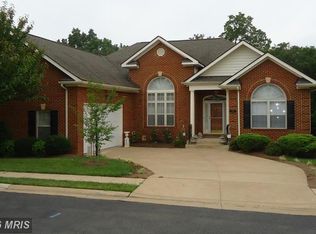
- $650,0003 bd2 ba1.6k sqft248 Carriage Chase Cir, Warrenton, VA 20186Sold
- $716,4005 bd4 ba3.3k sqft241 Carriage Chase Cir, Warrenton, VA 20186Off Market
- $673,0003 bd2 ba1.6k sqft238 Carriage Chase Cir, Warrenton, VA 20186Sold
- $645,0004 bd3 ba2.3k sqft250 Carriage Chase Cir, Warrenton, VA 20186Sold
Nearby schools
GreatSchools rating
- 5/10James G. Brumfield Elementary SchoolGrades: PK-5Distance: 1.1 mi
- 7/10W.C. Taylor Middle SchoolGrades: 6-8Distance: 0.6 mi
- 7/10Fauquier High SchoolGrades: 9-12Distance: 0.9 mi
Schools provided by the listing agent
- High: Fauquier
- District: Fauquier County Public Schools
Source: Bright MLS. This data may not be complete. We recommend contacting the local school district to confirm school assignments for this home.
Get a cash offer in 3 minutes
Find out how much your home could sell for in as little as 3 minutes with a no-obligation cash offer.
Estimated market value
$684,700
Get a cash offer in 3 minutes
Find out how much your home could sell for in as little as 3 minutes with a no-obligation cash offer.
Estimated market value
$684,700
- Virginia
- Fauquier County
- Warrenton
- 20186
- 245 Carriage Chase Cir
Nearby cities
Nearby zip codes
Other Warrenton Topics
