Skip main navigation
Off market
  • $326,000

    243 Country Club Ln, Pomona, NY 10970

    1beds
    990sqft
    Garden Apartment
    Built in 1972
    2,178 Square Feet Lot
    $326,000 Zestimate®
    $329/sqft
    $2,196 Estimated rent

    Home value

    $326,000

    $310,000 - $346,000

    $2,196/mo

    Zestimate® history
    Loading
    Loading...

    Owner options

    List your home for rent

    $2,196/mo

    Rent Zestimate®

    Find your next renter with Zillow Rental Manager. Plus, with online applications, you can quickly screen prospective tenants – for free.

    Learn more

    $2,196/mo

    Rent Zestimate®

    Refinance and save

    $2,536/mo

    Est. payment

    Refinancing to a lower rate could help reduce your monthly payments and save thousands over the life of the loan.

    See today's rates

    $2,536/mo

    Est. payment

    Explore your selling options

    Work with a Zillow partner agent

    Leverage their expertise and Zillow's premium Showcase listings to get your home seen by more buyers.

    Get started

    List with your own agent

    Get your home in front of millions of buyers by listing it on Zillow.

    Learn how to do it

    Sell it yourself

    Take full control of how buyers see your home on Zillow by listing For Sale by Owner (FSBO).

    List your home

    What's special

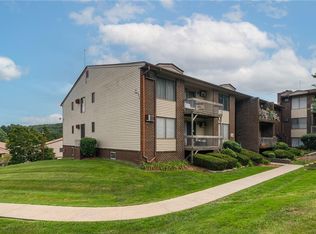
    Updated and ready for a new owner! Don't miss this sleek unit with a terrific flow. Owner pride shines through with mod kitchen featuring granite tops, tile backsplash and ss appliances. Gather around and relax-Kitchen has a pass thru into Living room with granite Eating bar. Create your own living style as the large living room can easily accommodate your needs. Sliders off the Living room lead to a spacious Balcony facing the courtyard. Updated to perfection, enjoy rich eng hardwoods, rec lighting, ceiling fans, BI cab/shelving, sliders to balcony and ww carpet. The Dining room off the Kitchen is set up as a Den yielding many options. Great space with Bedroom WIC, Bathroom w/ jet tub and Hall closets. Town and Country II is a well established, pet friendly complex with top notch amenities: Clubhouse, exercise room, game room, sauna, and both indoor and outdoor pools. Heat and HW use included in Common charges. Conveniently located by the PIP, pub transportation, shops and restaurants.

    This property is off market, which means it's not currently listed for sale or rent on Zillow. This may be different from what's available on other websites or public sources.

    Facts & features

    Interior

    Bedrooms & bathrooms
    • Bedrooms: 1
    • Bathrooms: 1
    • Full bathrooms: 1
    Heating
    • Baseboard, Gas
    Cooling
    • Wall
    Appliances
    • Included: Dishwasher, Microwave, Range / Oven, Refrigerator
    Features
    • Ceiling Fan(s), Granite Countertops, Walk-In Closet(s), Eat-in Kitchen, Hardwood Floors As Seen, Dishwasher, Light Fixtures, Microwave, Refrigerator, Storage, A/C Units
    • Flooring: Carpet, Hardwood
    • Basement: See Remarks, Common
    Interior area
    • Structure area source: Municipality
    • Total interior livable area: 990 sqft

    Property

    Parking
    • Parking features: Off-street
    Features
    • Patio & porch: Balcony
    • Exterior features: Brick
    • Pool features: Community Pool, Community Spa
    • Spa features: Community Spa, Sauna/Steam Room
    Lot
    • Size: 2,178 Square Feet
    • Land development status: Estimated
    Details
    • Parcel number: 39228925151202430

    Construction

    Type & style
    • Home type: SingleFamily
    • Architectural style: Garden Apartment
    • Property subtype: Garden Apartment
    Materials
    • Wood
    • Foundation: Piers
    Condition
    • Estimated
    • Year built: 1972

    Utilities & green energy

    • Sewer: Municipal
    • Water: Municipal
    • Utilities for property: Heat, Hot Water, Water, Sewer

    Community & HOA

    HOA
    • Has HOA: Yes
    • Amenities included: Pool, Kitchen In Clubhouse, Community Spa, Fitness Center
    • Services included: Snow Removal, Trash, Water, Common Area Costs, Other/See Remarks, Maintenance Structure
    • HOA fee: $314 monthly
    Location
    • Region: Pomona

    Financial & listing details

    • Price per square foot: $329/sqft
    • Tax assessed value: $275,518

    Price history

    DateEventPrice
    1/30/2023Sold$260,000+4%$263/sqft
    Source: OneKey® MLS as distributed by MLS GRID #H6212554 Report a problem
    10/27/2022Pending sale$249,999$253/sqft
    Source: OneKey® MLS as distributed by MLS GRID #H6212554 Report a problem
    9/26/2022Listed for sale$249,999+56.2%$253/sqft
    Source: OneKey® MLS as distributed by MLS GRID #H6212554 Report a problem
    2/26/2020Sold$160,000+0.1%$162/sqft
    Source: OneKey® MLS as distributed by MLS GRID #H5078092 Report a problem
    12/16/2019Pending sale$159,900$162/sqft
    Source: Coldwell Banker Residential Brokerage - Yorktown Heights Office #5078092 Report a problem
    11/6/2019Price change$159,900-5.9%$162/sqft
    Source: Coldwell Banker Residential Brokerage - Yorktown Heights Office #5078092 Report a problem
    10/12/2019Listed for sale$169,900-18.7%$172/sqft
    Source: Coldwell Banker Res Brokerage #5078092 Report a problem
    8/11/2004Sold$209,000+24.4%$211/sqft
    Source: Public Record Report a problem
    8/29/2003Sold$168,000$170/sqft
    Source: Public Record Report a problem

    Public tax history

    YearProperty taxesTax assessment
    2025-- $135,720
    2024-- $135,720
    2023-- $135,720
    2022-- $135,720
    2021-- $135,720
    2020-- $135,720
    2019-- $135,720 -13%
    2018-- $156,000
    2017$6,985 $156,000
    2016-- $156,000
    2015-- $156,000
    2014-- $156,000
    2013-- $156,000 -5%
    2012-- $164,200 -5%
    2011-- $172,800
    2010-- $172,800 -10%
    2009-- $192,000 -5%
    2007-- $202,100 -14.4%
    2006-- $236,000 +3587.5%
    2005-- $6,400
    2004-- $6,400
    2003-- $6,400
    2002-- $6,400
    2001-- $6,400
    2000-- $6,400
    Find assessor info on the county website

    Neighborhood: Mount Ivy

    Nearby schools

    GreatSchools rating
    Schools provided by the listing agent
    • Elementary: Thiells
    • Middle: Fieldstone
    • High: North Rockland
    • District: North Rockland

    Source: The MLS. This data may not be complete. We recommend contacting the local school district to confirm school assignments for this home.

    Get a cash offer in 3 minutes
    Find out how much your home could sell for in as little as 3 minutes with a no-obligation cash offer.
    Estimated market value
    $326,000
    Get a cash offer in 3 minutes
    Find out how much your home could sell for in as little as 3 minutes with a no-obligation cash offer.
    Estimated market value
    $326,000