Schedule your appointment today to see bright 2-bedroom, 2-bath condominium in the desirable Town & Country Complex! The spacious living room is one in which to enjoy entertaining while the sizable dining room can easily be used as a formal dining room or can be converted into a junior bedroom or office, offering flexibility for your needs. Luxury vinyl wood laminated planks throughout installed in 2025. The kitchen has been fully renovated with brand new appliances, porcelain floors and quartz counter tops. The primary bedroom features a large walk-in closet and a newly renovated bathroom, ensuring comfort and privacy. The second bedroom is a very nice size as well and has good closet space. Second bathroom newly updated. Enjoy your mornings on the nice deck with stunning mountain views, perfect for sipping coffee or tea, or to unwind in the evenings with cocktails. The washers and dryers are located in the lower level common area. There is an oversized private locked storage room in the lower level common room for each unit where you can keep your seasonal items. The complex boasts fantastic amenities, including an Olympic-sized pool, a children's pool, and a lovely picnic area. The clubhouse is a hub of activity, featuring a party room with a large dance floor, a full kitchen, a gym, a weight room, a game room with pool table and other competitive games, saunas, showers, lockers, and an expansive indoor pool, all included with your monthly HOA fee. Bring your pets, as this is a pet-friendly community! Complex is close to shopping centers, entertainment, nature trails and transportation to NYC. Don’t miss your chance to tour this newly updated condo before it's gone. SUBJECT TO SELLERS FINDING SUITABLE HOUSING.
Pending
$399,999
241 Country Club Lane, Pomona, NY 10970
2beds
1,215sqft
Condominium, Residential
Built in 1972
-- sqft lot
$-- Zestimate®
$329/sqft
$442/mo HOA
What's special
Olympic-sized poolExpansive indoor poolLovely picnic areaBrand new appliancesPorcelain floorsSizable dining roomQuartz counter tops
- 109 days |
- 27 |
- 0 |
Zillow last checked:
Listing updated:
Listed by:
Century 21 Full Service Realty 845-639-1234,
Yolanda DeJesus 917-664-2877
Source: OneKey® MLS as distributed by MLS GRID,MLS#: 987164
Facts & features
Interior
Bedrooms & bathrooms
- Bedrooms: 2
- Bathrooms: 2
- Full bathrooms: 2
Heating
- Natural Gas, Baseboard
Cooling
- Wall/Window Unit(s)
Appliances
- Included: Gas Water Heater, Dishwasher, ENERGY STAR Qualified Appliances, Microwave, Refrigerator
- Laundry: Common Area
Features
- Entrance Foyer, Formal Dining, Kitchen Island, Primary Bathroom, Quartz/Quartzite Counters, Walk Through Kitchen
- Basement: None
- Attic: None
- Has fireplace: No
- Common walls with other units/homes: 1 Common Wall,No One Below
Interior area
- Total structure area: 1,215
- Total interior livable area: 1,215 sqft
Property
Parking
- Parking features: Common
Features
- Levels: One
- Patio & porch: Deck
- Pool features: In Ground
Lot
- Size: 2,614 Square Feet
- Features: Near Public Transit, Near School, Near Shops
Details
- Parcel number: 39228902501500010200002410
- Special conditions: None
Construction
Type & style
- Home type: Condo
- Architectural style: Garden
- Property subtype: Condominium, Residential
- Attached to another structure: Yes
Materials
- Brick
Condition
- Year built: 1972
Utilities & green energy
- Sewer: Public Sewer
- Water: Public
- Utilities for property: Trash Collection Public
Community & HOA
Community
- Subdivision: Town & Country
HOA
- Has HOA: Yes
- Amenities included: Clubhouse, Fitness Center, Landscaping, Maintenance Grounds, Parking, Pool, Recreation Facilities, Sauna, Snow Removal, Trash
- Services included: Common Area Maintenance, Maintenance Structure, Maintenance Grounds, Heat, Hot Water, Pool Service, Sewer, Snow Removal, Trash, Water
- HOA fee: $442 monthly
- HOA name: Town & Country
- HOA phone: 845-354-4830
Location
- Region: Pomona
Financial & listing details
- Price per square foot: $329/sqft
- Tax assessed value: $161,092
- Annual tax amount: $8,083
- Date on market: 4/20/2026
- Cumulative days on market: 93 days
- Listing agreement: Exclusive Right To Sell
Estimated market value
Not available
Estimated sales range
Not available
Not available
Price history
| Date | Event | Price |
|---|---|---|
| 5/12/2026 | Pending sale | $399,999$329/sqft |
Source:  OneKey® MLS as distributed by MLS GRID #987164 Report a problem OneKey® MLS as distributed by MLS GRID #987164 Report a problem | ||
| 4/20/2026 | Listed for sale | $399,999+22%$329/sqft |
Source: OneKey® MLS as distributed by MLS GRID #987164 Report a problem | ||
| 4/11/2025 | Sold | $328,000-2.1%$270/sqft |
Source: OneKey® MLS as distributed by MLS GRID #H6333683 Report a problem | ||
| 2/20/2025 | Pending sale | $335,000$276/sqft |
Source: OneKey® MLS as distributed by MLS GRID #H6333683 Report a problem | ||
| 1/21/2025 | Listing removed | $335,000$276/sqft |
Source: OneKey® MLS as distributed by MLS GRID #H6333683 Report a problem | ||
| 1/12/2025 | Price change | $335,000-4%$276/sqft |
Source: OneKey® MLS as distributed by MLS GRID #H6333683 Report a problem | ||
| 10/30/2024 | Listed for sale | $349,000+158.5%$287/sqft |
Source: OneKey® MLS as distributed by MLS GRID #H6333683 Report a problem | ||
| 10/12/2017 | Sold | $135,000$111/sqft |
Source: Public Record Report a problem | ||
Public tax history
| Year | Property taxes | Tax assessment |
|---|---|---|
| 2025 | -- | $161,092 |
| 2024 | -- | $161,092 |
| 2023 | -- | $161,092 |
| 2022 | -- | $161,092 |
| 2021 | -- | $161,092 |
| 2020 | -- | $161,092 |
| 2019 | -- | $161,092 -8% |
| 2018 | -- | $175,100 |
| 2017 | $1,220 | $175,100 |
| 2016 | -- | $175,100 |
| 2015 | -- | $175,100 |
| 2014 | -- | $175,100 |
| 2013 | -- | $175,100 -5% |
| 2012 | -- | $184,300 -5% |
| 2011 | -- | $193,900 |
| 2010 | -- | $193,900 -10% |
| 2009 | -- | $215,400 -5% |
| 2007 | -- | $226,700 -15.9% |
| 2006 | -- | $269,500 +3400% |
| 2005 | -- | $7,700 |
| 2004 | -- | $7,700 |
| 2003 | -- | $7,700 |
| 2002 | -- | $7,700 |
| 2001 | -- | $7,700 |
| 2000 | -- | $7,700 |
Find assessor info on the county website
Monthly payment
Climate risks
Neighborhood: Mount Ivy
Nearby schools
GreatSchools rating
- 4/10Thiells Elementary SchoolGrades: K-3Distance: 1.4 mi
- 3/10Fieldstone Secondary SchoolGrades: 7-8Distance: 1.6 mi
- 6/10North Rockland High SchoolGrades: 9-12Distance: 1.8 mi
Schools provided by the listing agent
- Elementary: Thiells Elementary School
- Middle: Fieldstone Middle School
- High: North Rockland High School
Source: OneKey® MLS as distributed by MLS GRID. This data may not be complete. We recommend contacting the local school district to confirm school assignments for this home.
- $323,5002 bd2 ba1.2k sqft242 Country Club Ln, Pomona, NY 10970Off Market

- $326,0001 bd1 ba990 sqft243 Country Club Ln, Pomona, NY 10970Off Market
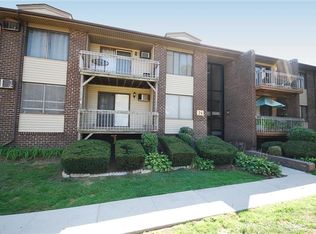
- $282,6001 bd1 ba990 sqft243 Shady Brook, Pomona, NY 10970Off Market
- $349,0002 bd2 ba1.2k sqft244 Country Club Ln, Pomona, NY 10970Sold
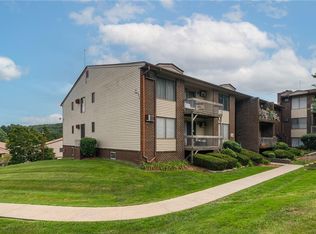
- $354,0002 bd2 ba1.2k sqft245 Country Club Ln, Pomona, NY 10970Off Market
- $337,4002 bd2 ba1.2k sqft246 Country Club Ln, Pomona, NY 10970Off Market
- $275,5181 bd1 ba990 sqft247 Country Club Ln, Pomona, NY 10970Off Market
- $344,3002 bd2 ba1.2k sqft248 Country Club Ln, Pomona, NY 10970Off Market
A local agent can set up tours, give advice and negotiate with sellers.
Similar homes
- $395,0002 bd2 ba1.2k sqft206 Country Club Lane, Pomona, NY 10970For Sale

 MLS ID #1020520, Janet R Guerra, Listing by: Howard Hanna Rand Realty. OneKey® MLS as distributed by MLS GRID
 - $325,0002 bd2 ba1.1k sqft332 Richard Court, Pomona, NY 10970For Sale
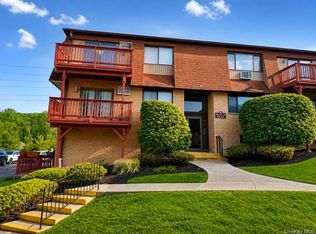 MLS ID #995084, Sheri S Chablis, Listing by: Sohn Real Estate Corp. OneKey® MLS as distributed by MLS GRID
 - $355,0002 bd2 ba1.2k sqft13 Darian Court #2A, Pomona, NY 10970For Sale
 MLS ID #1024740, Debra D'Andrea, Listing by: Howard Hanna Rand Realty. OneKey® MLS as distributed by MLS GRID
 - $280,0001 bd1 ba1k sqft376 Richard Court, Pomona, NY 10970For Sale
 MLS ID #1020189, Betzaida Vericain, Listing by: Q Home Sales. OneKey® MLS as distributed by MLS GRID
 - $379,0002 bd2 ba1k sqft39 Sussex Drive #B, Yorktown Heights, NY 10598For SaleMLS ID #1028904, Mary L. Craig, Listing by: Coldwell Banker Realty. OneKey® MLS as distributed by MLS GRID
- $235,0003 bd2 ba1.5k sqft146 Parkway Trailer CT., Pomona, NY 10970For SaleMLS ID #1022704, Jane C Nguyen, Listing by: Coldwell Banker Realty. OneKey® MLS as distributed by MLS GRID
- $400,0002 bd2 ba1k sqft264 Parkside Drive, Suffern, NY 10901For SaleMLS ID #1030056, Jon Paul Molfetta, Listing by: Keller Williams Valley Realty. OneKey® MLS as distributed by MLS GRID
- $385,0002 bd2 ba1.2k sqft23 Klint Court, Nanuet, NY 10954For SaleMLS ID #1033321, Michael P Truiano, Listing by: Howard Hanna Rand Realty. OneKey® MLS as distributed by MLS GRID
- $399,7772 bd2 ba1k sqft130 Sierra Vista Lane 2nd Floor, Valley Cottage, NY 10989For SaleMLS ID #1004503, Hipolito Rosario, Listing by: Motivated Access Realty Corp.. OneKey® MLS as distributed by MLS GRID
- $379,9002 bd2 ba1.6k sqft66 Omni Parc Drive, Nanuet, NY 10954For SaleMLS ID #1004919, Demerese A Duprey, Listing by: Howard Hanna Rand Realty. OneKey® MLS as distributed by MLS GRID
- $379,0002 bd2 ba1.1k sqft32 Milford Lane #6D, Suffern, NY 10901For SaleMLS ID #1017747, Margaret R Connolly, Listing by: Howard Hanna Rand Realty. OneKey® MLS as distributed by MLS GRID
- $365,0001 bd1 ba794 sqft164 Sierra Vista Lane, Valley Cottage, NY 10989For SaleMLS ID #1034288, Sheri S Chablis, Listing by: Sohn Real Estate Corp. OneKey® MLS as distributed by MLS GRID
- $380,0002 bd2 ba1.3k sqft26 Klint Court, Nanuet, NY 10954For SaleMLS ID #1015231, Karen H McCabe, Listing by: Weichert Realtors. OneKey® MLS as distributed by MLS GRID
- $429,0002 bd1 ba720 sqft9 Maple Avenue, Garnerville, NY 10923For SaleMLS ID #1001720, Todd Weiss, Listing by: Keller Williams Hudson Valley. OneKey® MLS as distributed by MLS GRID
- $395,0002 bd1 ba850 sqft1613 Old Country Road, Elmsford, NY 10523For SaleMLS ID #1019936, Marc J. Nieto, Listing by: Epique Realty. OneKey® MLS as distributed by MLS GRID
- $355,0002 bd2 ba1k sqft3 Barnett Drive #3, Monroe, NY 10950For SaleMLS ID #1034881, Michelle Getty, Listing by: HVG Realty, Inc.. OneKey® MLS as distributed by MLS GRID
- $449,0001 bd1 ba782 sqft28 Hillside Terrace #F, White Plains, NY 10601For SaleMLS ID #1032808, Samah I. Abraham, Listing by: Lucille Esposito Realty. OneKey® MLS as distributed by MLS GRID
- $389,0002 bd2 ba1k sqft19 The Knolls, Warwick, NY 10990For SaleMLS ID #1033375, Marie Altieri, Listing by: Howard Hanna Rand Realty. OneKey® MLS as distributed by MLS GRID
- $425,0002 bd2 ba1.2k sqft9 Edinburgh Drive, Peekskill, NY 10566For SaleMLS ID #1003825, Cynthia Weil, Listing by: Howard Hanna Rand Realty. OneKey® MLS as distributed by MLS GRID
- $299,9002 bd1 ba1.1k sqft100 Dowd Street #D-12, Haverstraw, NY 10927For SaleMLS ID #1014379, Linu Abraham, Listing by: Abraham Properties NY Inc. OneKey® MLS as distributed by MLS GRID
