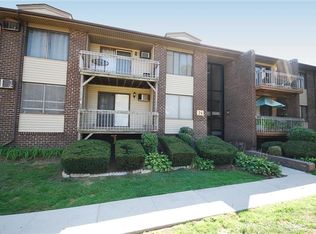
Welcome to this beautifully updated condo in Pomona. Enter the foyer with 2 spacious closets for storage, into the kitchen with all new, matching stainless steel appliances and backsplash, granite countertops, and freshly painted cabinetry. Heating has been updated with modern zone valve and thermostat. New light fixtures throughout the entire unit give the home a bright feel. The dining room offers beautiful views off the private balcony through brand new, Anderson sliding glass doors and windows, which come with a lifetime warranty. Living room features hardwood floors, black mirror wall, and adjustable, fixed track, strobe lighting. The primary and second bedrooms are spacious and come complete with newly installed carpeting. The two full baths have all new plumbing and glass shower doors. Owners have access to the onsite laundry room, clubhouse, pool, exercise room, and other amenities, as well as a storage bin located downstairs. Don't miss out on this this gorgeous unit! Additional Information: Amenities:Storage,
Sold for $349,000
$349,000
244 Country Club Lane, Pomona, NY 10970
2beds
1,212sqft
Condominium, Residential
Built in 1972
-- sqft lot
$388,200 Zestimate®
$288/sqft
$2,908 Estimated rent
Home value
$388,200
$342,000 - $443,000
$2,908/mo
Zestimate® history
Owner options
List your home for rent
$2,908/mo
Rent Zestimate®
Find your next renter with Zillow Rental Manager. Plus, with online applications, you can quickly screen prospective tenants – for free.
$2,908/mo
Rent Zestimate®
Refinance and save
$2,792/mo
Est. payment
Refinancing to a lower rate could help reduce your monthly payments and save thousands over the life of the loan.
$2,792/mo
Est. payment
Explore your selling options
Work with a Zillow partner agent
Leverage their expertise and Zillow's premium Showcase listings to get your home seen by more buyers.
Get startedList with your own agent
Get your home in front of millions of buyers by listing it on Zillow.
Learn how to do itSell it yourself
Take full control of how buyers see your home on Zillow by listing For Sale by Owner (FSBO).
List your homeWhat's special
Newly installed carpetingAll new plumbingPrivate balconyNew light fixturesGlass shower doorsHardwood floorsBlack mirror wall
Zillow last checked:
Listing updated:
Listed by:
Hedva Y Dahan 845-323-0383,
Q Home Sales 845-357-4663
Bought with:
Joy C. Jackson, 40JA1037413
Howard Hanna Rand Realty
Source: OneKey® MLS as distributed by MLS GRID,MLS#: H6322932
Facts & features
Interior
Bedrooms & bathrooms
- Bedrooms: 2
- Bathrooms: 2
- Full bathrooms: 2
Primary bedroom
- Level: First
Bedroom 1
- Level: First
Bathroom 1
- Level: First
Bathroom 2
- Level: First
Dining room
- Level: First
Kitchen
- Level: First
Living room
- Level: First
Heating
- Baseboard
Cooling
- Wall/Window Unit(s)
Appliances
- Included: Microwave, Refrigerator, Gas Water Heater
- Laundry: Common Area
Features
- Formal Dining
- Flooring: Carpet, Hardwood
- Has basement: No
- Attic: None
Interior area
- Total structure area: 1,212
- Total interior livable area: 1,212 sqft
Property
Features
- Levels: One
- Stories: 1
- Pool features: Community
- Has spa: Yes
Lot
- Size: 2,614 Square Feet
Details
- Parcel number: 39228902501500010200002440
Construction
Type & style
- Home type: Condo
- Architectural style: Garden
- Property subtype: Condominium, Residential
- Attached to another structure: Yes
Materials
- Brick, Vinyl Siding
Condition
- Estimated
- Year built: 1972
- Major remodel year: 2024
Utilities & green energy
- Sewer: Public Sewer
- Water: Public
- Utilities for property: Trash Collection Public
Community & HOA
Community
- Features: Pool
- Subdivision: Town and Country
HOA
- Has HOA: Yes
- Amenities included: Clubhouse, Spa/Hot Tub
- Services included: Common Area Maintenance, Maintenance Structure, Snow Removal
- HOA fee: $423 monthly
- HOA name: Town and Country
- HOA phone: 845-354-4830
Location
- Region: Pomona
Financial & listing details
- Price per square foot: $288/sqft
- Tax assessed value: $161,092
- Annual tax amount: $8,026
- Date on market: 8/14/2024
- Cumulative days on market: 27 days
- Listing agreement: Exclusive Right To Sell
- Inclusions: Door Hardware, Light Fixtures, Oven/Range
Price history
| Date | Event | Price |
|---|---|---|
| 1/22/2025 | Sold | $349,000$288/sqft |
Source:  OneKey® MLS as distributed by MLS GRID #H6322932 Report a problem OneKey® MLS as distributed by MLS GRID #H6322932 Report a problem | ||
| 9/10/2024 | Pending sale | $349,000$288/sqft |
Source: OneKey® MLS as distributed by MLS GRID #H6322932 Report a problem | ||
| 8/14/2024 | Listed for sale | $349,000$288/sqft |
Source: OneKey® MLS as distributed by MLS GRID #H6322932 Report a problem | ||
Public tax history
| Year | Property taxes | Tax assessment |
|---|---|---|
| 2025 | -- | $161,092 |
| 2024 | -- | $161,092 |
| 2023 | -- | $161,092 |
| 2022 | -- | $161,092 |
| 2021 | -- | $161,092 |
| 2020 | -- | $161,092 |
| 2019 | -- | $161,092 -8% |
| 2018 | -- | $175,100 |
| 2017 | $6,107 | $175,100 |
| 2016 | -- | $175,100 |
| 2015 | -- | $175,100 |
| 2014 | -- | $175,100 |
| 2013 | -- | $175,100 -5% |
| 2012 | -- | $184,300 -5% |
| 2011 | -- | $193,900 |
| 2010 | -- | $193,900 -10% |
| 2009 | -- | $215,400 -5% |
| 2007 | -- | $226,700 -18.4% |
| 2006 | -- | $277,700 +3506.5% |
| 2005 | -- | $7,700 |
| 2004 | -- | $7,700 |
| 2003 | -- | $7,700 |
| 2002 | -- | $7,700 |
| 2001 | -- | $7,700 |
| 2000 | -- | $7,700 |
Find assessor info on the county website
Neighborhood: Mount Ivy
Nearby homes
- $326,0001 bd1 ba990 sqft243 Country Club Ln, Pomona, NY 10970Off Market
- $282,6001 bd1 ba990 sqft243 Shady Brook, Pomona, NY 10970Off Market
- $354,0002 bd2 ba1.2k sqft245 Country Club Ln, Pomona, NY 10970Off Market

- $323,5002 bd2 ba1.2k sqft242 Country Club Ln, Pomona, NY 10970Off Market

- $337,4002 bd2 ba1.2k sqft246 Country Club Ln, Pomona, NY 10970Off Market
- $399,9992 bd2 ba1.2k sqft241 Country Club Ln, Pomona, NY 10970Pending
- $275,5181 bd1 ba990 sqft247 Country Club Ln, Pomona, NY 10970Off Market
- $344,3002 bd2 ba1.2k sqft248 Country Club Ln, Pomona, NY 10970Off Market
Nearby schools
GreatSchools rating
- 4/10Thiells Elementary SchoolGrades: K-3Distance: 1.4 mi
- 3/10Fieldstone Secondary SchoolGrades: 7-8Distance: 1.7 mi
- 6/10North Rockland High SchoolGrades: 9-12Distance: 1.8 mi
Schools provided by the listing agent
- Elementary: Thiells Elementary School
- Middle: HAVERSTRAW ELEMENTARY SCHOOL (grades 4-6)
- High: North Rockland High School
Source: OneKey® MLS as distributed by MLS GRID. This data may not be complete. We recommend contacting the local school district to confirm school assignments for this home.
Get a cash offer in 3 minutes
Find out how much your home could sell for in as little as 3 minutes with a no-obligation cash offer.
Estimated market value
$388,200
Get a cash offer in 3 minutes
Find out how much your home could sell for in as little as 3 minutes with a no-obligation cash offer.
Estimated market value
$388,200
- New York
- Rockland County
- Pomona
- 10970
- Mount Ivy
- 244 Country Club Lane
Nearby cities
Nearby neighborhoods
Nearby zip codes
Other Pomona Topics
