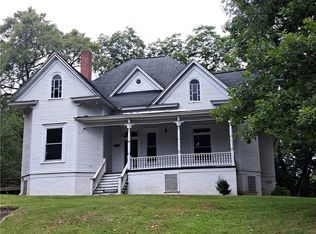
CHARACTER, SPACE & LOCATION! This charming 3-bedroom, 3½-bath home offers plenty of room to live, entertain, and make lasting memories. Featuring a spacious eat-in kitchen, formal dining room, office, master bedroom, master bath and a bright sun porch, this home has a wonderful combination of character and functionality. The partially finished basement provides additional space for a family room, recreation area, workshop, or storage. Step outside onto the large deck overlooking the oversized lot—perfect for entertaining, relaxing, or enjoying the outdoors. Conveniently located near Handley High School, and downtown this property offers a great location with plenty of space both inside and out. If you're looking for a home with charm, character, and room to make it your own, this one is worth a look!
For sale
$169,000
243 Guy St, Roanoke, AL 36274
3beds
3,460sqft
Single Family Residence
Built in 1900
0.3 Acres Lot
$-- Zestimate®
$49/sqft
$-- HOA
What's special
Partially finished basementFormal dining roomBright sun porchMaster bathMaster bedroomSpacious eat-in kitchen
- 26 days
- 1,442
- 98
Likely to sell faster than
Zillow last checked:
Listing updated:
Listed by:
Lisa Gay 256-846-0304,
Southeastern Realty & Auction
Source: GALMLS,MLS#: 21464894
Facts & features
Interior
Bedrooms & bathrooms
- Bedrooms: 3
- Bathrooms: 4
- Full bathrooms: 3
- 1/2 bathrooms: 1
Rooms
- Room types: Bedroom, Den/Family (ROOM), Dining Room, Kitchen, Master Bedroom
Primary bedroom
- Level: First
Bedroom 1
- Level: First
Dining room
- Level: First
Family room
- Level: First
Kitchen
- Features: Laminate Counters
- Level: First
Basement
- Area: 1200
Heating
- Central, Heat Pump
Cooling
- Central Air
Appliances
- Included: Dishwasher, Microwave, Stove-Electric, Electric Water Heater
- Laundry: Electric Dryer Hookup, Washer Hookup, Main Level, Laundry Room, Yes
Features
- Recessed Lighting, High Ceilings, Crown Molding, Tray Ceiling(s), Separate Shower, Double Vanity, Tub/Shower Combo, Walk-In Closet(s)
- Flooring: Carpet, Hardwood, Laminate
- Doors: French Doors
- Basement: Partial,Partially Finished,Daylight
- Attic: Pull Down Stairs,Yes
- Number of fireplaces: 1
- Fireplace features: Ventless, Family Room, Gas
Interior area
- Total interior livable area: 3,460 sqft
- Finished area above ground: 2,260
- Finished area below ground: 1,200
Video & virtual tour
Property
Parking
- Parking features: Parking (MLVL)
Features
- Levels: One
- Stories: 1
- Patio & porch: Porch, Open (DECK), Deck
- Pool features: None
- Has spa: Yes
- Spa features: Bath
- Fencing: Fenced
- View description: None
- Waterfront features: No
Lot
- Size: 0.3 Acres
Details
- Parcel number: 5616073530004.00
- Special conditions: As Is
Construction
Type & style
- Home type: SingleFamily
- Property subtype: Single Family Residence
Materials
- Vinyl Siding
- Foundation: Basement
Condition
- Year built: 1900
Utilities & green energy
- Water: Public
- Utilities for property: Sewer Connected
Community & HOA
Community
- Subdivision: None
Location
- Region: Roanoke
Financial & listing details
- Price per square foot: $49/sqft
- Tax assessed value: $134,413
- Annual tax amount: $300
- Price range: $169K - $169K
- Date on market: 9/14/2026
Estimated market value
Not available
Estimated sales range
Not available
Not available
Price history
| Date | Event | Price |
|---|---|---|
| 9/14/2026 | Listed for sale | $169,000$49/sqft |
Source:  GALMLS #21464894 Report a problem GALMLS #21464894 Report a problem | ||
Public tax history
| Year | Property taxes | Tax assessment |
|---|---|---|
| 2024 | $300 +28.3% | $13,440 +16.1% |
| 2022 | $234 | $11,580 |
| 2021 | $234 -1.5% | $11,580 -0.9% |
| 2020 | $237 | $11,680 +16.1% |
| 2018 | $237 -30.8% | $10,060 -8.9% |
| 2017 | $343 -10.7% | $11,040 +8.7% |
| 2016 | $384 +10.7% | $10,160 -89.9% |
| 2015 | $347 -7.6% | $100,657 |
| 2014 | $375 | $100,657 +1% |
| 2013 | $375 +13.3% | $99,630 |
| 2011 | $331 -3.3% | $99,630 -1% |
| 2009 | $343 | $100,592 |
Find assessor info on the county website
Monthly payment
Est. payment
Payment breakdown
Explore the cost of this home by adjusting the details. Changes won't be saved.Climate risks
Neighborhood: 36274
Nearby schools
Schools provided by the listing agent
- Elementary: Knight Enloe
- Middle: Handley
- High: Handley
Source: GALMLS. This data may not be complete. We recommend contacting the local school district to confirm school assignments for this home.

Similar homes
- $175,0003 bd2 ba2.3k sqft315 Woodland Ave, Roanoke, AL 36274Active

 MLS ID #10793405, Lindsey Hammond, Triple R Real Estate LLC. GAMLS
 - $240,0004 bd3 ba3.4k sqft326 W Point St, Roanoke, AL 36274For Sale
 MLS ID #181686, RONNIE GILES, GILES & GILES REAL ESTATE. LCMLS
 - $125,0004 bd3 ba2.1k sqft587 Border St, Roanoke, AL 36274For Sale

 MLS ID #21460331, Christie Hayes, Keller Williams Realty Atl Par. GALMLS
 - $245,0003 bd2 ba1.9k sqft1140 Lafayette Hwy, Roanoke, AL 36274Active
 MLS ID #10775648, Julie Owen, EXIT Realty Advantage. GAMLS
 - $155,0003 bd2 ba2.4k sqftClient Choice, Wedowee, AL 36278For SaleMLS ID #21464680, Nikki Blackmon, Southern Roots Realty Group LLC. GALMLS
- $205,0003 bd2 ba3.1k sqft53 Horace Carter Rd, Lagrange, GA 30240ActiveMLS ID #10857081, Anhad Chawla, Homesmart Realty Partners. GAMLS
- $199,0003 bd4 ba4.7k sqft11281 Cragford Rd, Cragford, AL 36255For SaleMLS ID #21441010, Amanda Taylor, Avast Realty- Birmingham. GALMLS
- $210,0006 bd2 ba4.6k sqft215 1st Ave SE, Lafayette, AL 36862For Sale
 MLS ID #E104078, Kristina Finney, KW Realty River Cities. East Alabama BOR
 - $249,9004 bd2 ba2.9k sqftT - Mobil, Lanett, AL 36863For SaleMLS ID #21460510, Amy Maziarz, Red Hills Realty, LLC. GALMLS
- $230,0003 bd2 ba1.8k sqft685 Rock Mills Rd, Lagrange, GA 30240ActiveMLS ID #10767227, Elizabeth L Beck-Payne, Holliday Realtors. GAMLS
- $249,0004 bd2 ba2.1k sqft134 N Lake Dr, Lagrange, GA 30240ActiveMLS ID #10757554, Megan Kennedy, eXp Realty. GAMLS
- $249,0003 bd2 ba1.8k sqft166 County Road 813, Wedowee, AL 36278For SaleMLS ID #21447073, Crystal Barnes, Hunter Bend Realty. GALMLS
