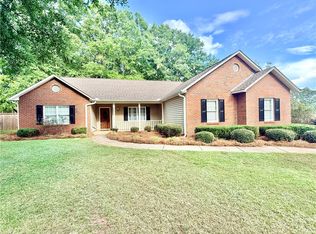
Nestled on approximately one acre at the end of a quiet street, this inviting home offers the perfect blend of privacy and convenience just minutes from West Point Lake, Anderson Park, and Southern Harbor Marina. Whether you're looking for a full-time residence or weekend retreat, you'll love the spacious circular driveway, attached one-car garage, and plenty of room for your boat, RV, and outdoor toys. Inside, soaring vaulted ceilings create an open, airy feel throughout. The great room features a cozy fireplace, while the updated kitchen offers freshly painted cabinets, new flooring, and new appliances. The primary suite boasts a beautifully remodeled bath with a luxurious soaking tub. Enjoy the screened sunroom or relax on the Trex deck overlooking the peaceful setting. Brand new carpeting throughout the house. Roof replaced in 2019. Split-bedroom floor plan with three additional bedrooms provides space for family, guests, or a home office. Lake living is just minutes away!
For sale
$249,900
1378 County Road 217, Lanett, AL 36863
4beds
2,945sqft
Single Family Residence
Built in 1999
1 Acres Lot
$-- Zestimate®
$85/sqft
$-- HOA
What's special
Attached one-car garageBeautifully remodeled bathNew flooringThree additional bedroomsApproximately one acreCozy fireplacePrimary suite
- 44 days
- 753
- 71
Zillow last checked:
Listing updated:
Listed by:
Amy Maziarz 205-515-1903,
Red Hills Realty, LLC,
Donna Montgomery 205-579-7734,
Red Hills Realty, LLC
Source: GALMLS,MLS#: 21460510
Facts & features
Interior
Bedrooms & bathrooms
- Bedrooms: 4
- Bathrooms: 2
- Full bathrooms: 2
Rooms
- Room types: Bedroom, Breakfast Room (ROOM), Den/Family (ROOM), Dining Room, Bathroom, Kitchen, Master Bathroom, Master Bedroom, Music (ROOM)
Primary bedroom
- Level: First
Bedroom 1
- Level: First
Bedroom 2
- Level: First
Bedroom 3
- Level: First
Primary bathroom
- Level: First
Bathroom 1
- Level: First
Dining room
- Level: First
Family room
- Level: First
Kitchen
- Features: Laminate Counters, Breakfast Bar, Eat-in Kitchen, Pantry
- Level: First
Basement
- Area: 0
Heating
- Electric, Heat Pump
Cooling
- Central Air
Appliances
- Included: Dishwasher, Ice Maker, Electric Oven, Stainless Steel Appliance(s), Stove-Electric, Electric Water Heater
- Laundry: Electric Dryer Hookup, Washer Hookup, Main Level, Laundry Room, Laundry (ROOM), Yes
Features
- None, Crown Molding, Smooth Ceilings, Separate Shower, Walk-In Closet(s)
- Flooring: Carpet, Tile, Vinyl
- Basement: Crawl Space
- Attic: None
- Has fireplace: No
Interior area
- Total interior livable area: 2,945 sqft
- Finished area above ground: 2,945
- Finished area below ground: 0
Video & virtual tour
Property
Parking
- Total spaces: 1
- Parking features: Parking (MLVL), Garage Faces Front
- Garage spaces: 1
Features
- Levels: One
- Stories: 1
- Patio & porch: Open (DECK), Screened (DECK), Deck
- Exterior features: None
- Pool features: None
- Has view: Yes
- View description: None
- Waterfront features: No
Lot
- Size: 1 Acres
Details
- Parcel number: 120808340001004.007
- Special conditions: N/A
Construction
Type & style
- Home type: SingleFamily
- Property subtype: Single Family Residence
Materials
- Brick, Vinyl Siding
Condition
- Year built: 1999
Utilities & green energy
- Sewer: Septic Tank
- Water: Public
Community & HOA
Community
- Subdivision: West Point
Location
- Region: Lanett
Financial & listing details
- Price per square foot: $85/sqft
- Tax assessed value: $122,020
- Annual tax amount: $449
- Price range: $249.9K - $249.9K
- Date on market: 7/28/2026
Estimated market value
Not available
Estimated sales range
Not available
Not available
Price history
| Date | Event | Price |
|---|---|---|
| 7/28/2026 | Listed for sale | $249,900+47%$85/sqft |
Source:  GALMLS #21460510 Report a problem GALMLS #21460510 Report a problem | ||
| 2/4/2016 | Listing removed | $170,000$58/sqft |
Source: Harry Norman Realtors #7503347 Report a problem | ||
| 8/9/2015 | Listed for sale | $170,000$58/sqft |
Source: Harry Norman Realtors #7503347 Report a problem | ||
Public tax history
| Year | Property taxes | Tax assessment |
|---|---|---|
| 2025 | $449 -7.1% | $12,220 +0.2% |
| 2024 | $483 | $12,200 |
| 2023 | $483 | $12,200 |
| 2022 | $483 +19.8% | $12,200 +18.2% |
| 2021 | $403 -8% | $10,320 |
| 2020 | $439 | $10,320 |
| 2019 | $439 | $10,320 |
| 2018 | $439 +19.2% | $10,320 +27.4% |
| 2017 | $368 +34.5% | $8,100 |
| 2016 | $274 | $8,100 |
| 2015 | $274 | $8,100 |
| 2014 | $274 +9.8% | $8,100 |
| 2013 | $249 -5.8% | $8,100 -4.7% |
| 2010 | $265 | $8,500 |
| 2009 | $265 | $8,500 |
Find assessor info on the county website
Monthly payment
Est. payment
Payment breakdown
Explore the cost of this home by adjusting the details. Changes won't be saved.Climate risks
Neighborhood: 36863
Nearby schools
Schools provided by the listing agent
- Elementary: Huguley
- Middle: W F Burns
- High: Valley
Source: GALMLS. This data may not be complete. We recommend contacting the local school district to confirm school assignments for this home.
Similar homes
- $250,0003 bd2 ba1.6k sqft2002 N 2nd Ct, Lanett, AL 36863For Sale
 MLS ID #182075, BRANDON ASHFORD, EXP REALTY, LLC. LCMLS
 - $275,0005 bd4 ba2.1k sqft1508 N 4th Ave, Lanett, AL 36863Active

 MLS ID #10840750, Jamie Friend, Go Realty. GAMLS
 - $299,9004 bd4 ba2.1k sqft100 19th Ave SW, Lanett, AL 36863For Sale
 MLS ID #181240, DENISE VASCONCELOS, LOKATION REAL ESTATE. LCMLS
 - $264,9004 bd3 ba2.1k sqft539 Newton Rd, Lagrange, GA 30240Active
 MLS ID #10821465, Bradley Arnold-Nixon, Dwelli. GAMLS
 - $364,9003 bd3 ba2.9k sqft5023 Veterans Memorial Pkwy, Lanett, AL 36863ActiveMLS ID #10834564, Lori Terry, Lori Terry Home Town Realty. GAMLS
- $369,9004 bd4 ba2.8k sqft3904 34th St SW, Lanett, AL 36863Active Under ContractMLS ID #10808986, Lori Terry, Lori Terry Home Town Realty. GAMLS
- $309,9004 bd3 ba2k sqft103 Madison Ct, Lagrange, GA 30240ActiveMLS ID #10836592, Tommy Allen Jr., Jason Mitchell Real Estate Georgia. GAMLS
- $259,0004 bd2 ba2.1k sqft134 N Lake Dr, Lagrange, GA 30240ActiveMLS ID #10757554, Megan Kennedy, eXp Realty. GAMLS
- $206,2504 bd2 ba1.6k sqft797 Gabbettville Rd, Lagrange, GA 30240ActiveMLS ID #10827750, Joe Powell, Top Producers Realty. GAMLS
- $259,9003 bd2 ba1.9k sqft2811 16th Ave, Valley, AL 36854For Sale
 MLS ID #233932, Troy Edwards, 1827 Real Estate LLC. CBORGA
 - $259,9003 bd2 ba1.4k sqft124 Marty Ln, Lagrange, GA 30240ActiveMLS ID #10795115, Kaley D Hebert, Southern Classic Realtors. GAMLS
- $269,0004 bd2 ba1.9k sqft503 Crestview Ln, Valley, AL 36854ActiveMLS ID #10815847, Hollie M Foster, Lori Terry Home Town Realty. GAMLS
- $275,0003 bd2 ba1.7k sqft1176 County Road 17, Roanoke, AL 36274Active Under ContractMLS ID #10799084, Adriane Bomar, Dwelli. GAMLS
- $339,9004 bd3 ba2.1k sqft105 Franklin Pl, Lagrange, GA 30240ActiveMLS ID #10826865, Kaley D Hebert, Southern Classic Realtors. GAMLS
- $320,0004 bd2 ba2.5k sqft3534 15th Ave, Valley, AL 36854ActiveMLS ID #10833753, Tammy Darden, Coldwell Banker Spinks Brown. GAMLS
- $289,0004 bd2 ba2k sqft5 Lake Dr, Lagrange, GA 30241ActiveMLS ID #10801635, Caysi J Brooks-Swol, Go Realty. GAMLS
- $295,0003 bd3 ba1.9k sqft105 Plymouth Pl, Lagrange, GA 30240ActiveMLS ID #10804164, Helen Maestri, Keller Williams River Cities. GAMLS
