Welcome to 243 Monument Pkwy. This spacious five bedroom, five bath home offers 3,809 square feet of living space on a 9,147 square foot lot, and it's been thoughtfully updated from top to bottom for its next owner. Including PAID OFF solar! Step inside to a warm entry anchored by a fireplace and a comfortable sitting area, with an office or bonus room just off to the side, perfect for a home workspace or playroom. The formal dining room flows naturally into the heart of the home, a large kitchen with an oversized island, updated cabinets, new countertops, and brand new appliances, all opening to a bright breakfast nook and living space that make everyday living and entertaining easy. The downstairs laundry room offers generous cabinet storage, and a mini interior ADU complete with a bedroom, walk in closet, full bathroom, and its own sitting space, adds flexibility for multigenerational living, guests, or rental income. Upstairs you'll find a large loft and four additional bedrooms, including a truly expansive primary suite. The primary bath is a retreat of its own, with a soaking tub, a separate shower, dual vanities on either side of the tub, and a dedicated makeup vanity area flanked by two walk in closets. Recent upgrades throughout the home include new exterior fencing, a new exterior patio cover, new laminate flooring with fresh carpet in the bedrooms, and fresh interior paint, giving the entire home a clean, move-in ready feel. Set in Perris with easy access to the 215 freeway and just minutes from shopping, dining, and Lake Perris, this home offers the space, flexibility, and updates today's buyers are looking for.
For sale
Listed by: Coldwell Banker Icon • Ariana Dooley • Contact: 909-217-4801
$739,900
243 Monument Pkwy, Perris, CA 92570
5beds
3,809sqft
Single Family Residence
Built in 2005
9,148 Square Feet Lot
$736,700 Zestimate®
$194/sqft
$-- HOA
What's special
- 17 days
- 441
- 34
Zillow last checked:
Listing updated:
Listed by:
Ariana Dooley DRE #02016379 909-217-4801,
Coldwell Banker Icon,
Zachary Ols DRE #01960059,
Coldwell Banker Icon
Source: CRMLS,MLS#: CV26193916 Originating MLS: California Regional MLS
Originating MLS: California Regional MLSFacts & features
Interior
Bedrooms & bathrooms
- Bedrooms: 5
- Bathrooms: 5
- Full bathrooms: 4
- 1/2 bathrooms: 1
- Main level bathrooms: 2
- Main level bedrooms: 1
Rooms
- Room types: Bonus Room, Family Room, Kitchen, Laundry, Loft, Living Room, Primary Bedroom, Dining Room
Primary bedroom
- Features: Primary Suite
Primary bedroom
- Features: Main Level Primary
Bathroom
- Features: Bathtub, Separate Shower, Tub Shower
Kitchen
- Features: Quartz Counters
Heating
- Central
Cooling
- Central Air
Appliances
- Included: Dishwasher, Gas Cooktop
- Laundry: Laundry Room
Features
- Breakfast Area, Cathedral Ceiling(s), Separate/Formal Dining Room, High Ceilings, Open Floorplan, Loft, Main Level Primary, Primary Suite
- Flooring: Carpet, Laminate
- Has fireplace: Yes
- Fireplace features: Family Room
- Common walls with other units/homes: No Common Walls
Interior area
- Total interior livable area: 3,809 sqft
Property
Parking
- Total spaces: 3
- Parking features: Driveway, Garage
- Attached garage spaces: 3
Accessibility
- Accessibility features: None
Features
- Levels: Two
- Stories: 2
- Entry location: 1
- Patio & porch: Patio
- Pool features: None
- Spa features: None
- Fencing: Wood
Lot
- Size: 9,148 Square Feet
Details
- Parcel number: 330442005
- Special conditions: Standard
Construction
Type & style
- Home type: SingleFamily
- Property subtype: Single Family Residence
Materials
- Roof: Tile
Condition
- Turnkey
- New construction: No
- Year built: 2005
Utilities & green energy
- Electric: Standard
- Sewer: Public Sewer
- Water: Public
- Utilities for property: Cable Connected, Electricity Connected, Natural Gas Connected, Phone Connected, Sewer Connected, Water Connected
Community & HOA
Community
- Features: Curbs
Location
- Region: Perris
Financial & listing details
- Price per square foot: $194/sqft
- Tax assessed value: $270,035
- Date on market: 9/3/2026
- Cumulative days on market: 17 days
- Listing terms: Cash,Cash to New Loan,Conventional,1031 Exchange,FHA,VA Loan
Estimated market value
$736,700
$700,000 - $774,000
$3,896/mo
Price history
| Date | Event | Price |
|---|---|---|
| 9/4/2026 | Listed for sale | $739,900+244.1%$194/sqft |
Source:  CRMLS #CV26193916 Report a problem CRMLS #CV26193916 Report a problem | ||
| 7/12/2012 | Sold | $215,000+13.8%$56/sqft |
Source: Public Record Report a problem | ||
| 2/28/2012 | Listed for sale | $189,000-0.5%$50/sqft |
Source: First Team Real Estate, Tem #T12025900 Report a problem | ||
| 1/19/2012 | Listing removed | $189,900$50/sqft |
Source: Prudential California Realty #I11071726 Report a problem | ||
| 11/30/2011 | Price change | $189,900-4.8%$50/sqft |
Source: Prudential California Realty #I11071726 Report a problem | ||
| 11/18/2011 | Price change | $199,500-5%$52/sqft |
Source: Prudential California Realty #I11071726 Report a problem | ||
| 6/9/2011 | Price change | $210,000-8.7%$55/sqft |
Source: Prudential California Realty #I11071726 Report a problem | ||
| 4/29/2011 | Listed for sale | $230,000-58.1%$60/sqft |
Source: Preferred Realtor Associates #T11052747 Report a problem | ||
| 11/14/2005 | Sold | $549,500$144/sqft |
Source: Public Record Report a problem | ||
Public tax history
| Year | Property taxes | Tax assessment |
|---|---|---|
| 2026 | -- | $270,035 +2% |
| 2025 | $7,288 +1.6% | $264,741 +2% |
| 2024 | $7,176 +2.5% | $259,551 +2% |
| 2023 | $7,000 -44.5% | $254,463 +2% |
| 2022 | $12,616 +1.4% | $249,474 +2% |
| 2021 | $12,443 +1.1% | $244,583 +1% |
| 2020 | $12,306 +0.8% | $242,076 +2% |
| 2019 | $12,207 +1.6% | $237,331 +2% |
| 2018 | $12,020 +0.8% | $232,678 +2% |
| 2017 | $11,922 | $228,117 +2% |
| 2016 | $11,922 +17.4% | $223,645 +1.5% |
| 2015 | $10,157 -0.1% | $220,288 +2% |
| 2014 | $10,171 | $215,976 +0.5% |
| 2013 | -- | $215,000 -16% |
| 2012 | -- | $256,000 +3.6% |
| 2011 | -- | $247,000 -8.2% |
| 2010 | -- | $269,000 +2.3% |
| 2009 | -- | $263,000 -43.6% |
| 2008 | -- | $466,000 -17.3% |
| 2007 | -- | $563,590 +2.6% |
| 2006 | -- | $549,500 +307.7% |
| 2005 | -- | $134,795 |
Find assessor info on the county website
Monthly payment
Est. payment
Payment breakdown
Explore the cost of this home by adjusting the details. Changes won't be saved.Climate risks
Neighborhood: 92570
Similar homes
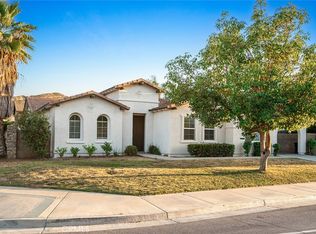
- $679,0004 bd3 ba2.9k sqft25868 Boulder Rock Pl, Menifee, CA 92585For Sale
 MLS ID #WS26178108, Yan Zhang, Real Brokerage Technologies. CRMLS
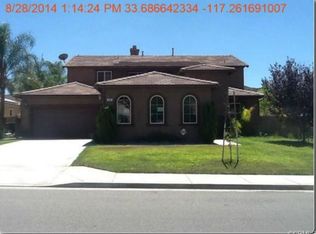
 - $715,0005 bd3 ba2.8k sqft30191 Sierra Ridge Way, Menifee, CA 92585For Sale
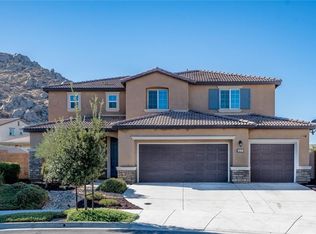 MLS ID #SW26175349, Diane Kelly, Allison James Estates & Homes. CRMLS
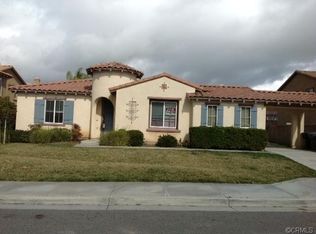
 - $699,0005 bd4 ba2.6k sqft24764 Hidden Hills Dr, Menifee, CA 92584For Sale
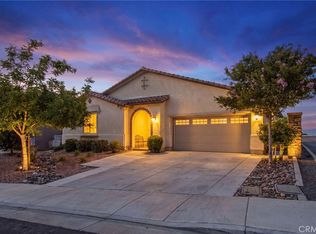 MLS ID #IG26165596, Guillermo Altamirano, Oscar Tortola Group Real Estate Services. CRMLS
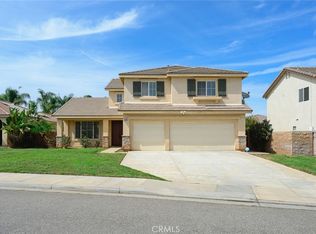
 - $799,9995 bd4 ba4.6k sqft30479 White Fir Dr, Menifee, CA 92584For Sale
 MLS ID #SW26163172, Tyson Robinson, Trillion Real Estate. CRMLS
Local buyer's agents are ready to help
