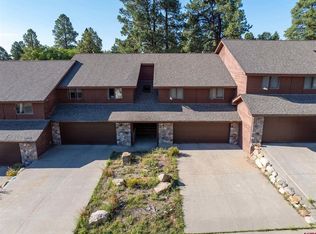
A great layout in a great location in Durango West 2. That's right, Durango West 2 has condos! This split level condo, which lives like a townhome and has 4 usable bedrooms, offers the community of living in a neighborhood, while having a micro-HOA that plows snow up to your 2 car garage and manages the lawn and green space off your back deck. These are the only condos to the west of Durango outside of city limits and within La Plata County. Upstairs is a large open living area with a wood burning stove in the corner, an updated eat-in kitchen with a peninsula, along with a dedicated dining area and laundry room. There are two bedrooms and a full bathroom upstairs. On the lower level is an additional living area, along with a 3/4 bathroom, garage access and two more rooms, currently used as bedrooms. At the time of this listing, the market is scarce in Durango under $550K for a home with 4 usable bedrooms, and the average sales price of 4BR homes in Durango West 2 over the last 12 months is $800K, making this a great contender for someone who needs the space and wants to be in the neighborhood! This condo is located directly across the street from trail access and has been pre-inspected!
Active
$540,000
243 Pine Ridge Loop #C2, Durango, CO 81301
3beds
1,809sqft
Condominium
Built in 1981
-- sqft lot
$526,000 Zestimate®
$299/sqft
$-- HOA
What's special
Garage accessBack deckDedicated dining areaWood burning stoveLaundry room
- 30 days
- 355
- 17
Likely to sell faster than
Zillow last checked:
Listing updated:
Listed by:
John Mace C:970-648-4149,
R1 Colorado
Source: CREN,MLS#: 839818
Facts & features
Interior
Bedrooms & bathrooms
- Bedrooms: 3
- Bathrooms: 2
- Full bathrooms: 1
- 3/4 bathrooms: 1
Primary bedroom
- Level: Main
Dining room
- Features: Separate Dining
Heating
- Electric Baseboard
Appliances
- Included: Dishwasher, Dryer, Range, Refrigerator, Washer
- Laundry: W/D Hookup
Features
- Pantry
- Flooring: Carpet-Partial, Hardwood, Tile
- Has fireplace: Yes
- Fireplace features: Den/Family Room, Free Standing, Living Room, Wood Burning Stove, Wood Stove
Interior area
- Total structure area: 1,809
- Total interior livable area: 1,809 sqft
Video & virtual tour
Property
Parking
- Total spaces: 2
- Parking features: Attached Garage
- Attached garage spaces: 2
Features
- Levels: Two,Split-Level
- Stories: 2
- Patio & porch: Deck
- Has view: Yes
- View description: Mountain(s)
Lot
- Features: Adj to Greenbelt, Foothills
Details
- Parcel number: 566129109002
- Zoning description: Residential Single Family
Construction
Type & style
- Home type: Condo
- Property subtype: Condominium
Materials
- Wood Frame
- Foundation: Slab
Condition
- New construction: No
- Year built: 1981
Utilities & green energy
- Sewer: Public Sewer
- Water: Central Water
- Utilities for property: Electricity Connected
Community & HOA
Community
- Subdivision: Durango West 2
HOA
- Has HOA: Yes
- HOA name: Wildwood Condo & Metro Dist
Location
- Region: Durango
Financial & listing details
- Price per square foot: $299/sqft
- Tax assessed value: $471,360
- Annual tax amount: $1,616
- Date on market: 10/16/2026
- Electric utility on property: Yes
- Road surface type: Paved
Estimated market value
$526,000
$500,000 - $552,000
$3,222/mo
Price history
| Date | Event | Price |
|---|---|---|
| 10/16/2026 | Listed for sale | $540,000+111.8%$299/sqft |
Source:  CREN #839818 Report a problem | ||
| 4/21/2020 | Sold | $255,000-3.8%$141/sqft |
Source: Public Record Report a problem | ||
| 8/30/2017 | Listing removed | $265,000$146/sqft |
Source: Coldwell Banker Heritage House Realtors #735673 Report a problem | ||
| 8/3/2017 | Pending sale | $265,000$146/sqft |
Source: Coldwell Banker Heritage House Realtors #735673 Report a problem | ||
| 7/21/2017 | Listed for sale | $265,000+6%$146/sqft |
Source: Coldwell Banker Heritage House Realtors #735673 Report a problem | ||
| 12/1/2016 | Sold | $249,950$138/sqft |
Source: Public Record Report a problem | ||
| 9/9/2016 | Price change | $249,950-3.8%$138/sqft |
Source: The Wells Group of Durango, Inc. #712589 Report a problem | ||
| 4/5/2016 | Price change | $259,950-0.8%$144/sqft |
Source: The Wells Group of Durango, Inc. #712589 Report a problem | ||
| 12/15/2015 | Price change | $262,000-2.6%$145/sqft |
Source: THE WELLS GROUP OF DURANGO, INC. #712589 Report a problem | ||
| 10/30/2015 | Listed for sale | $269,000+5.5%$149/sqft |
Source: THE WELLS GROUP OF DURANGO, INC. #712589 Report a problem | ||
| 1/15/2015 | Listing removed | $255,000$141/sqft |
Source: Owner Report a problem | ||
| 10/17/2014 | Price change | $255,000-7.3%$141/sqft |
Source: Owner Report a problem | ||
| 10/8/2014 | Listed for sale | $275,000+1.1%$152/sqft |
Source: Owner Report a problem | ||
| 8/20/2007 | Sold | $272,000+16.2%$150/sqft |
Source: Public Record Report a problem | ||
| 3/25/2005 | Sold | $234,000+146.3%$129/sqft |
Source: Public Record Report a problem | ||
| 1/3/2005 | Sold | $95,000$53/sqft |
Source: Public Record Report a problem | ||
Public tax history
| Year | Property taxes | Tax assessment |
|---|---|---|
| 2025 | $969 +16.8% | $29,460 +25.7% |
| 2024 | $829 -0.2% | $23,430 -3.6% |
| 2023 | $831 -0.5% | $24,300 +24.1% |
| 2022 | $835 | $19,580 -2.8% |
| 2021 | -- | $20,140 +7.8% |
| 2020 | $752 +10% | $18,690 |
| 2019 | $684 | $18,690 +5.3% |
| 2018 | $684 | $17,750 |
| 2017 | $684 +2.1% | $17,750 -16.3% |
| 2016 | $670 +107.4% | $21,200 +0.6% |
| 2015 | $323 | $21,080 +10.9% |
| 2014 | -- | $19,000 |
| 2013 | -- | $19,000 -14.9% |
| 2012 | -- | $22,330 |
| 2011 | -- | $22,330 +4.4% |
| 2010 | -- | $21,390 |
| 2009 | -- | $21,390 +15.1% |
| 2008 | -- | $18,590 -0.2% |
| 2007 | -- | $18,620 +66.7% |
| 2005 | -- | $11,170 |
Find assessor info on the county website
Monthly payment
Est. payment
Payment breakdown
Explore the cost of this home by adjusting the details. Changes won't be saved.Climate risks
Neighborhood: 81301
Nearby schools
Schools provided by the listing agent
- Elementary: Park K-5
- Middle: Escalante 6-8
- High: Durango 9-12
Source: CREN. This data may not be complete. We recommend contacting the local school district to confirm school assignments for this home.
- $527,7003 bd1 ba1.8k sqft239 Pine Ridge Loop #C1, Durango, CO 81301Off Market
- $572,5003 bd3 ba1.8k sqft239 Pine Ridge Loop, Durango, CO 81301Off Market

- $488,0003 bd2 ba1.7k sqft247 Pine Ridge Loop #C3, Durango, CO 81301Off Market

- $526,9003 bd2 ba1.7k sqft247 Pine Ridge Loop, Durango, CO 81301Off Market

Similar homes
- $595,0002 bd3 ba1.9k sqft325 Pine Ridge Loop, Durango, CO 81301For Sale

 MLS ID #835932, Katri Annast. CREN
- $469,9992 bd2 ba1.1k sqft222 Pine Ridge Loop, Durango, CO 81301For Sale
 MLS ID #832471, Hailee Horton. CREN
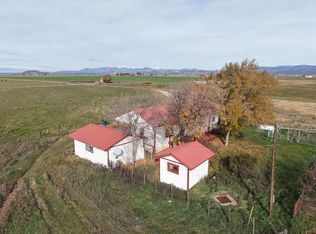
- $535,0003 bd1 ba1k sqft485 CR 308, Durango, CO 81303For Sale
 MLS ID #840429, Wendell Qualls. CREN
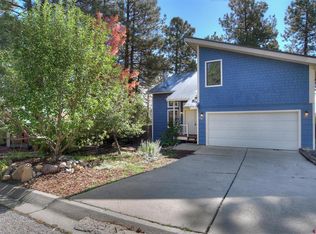
- $595,0004 bd2 ba2.1k sqft178 Canyon Creek Trail, Durango, CO 81303For Sale
 MLS ID #829008, Edward Craft. CREN
- $525,0003 bd2 ba1.4k sqft53 Countrymen's Way, Durango, CO 81303For SaleMLS ID #840207, Rebecca Balboni. CREN
- $599,8804 bd2 ba2.2k sqft375 County Road 218, Durango, CO 81303Auction
 MLS ID #8003524, Neven Spralja, Realhome Services & Solutions. REcolorado as distributed by MLS GRID
- $565,0003 bd3 ba1.4k sqft55 Westwood Place #E5, Durango, CO 81301For SaleMLS ID #839352, Jarrod Nixon. CREN
- $549,0002 bd2 ba1.1k sqft2322 Forest Avenue, Durango, CO 81301For SaleMLS ID #839161, Anne Zalbowitz. CREN
- $449,0002 bd2 ba1k sqft6 Ferringway Circle #26, Durango, CO 81301For SaleMLS ID #837733, Vicki Alper. CREN
- $615,0003 bd2 ba1.1k sqft649 E 2Nd Street, Durango, CO 81301For SaleMLS ID #839168, Gayle Webster. CREN
- $639,0002 bd3 ba1.4k sqft555 Rivergate Lane #B1-115, Durango, CO 81301For SaleMLS ID #839649, Doug Farley. CREN
- $415,0002 bd2 ba1k sqft1206 AVENIDA DEL SOL #325, Durango, CO 81301For SaleMLS ID #839792, Jason McMillen. CREN
- $625,0003 bd2 ba2.4k sqft000 Oro Fino, Durango, CO 81301For SaleMLS ID #836292, Mark Vansidener. CREN
- $598,0004 bd3 ba2.2k sqft318 County Road 233, Durango, CO 81301For SaleMLS ID #837832, Taylor Leeder. CREN
- $455,0002 bd2 ba1.4k sqft45 Pine Ridge Road, Durango, CO 81301For SaleMLS ID #838998, Cinnamon Kasnoff. CREN
- $595,0002 bd2 ba1.3k sqft35 Brookstone Court #E, Durango, CO 81301For SaleMLS ID #839715, Todd Sieger. CREN
- $525,0004 bd2 ba2.2k sqft28998 Hwy 160, Durango, CO 81303For SaleMLS ID #838497, Justin Osborn. CREN
- $575,0004 bd2 ba1.9k sqft11275 S US Highway 550, Durango, CO 81303For SaleMLS ID #836785, Craig Kamps. CREN
- $393,9993 bd2 ba1.6k sqft317 Woodcrest Drive, Durango, CO 81301For SaleMLS ID #836017, Kessy Dalton. CREN
- $484,9001 bd1 ba1.5k sqft147 Waters Way, Durango, CO 81301For SaleMLS ID #837630, Jerome Bleger. CREN
