Welcome home to this modern, beautiful, 3-story, Garfield model, END-UNIT townhome featuring an open floor plan that effortlessly blends style, luxury and functionality in Cambridge Lakes with access to the CL Community Center w/access to the pool, fitness center, walking trails and more! The home features 3 bedrooms, the primary bedroom has walk-in custom built closet & separate private bath w/dual vanity & walk-in shower, there are two additional bedrooms and a full bath as well as a laundry closet with a built in cabinet on second floor. Half bath on main level. Bonus room in basement could be used for playroom, den, fitness, office, crafts, bar, the possibilities are endless. With its sleek design, the extra end unit windows invite an abundant of natural light into the home. The kitchen boasts a very long island to enjoy entertaining & cooking. Recent updates include, new AC in 2024, newer kitchen backsplash & new light fixtures, new dining room light fixture, newer paint throughout most of home and storage rack in garage ceiling. The attached bar in the basement can stay or be removed before closing. There is enough space for 2 extra cars to be parked outside the garage. Smart Home Technology is in use and will stay with the home. (service is rented) Quick close is preferred. Close to Rt. 20, 47, 72, I-90, shopping and restaurants. Schedule your showing today and make it yours!
Closed
$310,000
2430 Alison Ave, Hampshire, IL 60140
3beds
1,756sqft
Townhouse, Single Family Residence
Built in 2019
1,180 Square Feet Lot
$327,300 Zestimate®
$177/sqft
$2,696 Estimated rent
Home value
$327,300
$295,000 - $363,000
$2,696/mo
Zestimate® history
Owner options
List your home for rent
$2,696/mo
Rent Zestimate®
Find your next renter with Zillow Rental Manager. Plus, with online applications, you can quickly screen prospective tenants – for free.
$2,696/mo
Rent Zestimate®
Refinance and save
$2,473/mo
Est. payment
Refinancing to a lower rate could help reduce your monthly payments and save thousands over the life of the loan.
$2,473/mo
Est. payment
Explore your selling options
Work with a Zillow partner agent
Leverage their expertise and Zillow's premium Showcase listings to get your home seen by more buyers.
Get startedList with your own agent
Get your home in front of millions of buyers by listing it on Zillow.
Learn how to do itSell it yourself
Take full control of how buyers see your home on Zillow by listing For Sale by Owner (FSBO).
List your homeWhat's special
Sleek designOpen floor planExtra end unit windowsBonus room in basementNew light fixturesWalk-in custom built closet
Zillow last checked:
Listing updated:
Listed by:
Michele Celozzi 630-947-2650,
Charles Rutenberg Realty of IL
Bought with:
Michelle Kewin, ABR
Berkshire Hathaway HomeServices Starck Real Estate
Source: MRED as distributed by MLS GRID,MLS#: 12337165
Facts & features
Interior
Bedrooms & bathrooms
- Bedrooms: 3
- Bathrooms: 3
- Full bathrooms: 2
- 1/2 bathrooms: 1
Rooms
- Room types: Bonus Room
Primary bedroom
- Features: Flooring (Carpet), Window Treatments (Blinds), Bathroom (Full)
- Level: Second
- Area: 182 Square Feet
- Dimensions: 13X14
Bedroom 2
- Features: Flooring (Carpet), Window Treatments (Blinds)
- Level: Second
- Area: 99 Square Feet
- Dimensions: 9X11
Bedroom 3
- Features: Flooring (Carpet), Window Treatments (Blinds)
- Level: Second
- Area: 90 Square Feet
- Dimensions: 9X10
Bonus room
- Features: Flooring (Carpet), Window Treatments (Blinds)
- Level: Basement
- Area: 210 Square Feet
- Dimensions: 14X15
Dining room
- Features: Flooring (Wood Laminate), Window Treatments (Blinds)
- Level: Main
- Area: 143 Square Feet
- Dimensions: 13X11
Family room
- Features: Flooring (Carpet), Window Treatments (Blinds)
- Level: Main
- Area: 285 Square Feet
- Dimensions: 15X19
Kitchen
- Features: Kitchen (Island, Pantry-Closet), Flooring (Wood Laminate)
- Level: Main
- Area: 169 Square Feet
- Dimensions: 13X13
Laundry
- Features: Flooring (Vinyl)
- Level: Second
- Area: 20 Square Feet
- Dimensions: 4X5
Heating
- Natural Gas, Electric, Baseboard
Cooling
- Central Air
Appliances
- Included: Microwave, Dishwasher, Refrigerator, Washer, Dryer, Disposal, Stainless Steel Appliance(s), Electric Water Heater
- Laundry: Upper Level, In Unit
Features
- Walk-In Closet(s), Open Floorplan
- Flooring: Carpet
- Basement: Finished,Egress Window,Partial Exposure,Walk-Out Access
- Common walls with other units/homes: End Unit
Interior area
- Total structure area: 0
- Total interior livable area: 1,756 sqft
Property
Parking
- Total spaces: 4
- Parking features: Asphalt, Garage Door Opener, On Site, Garage Owned, Attached, Garage
- Attached garage spaces: 2
- Has uncovered spaces: Yes
Accessibility
- Accessibility features: No Disability Access
Features
- Exterior features: Balcony
Lot
- Size: 1,180 Square Feet
- Dimensions: 20X59
- Features: Landscaped
Details
- Parcel number: 0230464055
- Special conditions: None
- Other equipment: Ceiling Fan(s), Air Exchanger, Radon Mitigation System
Construction
Type & style
- Home type: Townhouse
- Property subtype: Townhouse, Single Family Residence
Materials
- Vinyl Siding
- Foundation: Concrete Perimeter
- Roof: Asphalt
Condition
- New construction: No
- Year built: 2019
Details
- Builder model: GARFIELD
Utilities & green energy
- Electric: 100 Amp Service
- Sewer: Public Sewer
- Water: Public
Community & HOA
Community
- Features: Sidewalks
- Security: Carbon Monoxide Detector(s)
- Subdivision: Cambridge Lakes
HOA
- Has HOA: Yes
- Amenities included: Bike Room/Bike Trails, Exercise Room, Health Club, Park, Party Room, Pool, Ceiling Fan, Clubhouse, School Bus
- Services included: Insurance, Clubhouse, Exercise Facilities, Pool, Lawn Care, Snow Removal
- HOA fee: $221 monthly
Location
- Region: Hampshire
Financial & listing details
- Price per square foot: $177/sqft
- Annual tax amount: $4,934
- Date on market: 4/16/2025
- Listing terms: Conventional
- Ownership: Fee Simple w/ HO Assn.
Price history
| Date | Event | Price |
|---|---|---|
| 5/16/2025 | Sold | $310,000+1.6%$177/sqft |
Source:  MRED as distributed by MLS GRID #12337165 Report a problem MRED as distributed by MLS GRID #12337165 Report a problem | ||
| 4/18/2025 | Contingent | $304,999$174/sqft |
Source: MRED as distributed by MLS GRID #12337165 Report a problem | ||
| 4/16/2025 | Listed for sale | $304,999$174/sqft |
Source: MRED as distributed by MLS GRID #12337165 Report a problem | ||
Public tax history
Tax history is unavailable.
Neighborhood: 60140
Nearby homes
- $305,0003 bd3 ba1.7k sqft2420 Alison Ave, Pingree Grove, IL 60140Sold
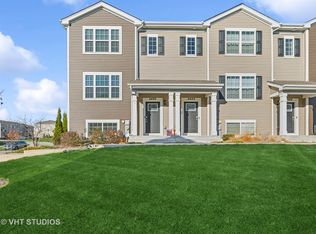
- $305,0003 bd3 ba1.7k sqft2442 Alison Ave, Hampshire, IL 60140For Sale
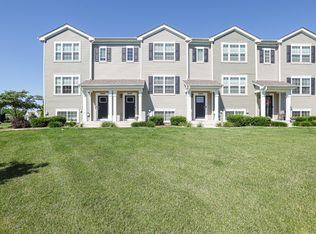
- $280,0003 bd3 ba1.7k sqft2424 Alison Ave, Pingree Grove, IL 60140Sold
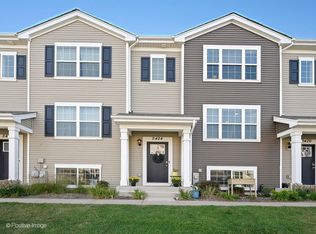
- $305,0003 bd3 ba1.7k sqft2426 Alison Ave #2464, Hampshire, IL 60140For Sale

- $305,0003 bd3 ba1.7k sqft2457 Alison Ave, PINGREE GROVE, IL 60140Off Market
- $300,6002 bd3 ba1.8k sqft2466 Alison Ave, Hampshire, IL 60140Off Market
- $--3 bd2 ba1.7k sqft2402 Alison Ave, Pingree Grove, IL 60140Off Market
- $---- bd-- ba-- sqft2410 Alison Ave #2451, Hampshire, IL 60140Off Market
- $310,2003 bd2 ba1.7k sqft2454 Bella Dr, Pingree Grove, IL 60140Off Market
Nearby schools
GreatSchools rating
- 6/10Gary D Wright Elementary SchoolGrades: PK-5Distance: 3 mi
- 5/10Hampshire Middle SchoolGrades: 6-8Distance: 3.7 mi
- 8/10Hampshire High SchoolGrades: 9-12Distance: 3.2 mi
Schools provided by the listing agent
- Elementary: Gary Wright Elementary School
- District: 300
Source: MRED as distributed by MLS GRID. This data may not be complete. We recommend contacting the local school district to confirm school assignments for this home.
Get a cash offer in 3 minutes
Find out how much your home could sell for in as little as 3 minutes with a no-obligation cash offer.
Estimated market value
$327,300
Get a cash offer in 3 minutes
Find out how much your home could sell for in as little as 3 minutes with a no-obligation cash offer.
Estimated market value
$327,300
- Illinois
- Kane County
- Pingree Grove
- 60140
- 2430 Alison Ave
Nearby cities
Nearby zip codes
Other Pingree Grove Topics
