Welcome to 2430 Denmark Street in Mobile, Alabama! This beautiful all-brick home is being sold "As-Is" offers 2,380 square feet with four spacious bedrooms and two and a half baths. A new roof was installed in 2025, and the home includes an attached two-car carport. Upon entry, you'll find a welcoming walk-in foyer that opens to an extra-large living room, ideal for gatherings. The kitchen, just off the living area, offers plenty of cabinet space. A versatile bonus room at the back features a cozy wood-burning fireplace, perfect for a home office or den. Plus, you'll enjoy a dedicated washer-and-dryer area. Don't miss this special home schedule your private tour today! Home is being sold "As-Is"
Active
Price increase: $24.9K (9/23)
$130,000
2430 Denmark St, Mobile, AL 36617
4beds
2,380sqft
Single Family Residence, Residential
Built in 1986
7,714 Square Feet Lot
$-- Zestimate®
$55/sqft
$-- HOA
What's special
Dedicated washer-and-dryer areaCozy wood-burning fireplaceAttached two-car carportWelcoming walk-in foyerVersatile bonus roomAll-brick home
- 87 days
- 1,598
- 142
Zillow last checked:
Listing updated:
Listed by:
Travis Moore 251-298-6467,
eXp The Cummings Company LLC
Source: GCMLS,MLS#: 7802136
Facts & features
Interior
Bedrooms & bathrooms
- Bedrooms: 4
- Bathrooms: 3
- Full bathrooms: 2
- 1/2 bathrooms: 1
Heating
- Central
Cooling
- Central Air
Appliances
- Included: Other
Features
- Entrance Foyer
- Flooring: Carpet, Ceramic Tile
- Windows: None
- Basement: None
- Has fireplace: Yes
- Fireplace features: Wood Burning Stove
Interior area
- Total structure area: 2,380
- Total interior livable area: 2,380 sqft
Video & virtual tour
Property
Parking
- Total spaces: 2
- Parking features: Attached, Carport, Covered
- Carport spaces: 2
Accessibility
- Accessibility features: None
Features
- Levels: One
- Patio & porch: Front Porch
- Exterior features: None
- Pool features: None
- Spa features: None
- Fencing: Back Yard
- Has view: Yes
- View description: Other
- Waterfront features: None
Lot
- Size: 7,714 Square Feet
- Features: Back Yard, Front Yard
Details
- Additional structures: None
- Parcel number: 2902440025152
- Special conditions: Sold As/Is
Construction
Type & style
- Home type: SingleFamily
- Architectural style: Traditional
- Property subtype: Single Family Residence, Residential
Materials
- Brick
- Foundation: None
- Roof: Shingle
Condition
- Year built: 1986
Utilities & green energy
- Electric: None
- Sewer: Public Sewer
- Water: Public
- Utilities for property: Other
Green energy
- Energy efficient items: None
Community & HOA
Community
- Features: None
- Subdivision: Metes & Bounds
Location
- Region: Mobile
Financial & listing details
- Price per square foot: $55/sqft
- Tax assessed value: $103,200
- Annual tax amount: $1,311
- Date on market: 7/9/2026
- Road surface type: Paved
Estimated market value
Not available
Estimated sales range
Not available
Not available
Price history
| Date | Event | Price |
|---|---|---|
| 9/23/2026 | Price change | $130,000+23.7%$55/sqft |
Source:  GCMLS #7802136 Report a problem GCMLS #7802136 Report a problem | ||
| 9/11/2026 | Listed for sale | $105,120$44/sqft |
Source: GCMLS #7802136 Report a problem | ||
| 7/21/2026 | Pending sale | $105,120$44/sqft |
Source: GCMLS #7802136 Report a problem | ||
| 7/9/2026 | Listed for sale | $105,120+0.8%$44/sqft |
Source: GCMLS #7802136 Report a problem | ||
| 11/29/2016 | Sold | $104,300+2099.5%$44/sqft |
Source: Public Record Report a problem | ||
| 9/30/2015 | Sold | $4,742$2/sqft |
Source: Public Record Report a problem | ||
Public tax history
| Year | Property taxes | Tax assessment |
|---|---|---|
| 2025 | $1,311 | $20,640 |
| 2024 | $1,311 +7.7% | $20,640 +7.7% |
| 2023 | $1,217 | $19,160 |
| 2022 | $1,217 | $19,160 |
| 2021 | $1,217 | $19,160 |
| 2020 | $1,217 -5.7% | $19,160 -5.7% |
| 2019 | $1,290 -0.8% | $20,320 |
| 2018 | $1,300 +0.9% | $20,320 +0.1% |
| 2017 | $1,289 | $20,300 +94.4% |
| 2016 | $1,289 +177.1% | $10,440 +20.8% |
| 2013 | $465 -18.9% | $8,640 -19.9% |
| 2010 | $573 +10.5% | $10,780 +9.8% |
| 2003 | $519 | $9,820 |
| 2002 | $519 | $9,820 |
| 2001 | -- | -- |
| 2000 | $343 | $7,960 |
Find assessor info on the county website
Monthly payment
Est. payment
Payment breakdown
Explore the cost of this home by adjusting the details. Changes won't be saved.Climate risks
Neighborhood: Oakleigh
Nearby schools
Schools provided by the listing agent
- Elementary: Holloway
- Middle: Booker T Washington
- High: John L Leflore
Source: GCMLS. This data may not be complete. We recommend contacting the local school district to confirm school assignments for this home.
Similar homes
- $119,9004 bd1 ba1.4k sqft2157 Dickens St, Mobile, AL 36617For Sale
 MLS ID #7826789, Lee Waldrop, Revitalize Realty LLC. GCMLS
 - $149,9003 bd3 ba1.7k sqft2355 Wagner St, Mobile, AL 36617For Sale
 MLS ID #7848134, Bennett Jackson, Skyline Realty. GCMLS
 - $139,9003 bd2 ba1.4k sqft363 Schwarz St, Mobile, AL 36617For Sale
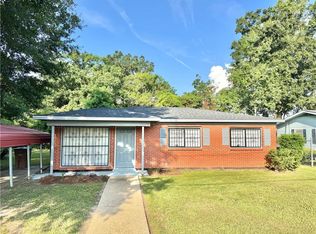 MLS ID #7817187, Rawmon King, EXIT Realty Promise. GCMLS
 - $169,0004 bd2 ba1.7k sqft754 Stanton Rd, Mobile, AL 36617For Sale
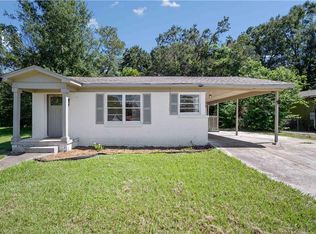 MLS ID #7799774, Kristen Compretta, Keller Williams Mobile. GCMLS
