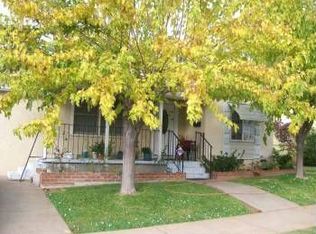
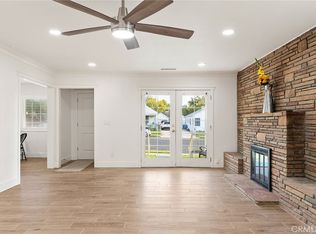
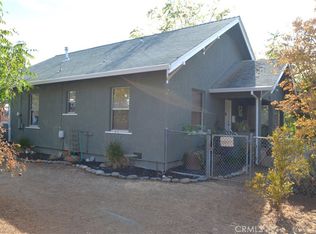
Charming Bungalow - Location, Location, Location! Tucked beneath a canopy of mature shade trees, this classic mid-century bungalow offers comfort, character, and exceptional convenience in the heart of Oroville. Spanning 1,436 square feet, this home features a functional layout offering 2 bedrooms plus a den/office and 2 full bathrooms a rare setup that provides privacy and flexibility for owners, guests, or a dedicated home workspace. Beautiful dual pane windows filter in abundant natural light throughout the house. Remodeled kitchen offers beautiful wood cabinets, granite-look counters, ample counter space & updated appliances. Primary bedroom is bright and comfortable with plush carpet and dual closets while the second bedroom is equally spacious with garden views. Situated on an expansive, tree-lined street and on lot of over 7,400 square feet! Great opportunity to add a ADU! The property provides plenty of space for outdoor entertaining on the open patio deck overlooking the massive backyard. Look forward to weekend gardening or adding potential workshop and/or storage buildings. Enjoy peaceful neighborhood living just minutes from schools, Downtown Oroville shops, local dining, and nearby outdoor recreation along the Feather River and Lake Oroville. Whether you're seeking a starter home, a turnkey rental opportunity, or a property with room to personalize, this home delivers enduring charm in a central location.
For sale
Listed by: Coldwell Banker Select Real Estate • Raquel Perez-Mcdonald • Contact: 530-681-9557
$299,800
2430 McClellan Ave, Oroville, CA 95966
2beds
1,436sqft
Single Family Residence
Built in 1949
7,405 Square Feet Lot
$296,500 Zestimate®
$209/sqft
$-- HOA
What's special
- 18 days
- 296
- 9
Zillow last checked:
Listing updated:
Listed by:
Raquel Perez-Mcdonald DRE #01389120 530-681-9557,
Coldwell Banker Select Real Estate
Source: CRMLS,MLS#: SN26208216 Originating MLS: California Regional MLS
Originating MLS: California Regional MLSFacts & features
Interior
Bedrooms & bathrooms
- Bedrooms: 2
- Bathrooms: 2
- Full bathrooms: 2
- Main level bathrooms: 2
- Main level bedrooms: 3
Rooms
- Room types: Bonus Room, Bedroom, Kitchen, Laundry, Living Room, Primary Bedroom, Office, Workshop, Dining Room
Primary bedroom
- Features: Main Level Primary
Bedroom
- Features: Bedroom on Main Level
Bathroom
- Features: Bathtub, Granite Counters, Soaking Tub, Separate Shower
Other
- Features: Dressing Area
Kitchen
- Features: Kitchen Island, Laminate Counters
Heating
- Central
Cooling
- Central Air
Appliances
- Included: Dishwasher, Gas Range, Microwave, Tankless Water Heater
- Laundry: Inside, Laundry Room
Features
- Ceiling Fan(s), Separate/Formal Dining Room, Laminate Counters, Storage, Bedroom on Main Level, Dressing Area, Main Level Primary, Workshop
- Flooring: Carpet, Vinyl
- Windows: Double Pane Windows
- Has fireplace: Yes
- Fireplace features: Living Room
- Common walls with other units/homes: No Common Walls
Interior area
- Total interior livable area: 1,436 sqft
Video & virtual tour
Property
Parking
- Parking features: Driveway
Features
- Levels: One
- Stories: 1
- Entry location: Front
- Patio & porch: Deck, Front Porch
- Pool features: None
- Spa features: None
- Fencing: Chain Link
- Has view: Yes
- View description: Neighborhood
Lot
- Size: 7,405 Square Feet
- Features: Rectangular Lot
Details
- Additional structures: Shed(s), Storage
- Parcel number: 013071020000
- Special conditions: Standard
Construction
Type & style
- Home type: SingleFamily
- Architectural style: Bungalow
- Property subtype: Single Family Residence
Materials
- Frame
- Foundation: Raised
- Roof: Composition
Condition
- Updated/Remodeled,Turnkey
- New construction: No
- Year built: 1949
Utilities & green energy
- Electric: 220 Volts in Laundry, Photovoltaics Third-Party Owned
- Sewer: Public Sewer
- Water: Public
- Utilities for property: Cable Available, Electricity Connected, Natural Gas Connected, Phone Available
Green energy
- Energy efficient items: Water Heater, Windows
- Energy generation: Solar
Community & HOA
Community
- Features: Biking, Fishing, Hiking, Park, Sidewalks
- Security: Smoke Detector(s)
Location
- Region: Oroville
Financial & listing details
- Price per square foot: $209/sqft
- Tax assessed value: $73,260
- Date on market: 9/23/2026
- Cumulative days on market: 18 days
- Listing terms: Cash,Conventional,1031 Exchange,FHA,Submit,VA Loan
Estimated market value
$296,500
$282,000 - $311,000
$1,721/mo
Price history
| Date | Event | Price |
|---|---|---|
| 9/19/2026 | Listed for sale | $299,800$209/sqft |
Source: MetroList Services of CA #226118105 Report a problem | ||
Public tax history
| Year | Property taxes | Tax assessment |
|---|---|---|
| 2026 | -- | $73,260 +2% |
| 2025 | $1,374 +3.5% | $71,825 +2% |
| 2024 | $1,327 +3.8% | $70,417 +2% |
| 2023 | $1,279 +6.2% | $69,037 +2% |
| 2022 | $1,204 +3% | $67,685 +2% |
| 2021 | $1,169 +4.4% | $66,359 +1% |
| 2020 | $1,120 +1.1% | $65,680 +2% |
| 2019 | $1,108 +3.1% | $64,393 +2% |
| 2018 | $1,075 +2.1% | $63,132 +2% |
| 2017 | $1,052 +1.6% | $61,895 +2% |
| 2016 | $1,036 +9.9% | $60,682 +1.5% |
| 2015 | $942 | $59,772 +2% |
| 2014 | $942 | $58,602 +0.5% |
| 2013 | -- | $58,338 +2% |
| 2012 | -- | $57,195 +2% |
| 2011 | -- | $56,075 +0.8% |
| 2010 | -- | $55,656 -0.2% |
| 2009 | -- | $55,789 +2% |
| 2008 | -- | $54,696 +2% |
| 2007 | -- | $53,624 +2% |
| 2006 | -- | $52,574 +2% |
| 2005 | -- | $51,544 +2% |
| 2004 | -- | $50,534 +1.9% |
| 2003 | -- | $49,609 +2% |
| 2002 | -- | $48,637 +2% |
| 2001 | -- | $47,684 |
Find assessor info on the county website
Monthly payment
Est. payment
Payment breakdown
Explore the cost of this home by adjusting the details. Changes won't be saved.Climate risks
Neighborhood: 95966
Similar homes
- $295,0003 bd2 ba1.1k sqft3035 Gawthorne Ave, Oroville, CA 95966For Sale
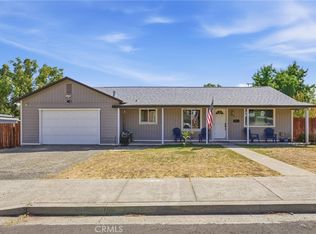 MLS ID #SN26204369, Jill Richey, Berkshire Hathaway HomeServices Heritage, REALTORS. CRMLS
 - $299,0002 bd2 ba1.6k sqft2454 Oro Quincy Hwy, Oroville, CA 95966For Sale
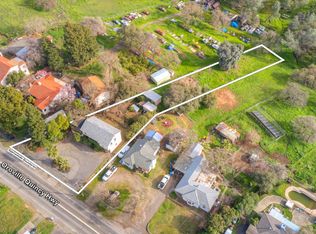 MLS ID #226109603, Martin Mahmoudi. MetroList Services of CA
 - $250,0002 bd2 ba1k sqft2155 Park Ave, Oroville, CA 95966For Sale
 MLS ID #OR26216248, Aaron Landers, Century 21 Select Real Estate Inc. CRMLS
 - $264,0003 bd2 ba1k sqft2430 Baldwin Ave, Oroville, CA 95966For Sale
 MLS ID #SN26185959, Ginny Bruns, Century 21 Select Paradise. CRMLS
