One or more photo(s) has been virtually staged. Under Construction. UNDER CONSTRUCTION. Introducing the Monticle: Your Dream Home in a Unique Community! Welcome to the epitome of single-road living in our exclusive Wheeler Ridge community, where only 21 lucky homeowners will have the privilege of calling this place home. Nestled in a serene and picturesque neighborhood, this limited-edition opportunity offers a lifestyle like no other. This exquisite home boasts the Monticle floorplan, meticulously designed for comfort and elegance. With 4 bedrooms and 2 bathrooms, this spacious layout provides ample space for family and friends. The heart of the home, your kitchen, is thoughtfully designed to inspire your culinary creativity. Overlooking a charming breakfast nook and the inviting living room, it's the perfect setting for family gatherings and entertaining. Say goodbye to clutter and chaos with a generously-sized laundry room that offers the flexibility to add cabinets and extra storage. Keeping your home organized has never been this easy! The Monticle offers the ultimate privacy with a master bedroom strategically located at the back of the house, separate from the other 3 bedrooms. Enjoy your own personal haven where you can unwind and rejuvenate. Don't miss your chance to be a part of this exclusive community with only 21 home sites available. Experience the best of single-road living and make the Monticle your forever home. Contact us today to schedule a viewing and secure your spot in this remarkable community.
Sold for $436,815
$436,815
2431 ORANGE HARVEST PLACE, SEFFNER, FL 33584
4beds
1,900sqft
Single Family Residence
Built in 2024
7,405 Square Feet Lot
$434,500 Zestimate®
$230/sqft
$2,675 Estimated rent
Home value
$434,500
$413,000 - $456,000
$2,675/mo
Zestimate® history
Owner options
List your home for rent
$2,675/mo
Rent Zestimate®
Find your next renter with Zillow Rental Manager. Plus, with online applications, you can quickly screen prospective tenants – for free.
$2,675/mo
Rent Zestimate®
Refinance and save
$3,081/mo
Est. payment
Refinancing to a lower rate could help reduce your monthly payments and save thousands over the life of the loan.
$3,081/mo
Est. payment
Explore your selling options
Work with a Zillow partner agent
Leverage their expertise and Zillow's premium Showcase listings to get your home seen by more buyers.
Get startedList with your own agent
Get your home in front of millions of buyers by listing it on Zillow.
Learn how to do itSell it yourself
Take full control of how buyers see your home on Zillow by listing For Sale by Owner (FSBO).
List your homeWhat's special
Meticulously designedExtra storageCharming breakfast nookMaster bedroom
Zillow last checked:
Listing updated:
Listed by:
Robert Appleyard 813-651-3001,
SUNRISE HOMES REALTY 813-651-3001
Bought with:
Randy Cannon, 3174127
CHARLES RUTENBERG REALTY INC
Source: Stellar MLS,MLS#: T3471099 Originating MLS: Tampa
Originating MLS: Tampa
Facts & features
Interior
Bedrooms & bathrooms
- Bedrooms: 4
- Bathrooms: 2
- Full bathrooms: 2
Primary bedroom
- Features: Walk-In Closet(s)
- Level: First
- Dimensions: 13x15
Bedroom 2
- Features: Built-in Closet
- Level: First
- Dimensions: 10x11
Bedroom 3
- Features: Built-in Closet
- Level: First
- Dimensions: 10.5x12
Bedroom 4
- Features: Built-in Closet
- Level: First
- Dimensions: 11x12
Dinette
- Level: First
- Dimensions: 10x10
Great room
- Level: First
- Dimensions: 15x19
Kitchen
- Level: First
Heating
- Heat Pump
Cooling
- Central Air
Appliances
- Included: Dishwasher, Disposal, Range
Features
- Living Room/Dining Room Combo, Primary Bedroom Main Floor, Open Floorplan, Thermostat, Walk-In Closet(s)
- Flooring: Carpet
- Doors: Sliding Doors
- Has fireplace: No
Interior area
- Total structure area: 2,500
- Total interior livable area: 1,900 sqft
Property
Parking
- Total spaces: 2
- Parking features: Garage - Attached
- Attached garage spaces: 2
- Details: Garage Dimensions: 19x21
Features
- Levels: One
- Stories: 1
- Exterior features: Sidewalk
Lot
- Size: 7,405 Square Feet
Details
- Parcel number: U122920C9H00000100004.0
- Zoning: PD
- Special conditions: None
Construction
Type & style
- Home type: SingleFamily
- Property subtype: Single Family Residence
Materials
- Block
- Foundation: Slab
- Roof: Shingle
Condition
- Under Construction
- New construction: Yes
- Year built: 2024
Details
- Builder model: Monticle
- Builder name: Sunrise Homes
Utilities & green energy
- Sewer: Public Sewer
- Water: Public
- Utilities for property: Electricity Connected, Sewer Connected
Green energy
- Energy efficient items: Appliances, HVAC, Insulation, Thermostat, Water Heater, Windows
Community & HOA
Community
- Pet fee: $0 monthly
- Subdivision: WHEELER RIDGE
HOA
- Has HOA: Yes
- HOA fee: $63 monthly
- HOA name: Wheeler Ridge / Gail Popovich
Location
- Region: Seffner
Financial & listing details
- Price per square foot: $230/sqft
- Date on market: 9/7/2023
- Cumulative days on market: 64 days
- Listing terms: Cash,Conventional,FHA,VA Loan
- Ownership: Fee Simple
- Total actual rent: 0
- Electric utility on property: Yes
- Road surface type: Asphalt
Price history
| Date | Event | Price |
|---|---|---|
| 1/25/2024 | Sold | $436,815+0.3%$230/sqft |
Source:  Stellar MLS #T3471099 Report a problem Stellar MLS #T3471099 Report a problem | ||
| 11/13/2023 | Pending sale | $435,690$229/sqft |
Source: Stellar MLS #T3471099 Report a problem | ||
| 10/27/2023 | Price change | $435,690+1.9%$229/sqft |
Source: Stellar MLS #T3471099 Report a problem | ||
| 9/7/2023 | Listed for sale | $427,490$225/sqft |
Source: Stellar MLS #T3471099 Report a problem | ||
Public tax history
Tax history is unavailable.
Neighborhood: 33584
Nearby homes
- $482,4854 bd3 ba2.1k sqft2469 Orange Harvest Pl, Seffner, FL 33584Sold

- $510,0005 bd3 ba2.5k sqft2449 Orange Harvest Pl, Seffner, FL 33584Sold

- $509,3655 bd3 ba2.5k sqft2463 Orange Harvest Pl, Seffner, FL 33584Sold

- $424,9904 bd3 ba2.1k sqft2437 Orange Harvest Pl, Seffner, FL 33584Sold
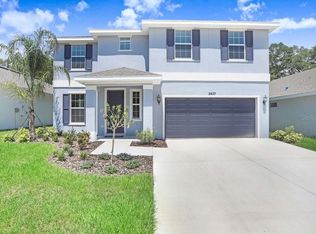
- $426,9054 bd2 ba1.9k sqft2417 Orange Harvest Pl, Seffner, FL 33584Sold
- $100-- bd-- ba-- sqft2416 Orange Harvest Pl, Seffner, FL 33584Off Market
- $491,100-- bd3 ba2.6k sqft2454 Orange Harvest Pl, Seffner, FL 33584Off Market
- $433,8604 bd2 ba1.9k sqft2411 Orange Harvest Pl, Seffner, FL 33584Sold
Nearby schools
GreatSchools rating
- 2/10Seffner Elementary SchoolGrades: PK-5Distance: 0.8 mi
- 3/10Mann Middle SchoolGrades: 6-8Distance: 1.8 mi
- 3/10Brandon High SchoolGrades: 9-12Distance: 2.9 mi
Schools provided by the listing agent
- Elementary: Seffner-HB
- Middle: Mann-HB
- High: Brandon-HB
Source: Stellar MLS. This data may not be complete. We recommend contacting the local school district to confirm school assignments for this home.
Get a cash offer in 3 minutes
Find out how much your home could sell for in as little as 3 minutes with a no-obligation cash offer.
Estimated market value
$434,500
Get a cash offer in 3 minutes
Find out how much your home could sell for in as little as 3 minutes with a no-obligation cash offer.
Estimated market value
$434,500
- Florida
- Hillsborough County
- Valrico
- 33584
- 2431 ORANGE HARVEST PLACE
Nearby cities
Nearby zip codes
Other Valrico Topics
